
The Whitby16 Whitby Street 1Boston, MA 02128
Due to the health concerns created by Coronavirus we are offering personal 1-1 online video walkthough tours where possible.
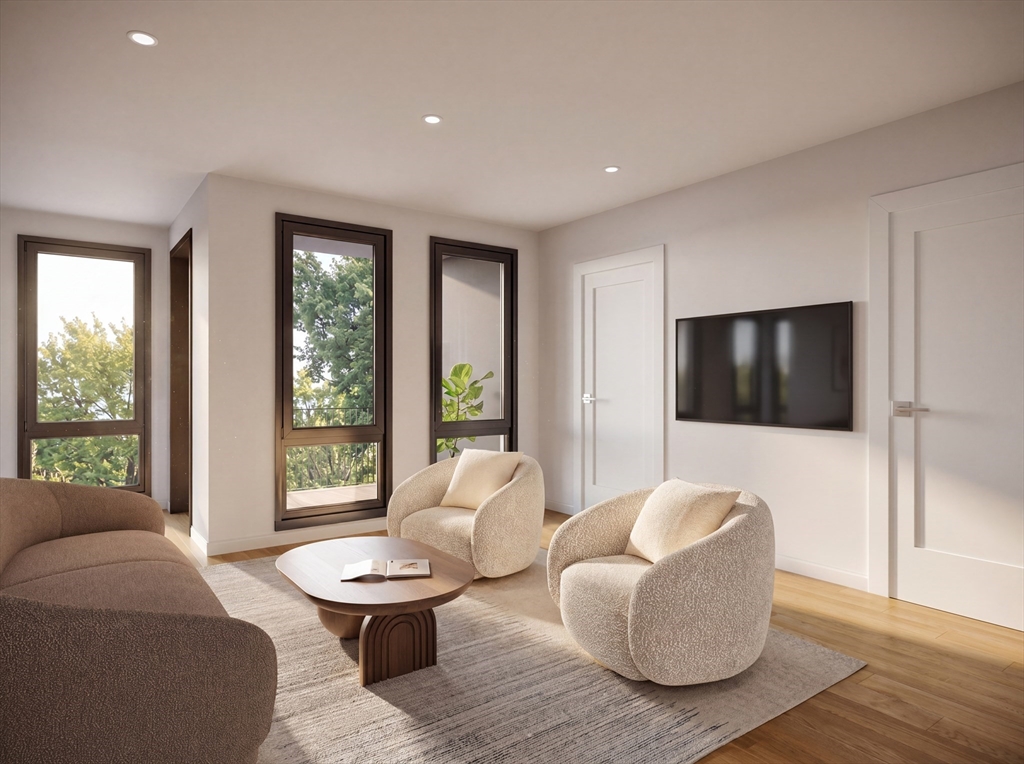
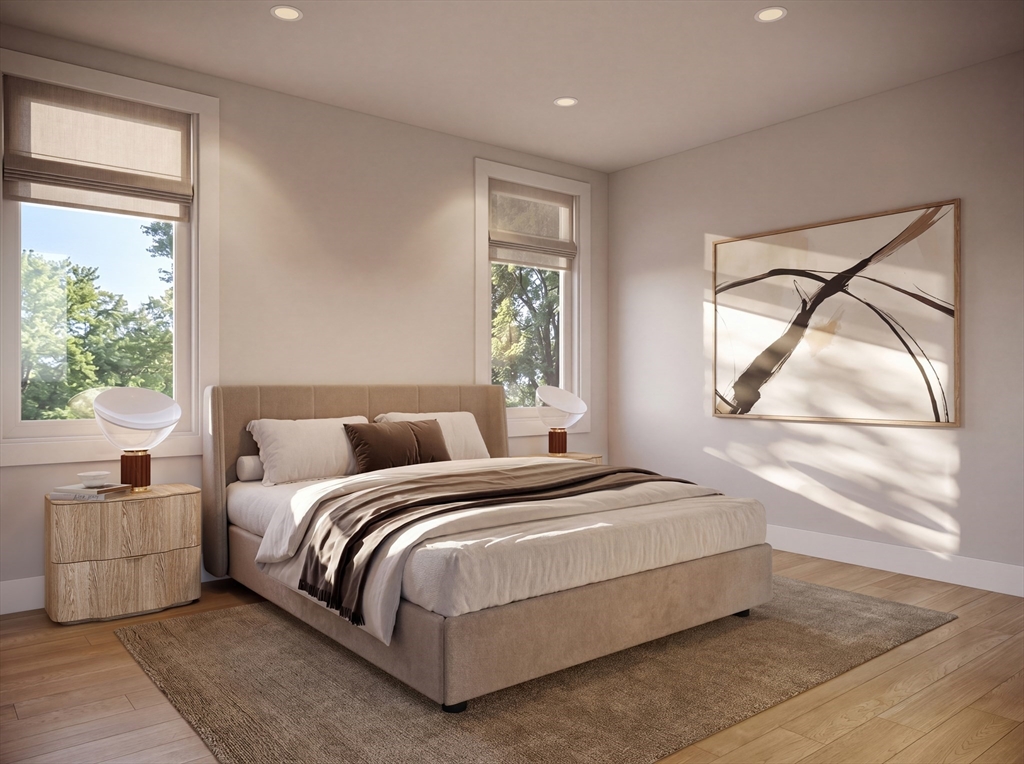
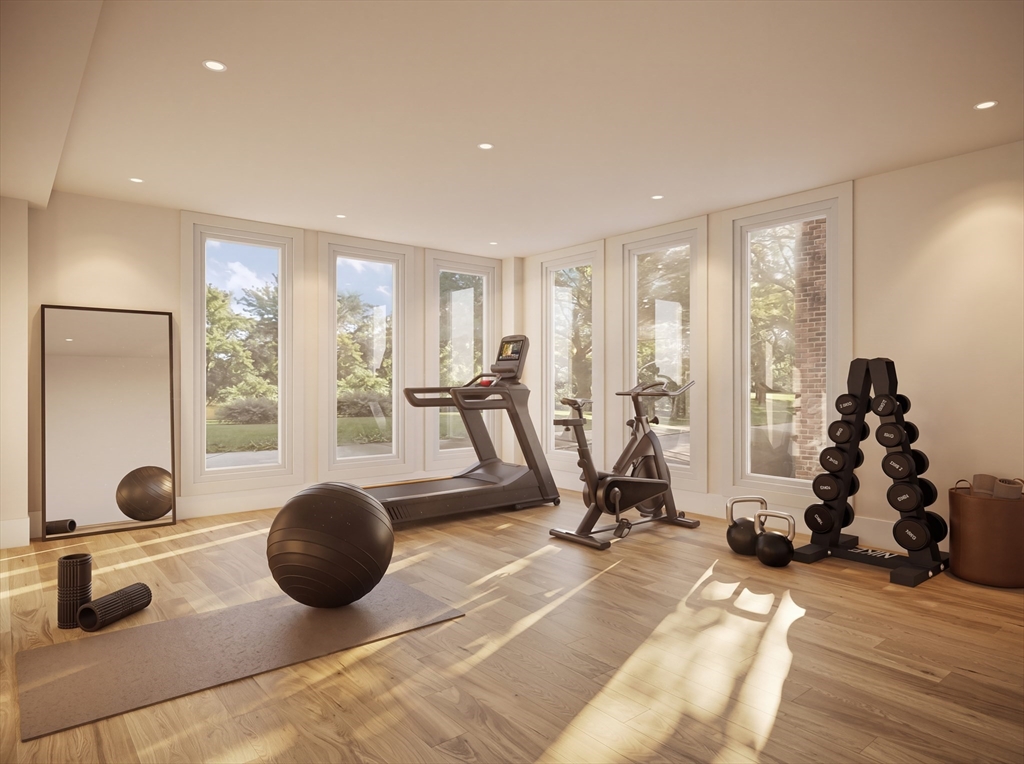
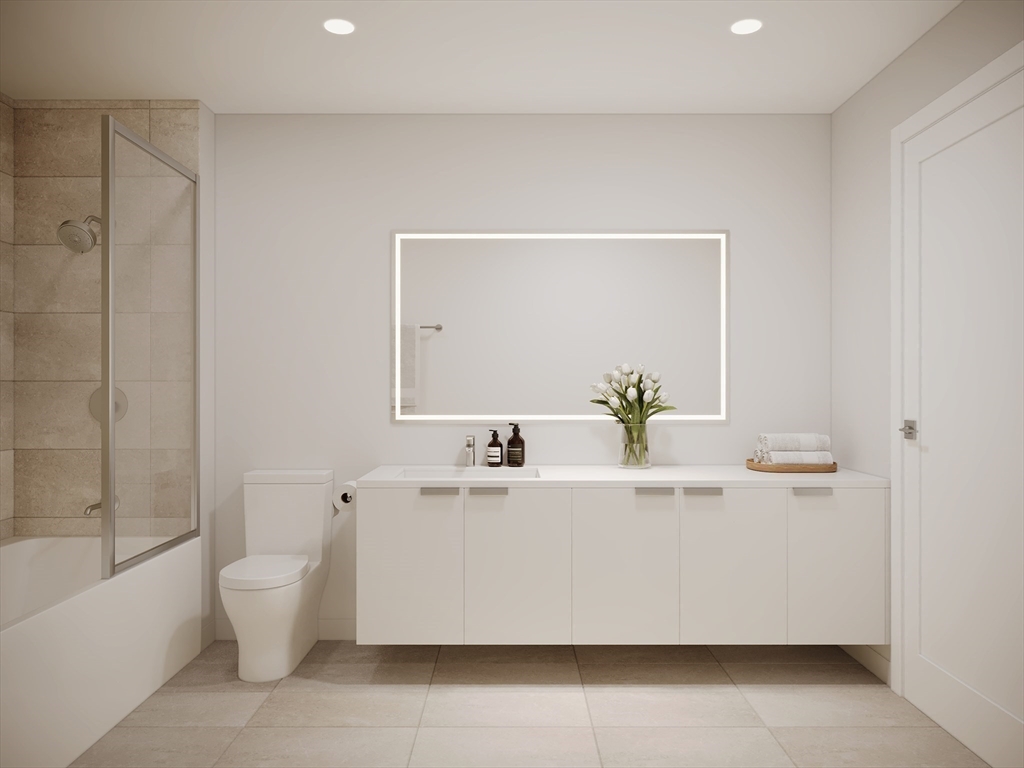
Welcome to Unit 1 at The Whitby, a rare oversized 2 bedroom, 2 bathroom new construction residence offering over 1,000 square feet of thoughtfully designed living space. Elevator access, private outdoor space, and garage parking set this boutique building apart. This sun-drenched corner unit captures light throughout the day. The high-end kitchen is appointed with custom cabinetry, quartz countertops, and a full LG appliance package, seamlessly connecting to the living area. The primary suite serves as a private retreat, complete with a spa-inspired bathroom featuring Kohler fixtures, porcelain tile, a sleek floating vanity, and a generous walk-in closet. Additional highlights include in-unit laundry, recessed LED lighting, and Lutron switches. This stunning ARCO build features modern amenities including a gym, lobby, and deeded storage, exceptional design, and an abundance of storage throughout. Built with intention and crafted for lasting quality and appreciation.
| a week ago | Listing updated with changes from the MLS® | |
| a week ago | Status changed to Active Under Contract | |
| 2 weeks ago | Listing first seen on site |

The property listing data and information, or the Images, set forth herein were provided to MLS Property Information Network, Inc. from third party sources, including sellers, lessors, landlords, and public records, and were compiled by MLS Property Information Network, Inc. The property listing data and information, and the Images, are for the personal, non-commercial use of consumers having a good faith interest in purchasing, leasing or renting listed properties of the type displayed to them and may not be used for any purpose other than to identify prospective properties which such consumers may have a good faith interest in purchasing, leasing or renting. MLS Property Information Network, Inc. and its subscribers disclaim any and all representations and warranties as to the accuracy of the property listing data and information, or as to the accuracy of any of the Images, set forth herein.
Last checked 2026-05-30 11:22 AM UTC