
215 Winter Street 1FWeymouth, MA 02188
Due to the health concerns created by Coronavirus we are offering personal 1-1 online video walkthough tours where possible.
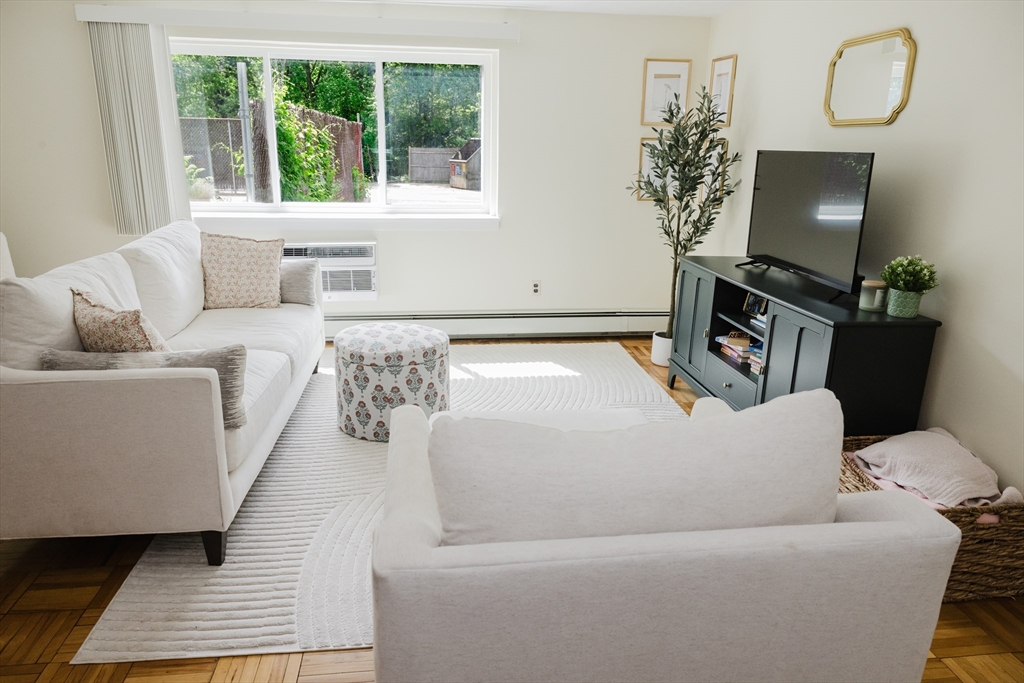
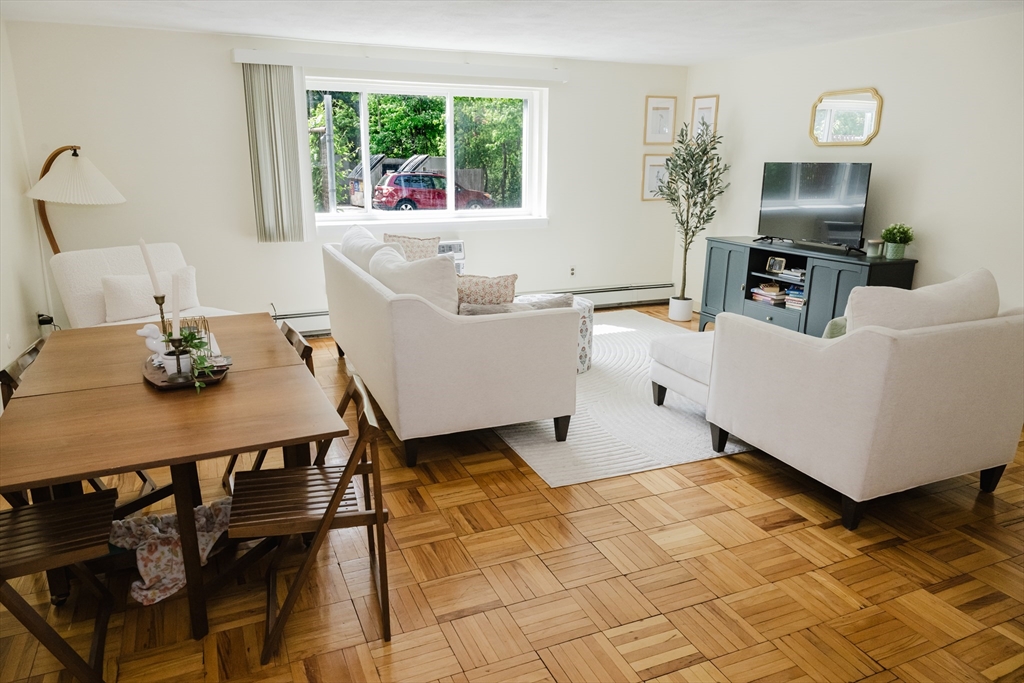
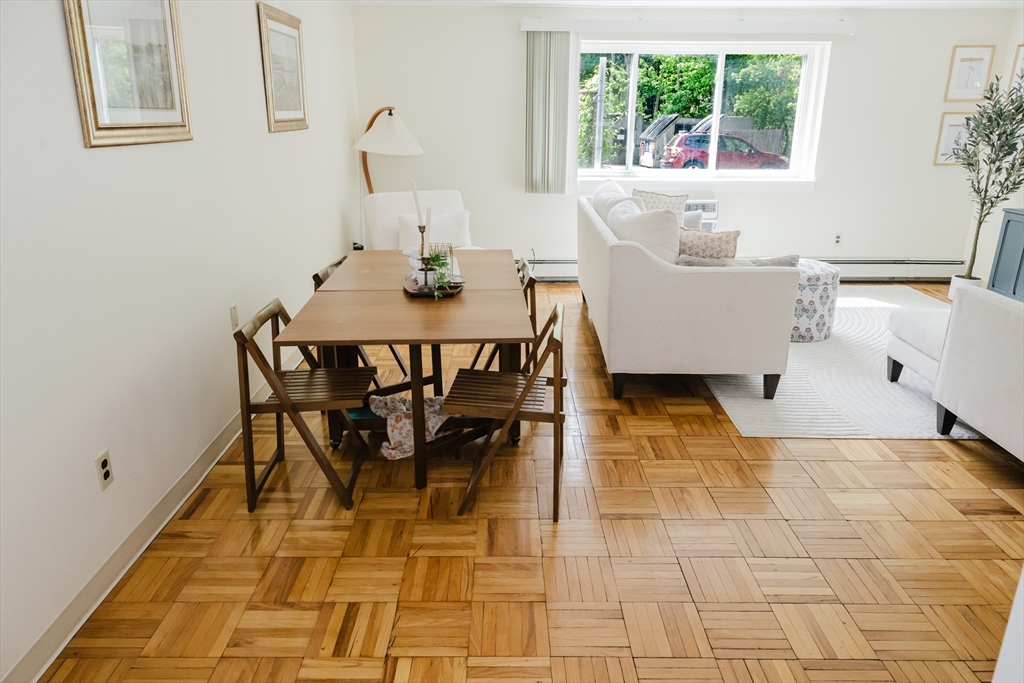
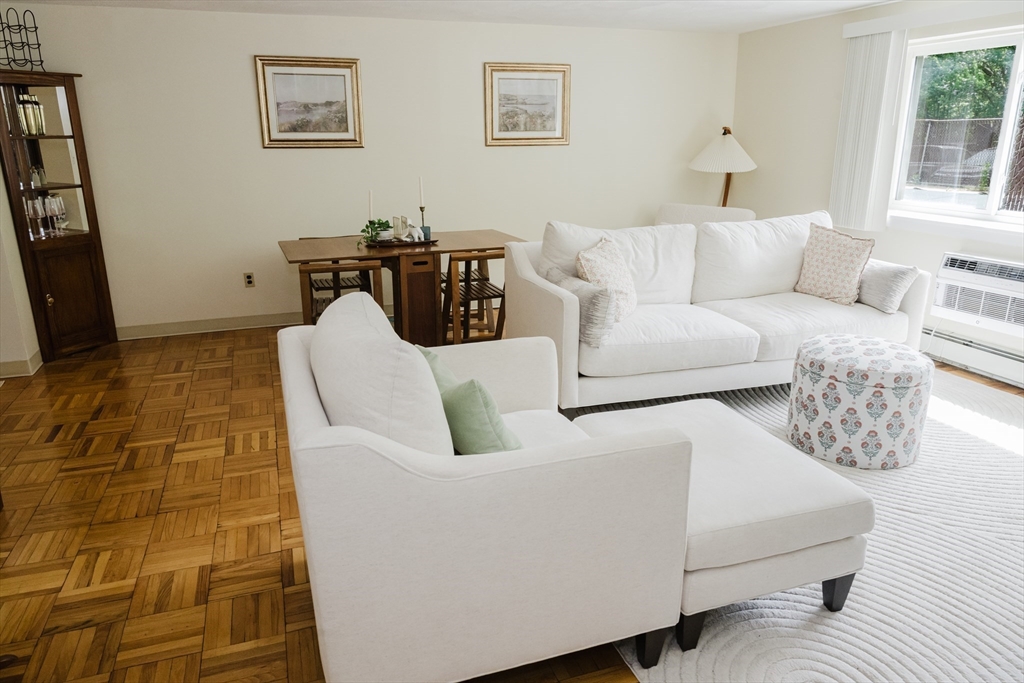
A beautifully updated two-bedroom condominium offers a perfect blend of modern style and functional comfort. From the moment you step inside, the bright, airy atmosphere and thoughtful contemporary upgrades make you feel right at home. The kitchen has been refreshed with premium cabinets, bright countertops, and is complete with all the necessary appliances. The spacious living and dining areas flow seamlessly together and are bathed in natural light. Two generously sized bedrooms feature ample closet space and large windows, offering quiet spaces to unwind. The updated bathroom features updated fixtures, a contemporary vanity, and clean, modern tiling. There is natural parquet flooring throughout the unit. The electrical panel has been replaced and upgraded to 100 amps. Super convenient location- close to highway, shopping, restaurants, and commuter rail. One deed parking space. There are laundry facilities located in the building for your convenience.
| yesterday | Listing updated with changes from the MLS® | |
| yesterday | Listing first seen on site |

The property listing data and information, or the Images, set forth herein were provided to MLS Property Information Network, Inc. from third party sources, including sellers, lessors, landlords, and public records, and were compiled by MLS Property Information Network, Inc. The property listing data and information, and the Images, are for the personal, non-commercial use of consumers having a good faith interest in purchasing, leasing or renting listed properties of the type displayed to them and may not be used for any purpose other than to identify prospective properties which such consumers may have a good faith interest in purchasing, leasing or renting. MLS Property Information Network, Inc. and its subscribers disclaim any and all representations and warranties as to the accuracy of the property listing data and information, or as to the accuracy of any of the Images, set forth herein.
Last checked 2026-05-30 12:26 PM UTC