Save
Ask
Tour
Hide
Share
$615,000
1 Day On Site

11 Macarthur Blvd B
Danvers, MA 01923

For Sale|Duplex|Active
3
Beds
2
Total Baths
2
Full Baths
1,220
SqFt
$504
/SqFt
2011
Built
County:
Essex

Due to the health concerns created by Coronavirus we are offering personal 1-1 online video walkthough tours where possible.
Upcoming Open Houses
Due to COVID-19, we recommend you verify Open Houses before attending.
Sat, May 30, 10:00 AM - 12:00 PM
Sun, May 31, 1:00 PM - 3:00 PM
11 Macarthur Blvd B11 Macarthur Blvd B11 Macarthur Blvd B11 Macarthur Blvd B
Save
Ask
Tour
Hide
Share

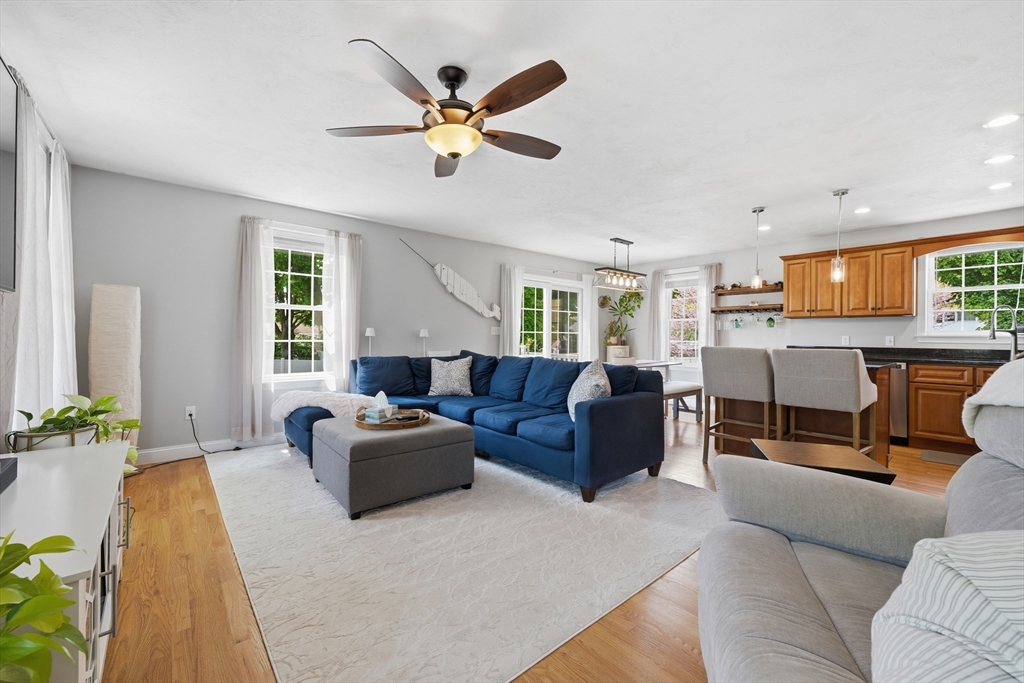
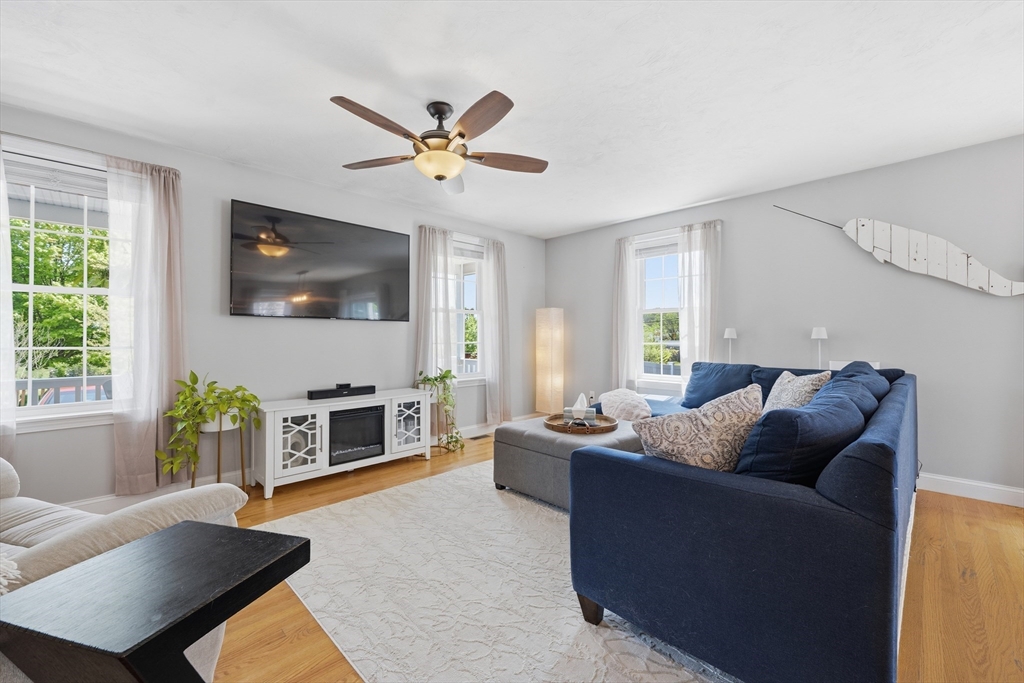
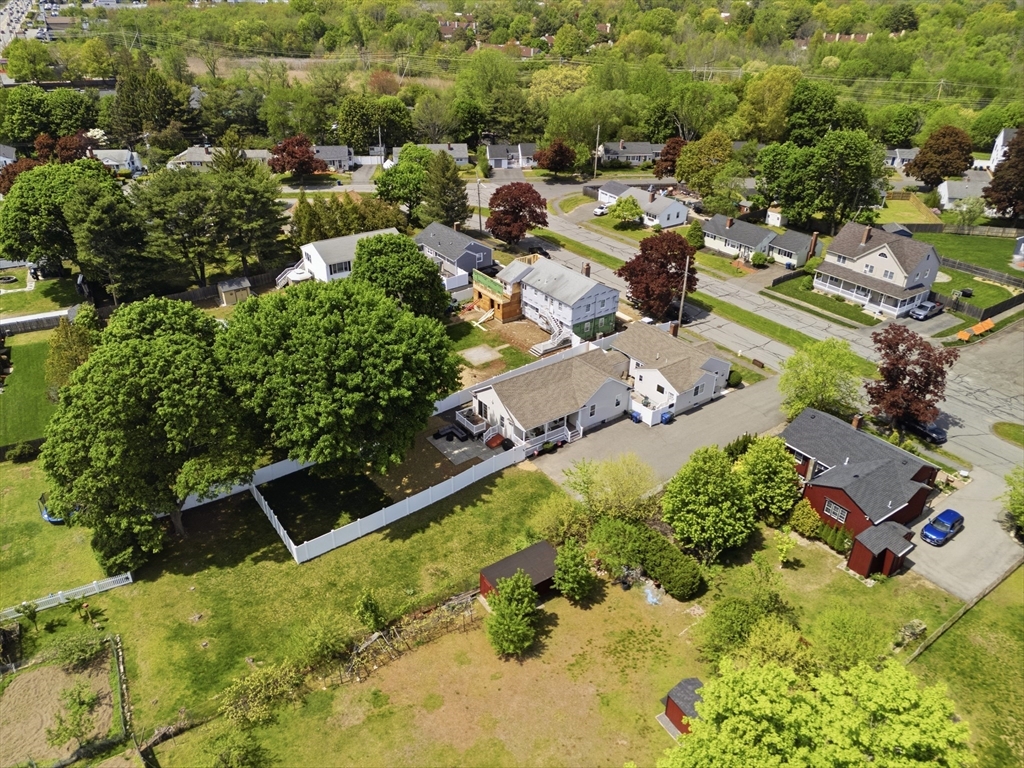
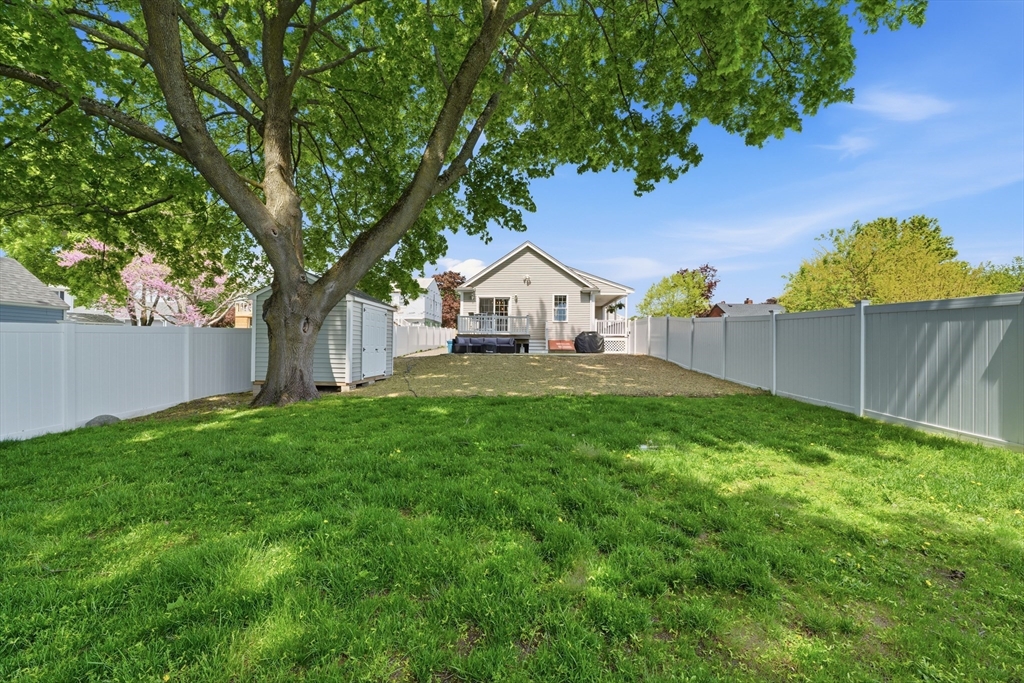
Welcome to 11 MacArthur Blvd, Unit B! This absolutely stunning, turn-key single-level condex offers the perfect blend of modern style and privacy. Step inside to an airy, open-concept layout anchored by gorgeous hardwood flooring throughout. The show-stopping chef’s kitchen boasts elegant granite countertops, premium stainless steel appliances, a gas stove, chic pendant lighting, and a massive center island perfect for entertaining. Relax in the bright living room featuring a custom fireplace console, or retreat to the spacious primary suite complete with a private full bath. Outside, your private oasis awaits: host gatherings on the beautiful composite deck, grill on the patio, or enjoy the massive, fully fenced yard with a storage shed. Bonus: a huge, unfinished footprint downstairs offers massive potential to expand and build instant equity! No monthly HOA fees. Showings start Saturday—don't miss out!

Save
Ask
Tour
Hide
Share
Listing Snapshot
Price 
$615,000
Days On Site 
1 Day
Bedrooms 
3
Inside Area (SqFt) 
1,220 sqft
Total Baths 
2
Full Baths 
2
Partial Baths 
N/A
Lot Size 
0.46 Acres
Year Built 
2011
MLS® Number 
73526462
Status 
Active
Property Tax 
$5,583
HOA/Condo/Coop Fees 
N/A
Sq Ft Source 
Plans
Friends & Family
Recent Activity
yesterdayListing updated with changes from the MLS®
yesterdayListing first seen on site
General Features
Acres 
0.46
Disclosures 
Buyer/Buyer(s) Agent to perform due diligence.
Green Energy Efficient 
Thermostat
Number Of Stories 
1
Parking 
Off StreetDrivewayPaved
Parking Spaces 
4
Pets 
Yes
Property Sub Type 
Duplex
Sewer 
Public Sewer
SqFt Above 
1220
SqFt Below 
1170
SqFt Total 
1220
Water Source 
Public
Zoning 
R1
Interior Features
Appliances 
RangeDishwasherPlumbed For Ice Maker
Cooling 
Central Air
Electric 
Circuit Breakers100 Amp Service
Flooring 
Hardwood
Heating 
Natural GasForced Air
Interior 
Master DownstairsCeiling Fan(s)Open Floorplan
Laundry Features 
Main LevelIn UnitElectric Dryer HookupWasher Hookup
Main Level Bedrooms 
3
Window Features 
Insulated Windows
Bathroom 1 
Dimensions - 5x7.833333333Level - MainArea - 39
Bathroom 2 
Dimensions - 11.333333333x5.416666666Level - MainArea - 61
Bedroom 2 
Dimensions - 11.25x11.25Level - MainArea - 126
Bedroom 3 
Dimensions - 9.5x11.333333333Level - MainArea - 107
Kitchen 
Dimensions - 19.5x11.25Level - MainArea - 219
Living Room 
Dimensions - 23.166666666x11.25Level - MainArea - 260
Master Bedroom 
Dimensions - 11.666666666x13.583333333Level - MainArea - 158
Save
Ask
Tour
Hide
Share
Exterior Features
Exterior 
StorageLighting
Fencing 
Security
Other Structures 
Storage
Patio And Porch 
PorchPatioCoveredDeck
Roof 
Shingle
Windows/Doors 
Insulated Windows
Community Features
Accessibility Features 
Accessible Entrance
Building Access 
Unit Placement(Back)
Community Features 
PoolTennis Court(s)ParkGolf
Schools
School District
Unknown
Elementary School
Highlands Elementary School
Middle School
Holten Richmond Middle School
High School
Danvers High School
Listing courtesy of Brandon Sweeney of Keller Williams Realty


The property listing data and information, or the Images, set forth herein were provided to MLS Property Information Network, Inc. from third party sources, including sellers, lessors, landlords, and public records, and were compiled by MLS Property Information Network, Inc. The property listing data and information, and the Images, are for the personal, non-commercial use of consumers having a good faith interest in purchasing, leasing or renting listed properties of the type displayed to them and may not be used for any purpose other than to identify prospective properties which such consumers may have a good faith interest in purchasing, leasing or renting. MLS Property Information Network, Inc. and its subscribers disclaim any and all representations and warranties as to the accuracy of the property listing data and information, or as to the accuracy of any of the Images, set forth herein.

Last checked 2026-05-30 10:37 AM UTC

Neighborhood & Commute
Source: Walkscore
Save
Ask
Tour
Hide
Share