
Kingswood10 Kingswood Dr 13Abington, MA 02351
Due to the health concerns created by Coronavirus we are offering personal 1-1 online video walkthough tours where possible.
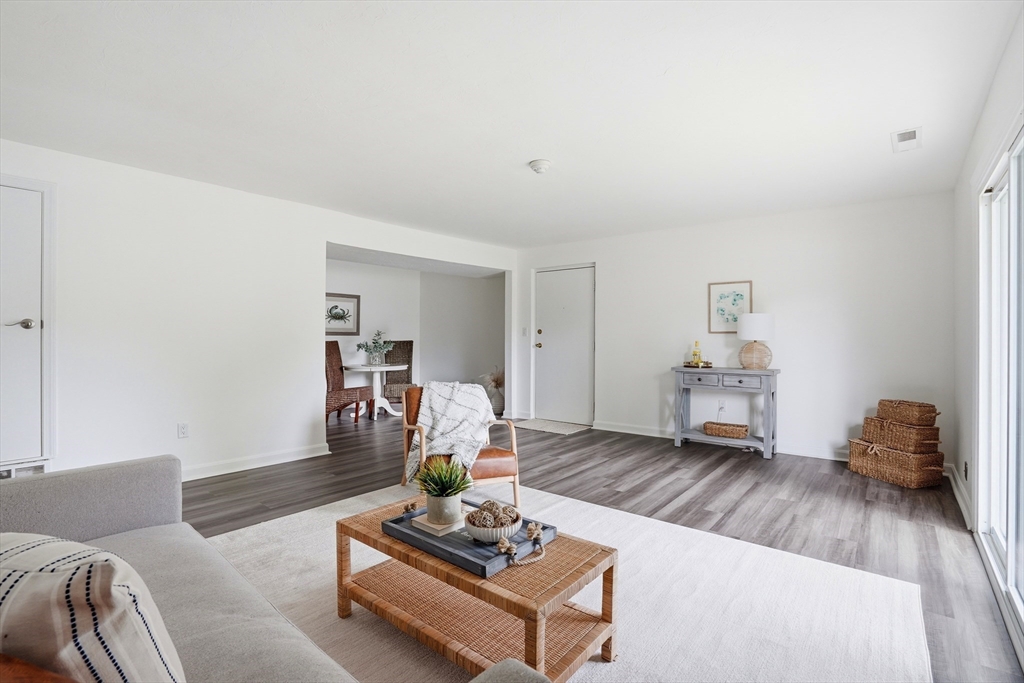
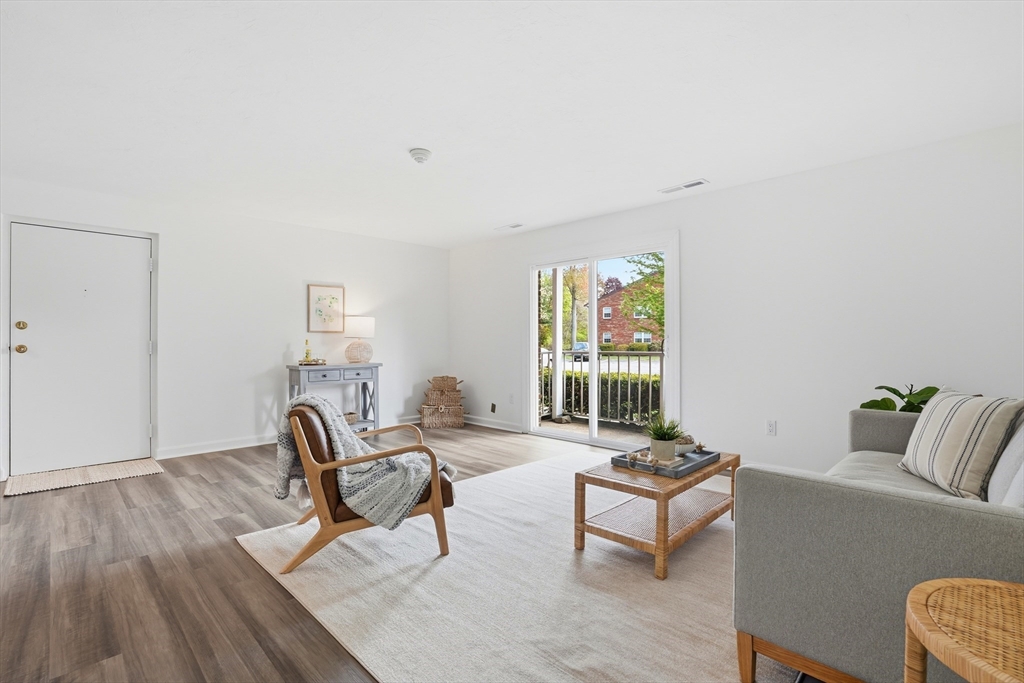
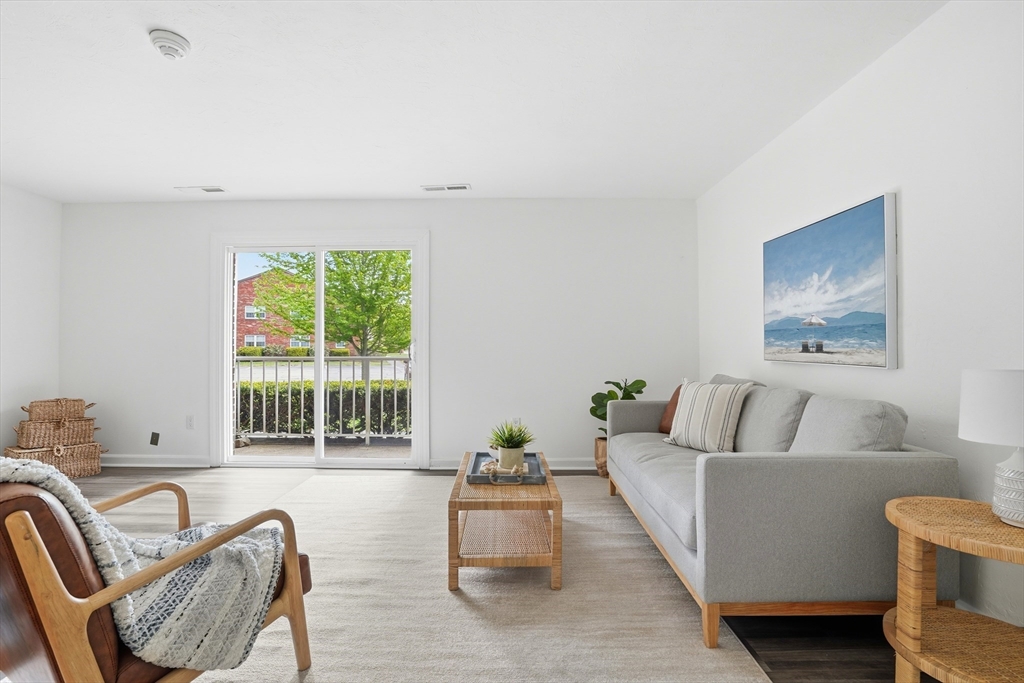
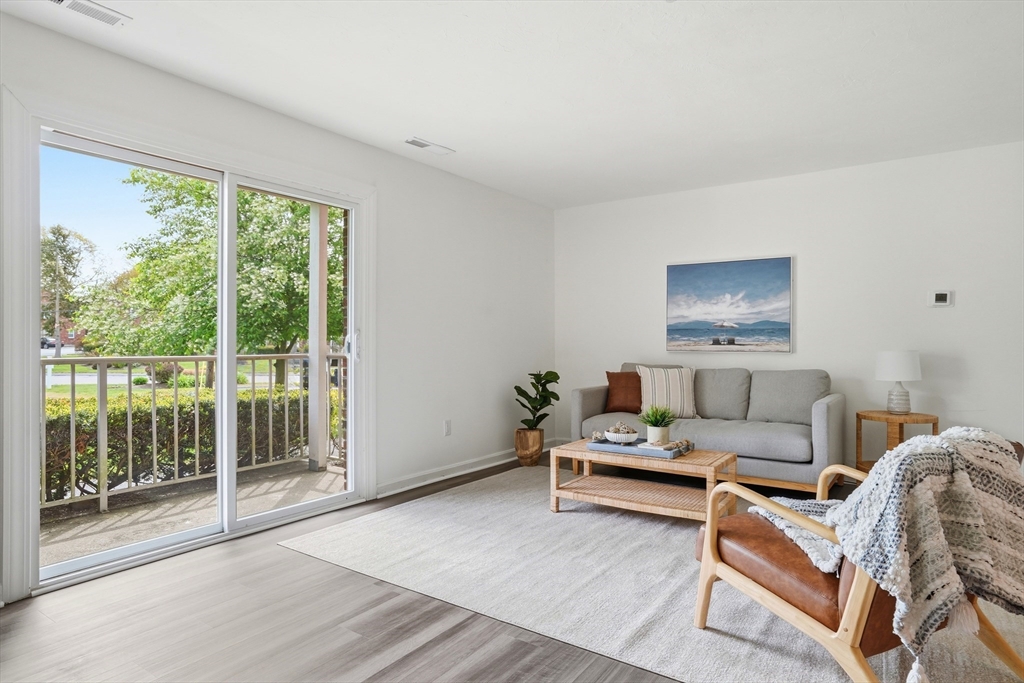
Adorable and beautifully renovated 2-bedroom, 1-bath first-floor condo in a convenient Abington location near Weymouth, commuter rail and major routes. Thoughtfully updated throughout, this move-in ready home features a brand-new kitchen and bath, plus new heating and air conditioning systems - all replaced in 2026. Bright and inviting living spaces offer easy everyday living, while sliders open to a private porch, perfect for morning coffee or relaxing outdoors. The first-floor location provides effortless access and convenience. Stylish updates, low-maintenance living and an ideal South Shore location close to shopping, dining and commuting make this a wonderful opportunity for homeowners and downsizers alike. Additional amenities include coin-operated laundry and a private 3' x 4.5' storage space in the basement. Pet-friendly community (restrictions may apply; buyer to verify with HOA).
| 17 minutes ago | Listing updated with changes from the MLS® | |
| 13 hours ago | Listing first seen on site |

The property listing data and information, or the Images, set forth herein were provided to MLS Property Information Network, Inc. from third party sources, including sellers, lessors, landlords, and public records, and were compiled by MLS Property Information Network, Inc. The property listing data and information, and the Images, are for the personal, non-commercial use of consumers having a good faith interest in purchasing, leasing or renting listed properties of the type displayed to them and may not be used for any purpose other than to identify prospective properties which such consumers may have a good faith interest in purchasing, leasing or renting. MLS Property Information Network, Inc. and its subscribers disclaim any and all representations and warranties as to the accuracy of the property listing data and information, or as to the accuracy of any of the Images, set forth herein.
Last checked 2026-05-30 10:37 AM UTC