
300 Lynn Shore Drive300 Lynn Shore Dr 410Lynn, MA 01902
Due to the health concerns created by Coronavirus we are offering personal 1-1 online video walkthough tours where possible.

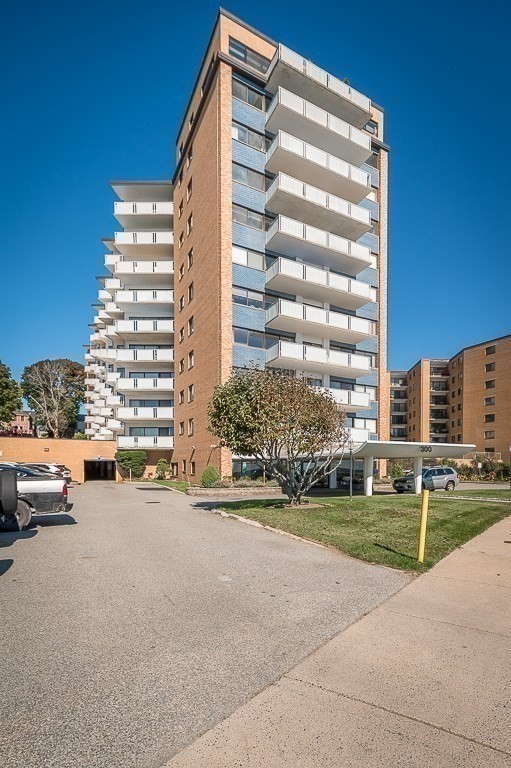

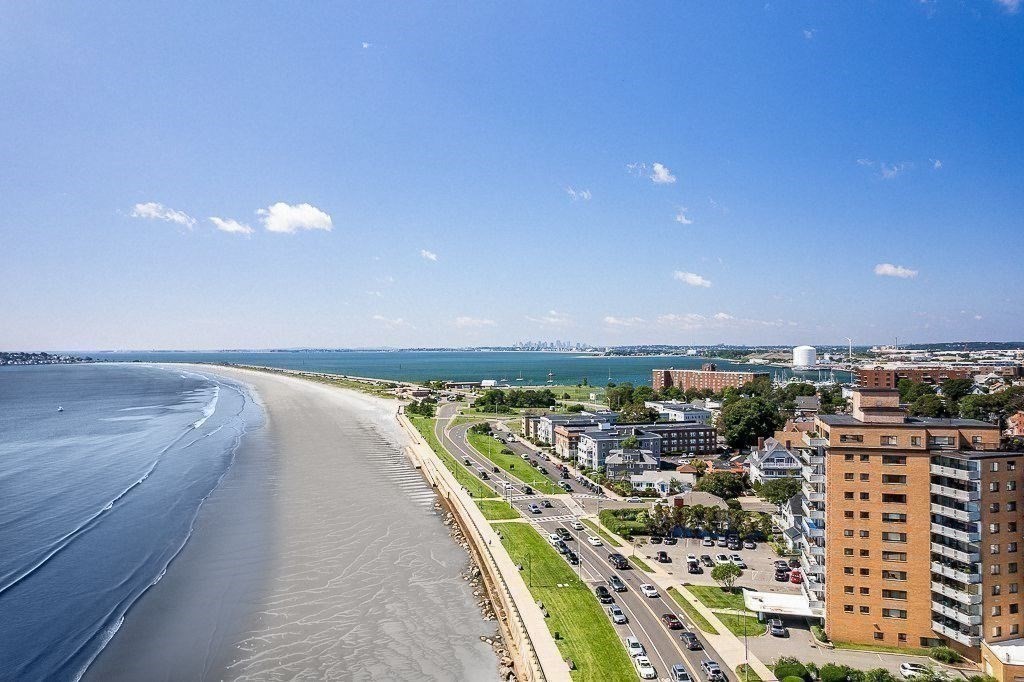
Discover coastal living at its finest at 300 Lynn Shore Dr Unit 410. Enjoy panoramic ocean views of Nahant Bay and beyond from this 4th floor oceanfront high rise unit in the Diamond District. This inviting 768 sqft residence, bathed in natural light, offers an open floor plan and the perfect canvas for your personal touch. The open-concept living area and new kitchen with island are perfect for entertaining. Step out onto your large, private deck to enjoy serene ocean breezes and stunning sunrises. Quick access to beautiful parks makes it easy to enjoy the outdoors. Dedicated double sidewalks from Nahant all the way to Swampscott encourage an active lifestyle. Enjoy ultimate convenience with the commuter rail less than a mile away, 5 miles to Wonderland Blueline MBTA, and Logan Airport a mere 10 miles away, simplifying travel. Single gar
| 3 hours ago | Listing updated with changes from the MLS® | |
| 10 hours ago | Listing first seen on site |

The property listing data and information, or the Images, set forth herein were provided to MLS Property Information Network, Inc. from third party sources, including sellers, lessors, landlords, and public records, and were compiled by MLS Property Information Network, Inc. The property listing data and information, and the Images, are for the personal, non-commercial use of consumers having a good faith interest in purchasing, leasing or renting listed properties of the type displayed to them and may not be used for any purpose other than to identify prospective properties which such consumers may have a good faith interest in purchasing, leasing or renting. MLS Property Information Network, Inc. and its subscribers disclaim any and all representations and warranties as to the accuracy of the property listing data and information, or as to the accuracy of any of the Images, set forth herein.
Last checked 2026-05-30 10:37 AM UTC