
2 Oldfield RoadBridgewater, MA 02324
Due to the health concerns created by Coronavirus we are offering personal 1-1 online video walkthough tours where possible.
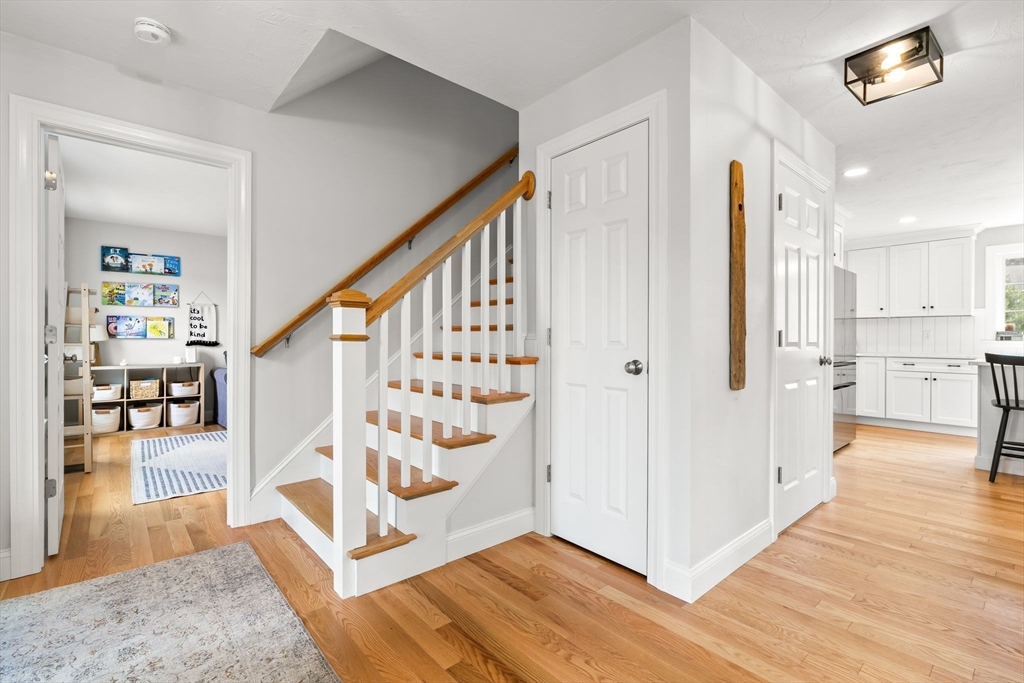
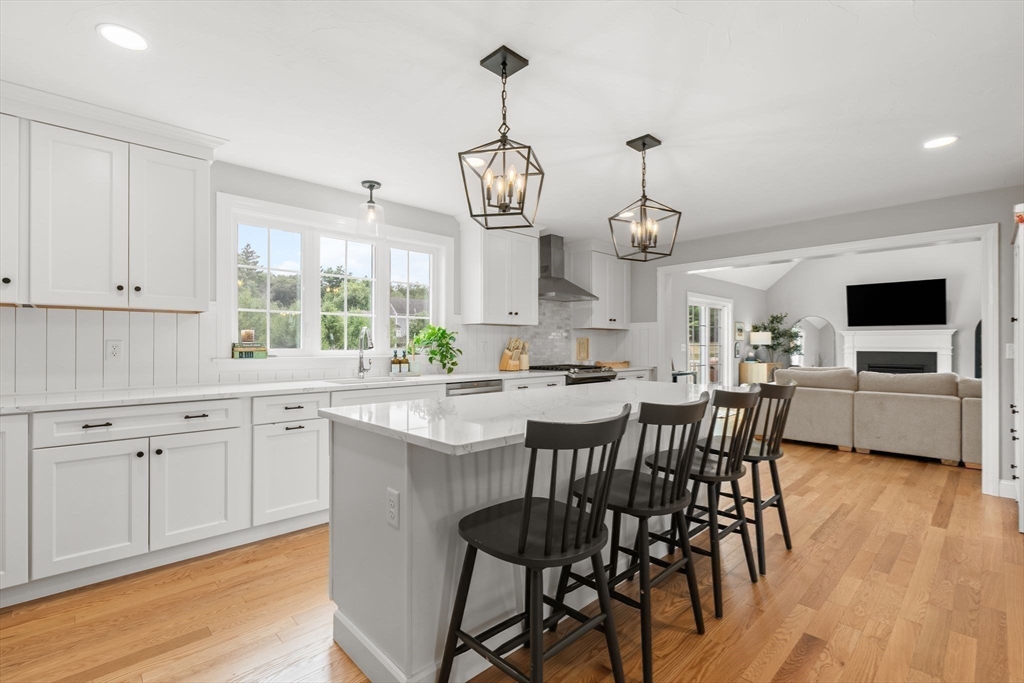
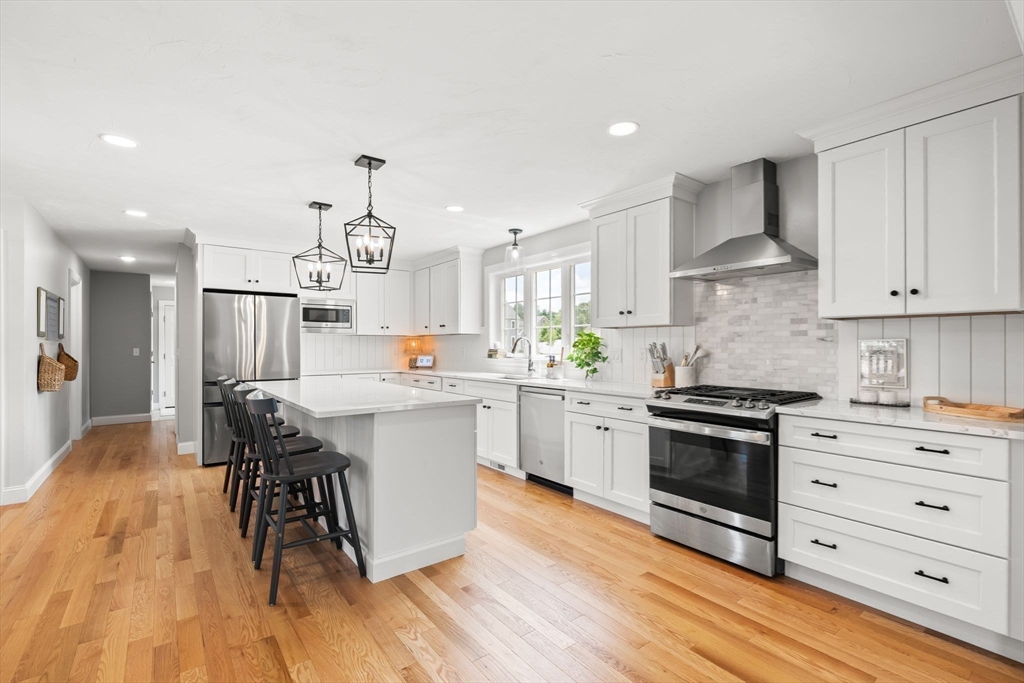
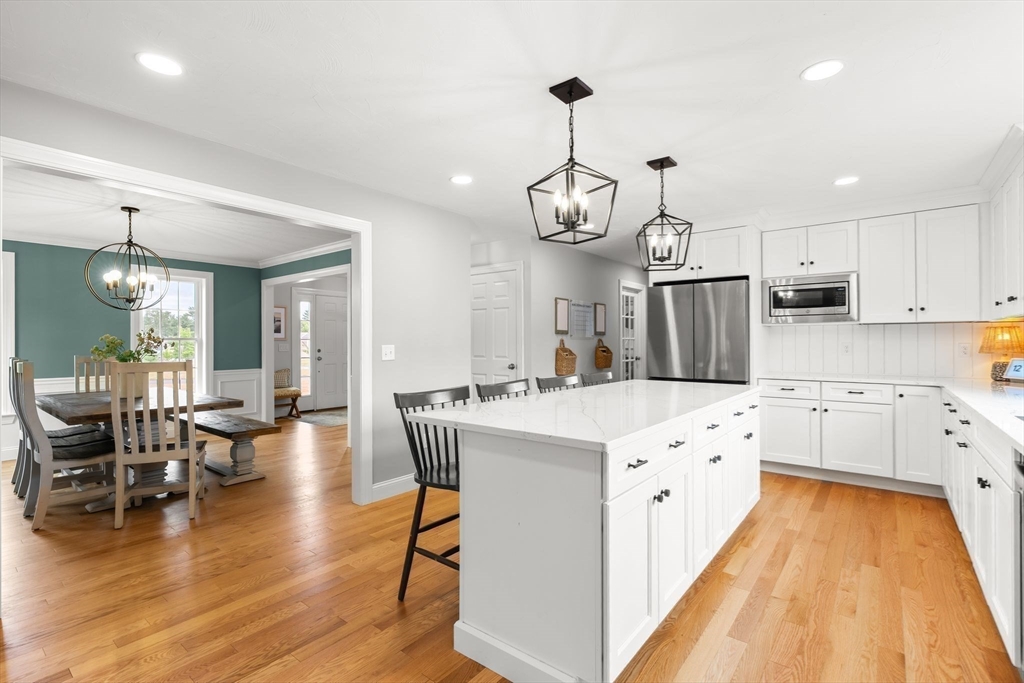
Just TWO YEARS YOUNG, this impeccably built Colonial in sought-after Oldfield Estates is the newest home on a quiet 5-home cul-de-sac. Set on a one acre lot, this 4-bed/2.5-bath home offers nearly 3,000 square feet of beautifully finished space. Checking off every box you'll find an open-concept layout, walk-in pantry, hardwood floors throughout, huge kitchen with quartz countertops, plus a 1st-floor office AND a 2nd-floor flex space. The primary suite features dual walk-in closets, a tiled shower w/barn style glass doors, and a double vanity. Rounding out the second floor is three additional bedrooms, a full bath with double vanity and 6’ tub, and walk-in laundry room. Enjoy year-round comfort with 3 zones of central air and propane heat. The walk-up attic and full basement offer excellent storage or expansion potential. Outside, relax on the large composite deck or run around in the huge fenced-in backyard!
| 3 days ago | Listing updated with changes from the MLS® | |
| 6 days ago | Price changed to $999,999 | |
| 6 days ago | Status changed to Active | |
| 2 weeks ago | Listing first seen on site |

The property listing data and information, or the Images, set forth herein were provided to MLS Property Information Network, Inc. from third party sources, including sellers, lessors, landlords, and public records, and were compiled by MLS Property Information Network, Inc. The property listing data and information, and the Images, are for the personal, non-commercial use of consumers having a good faith interest in purchasing, leasing or renting listed properties of the type displayed to them and may not be used for any purpose other than to identify prospective properties which such consumers may have a good faith interest in purchasing, leasing or renting. MLS Property Information Network, Inc. and its subscribers disclaim any and all representations and warranties as to the accuracy of the property listing data and information, or as to the accuracy of any of the Images, set forth herein.
Last checked 2026-07-21 11:13 PM UTC