Save
Ask
Tour
Hide
Share
$519,000
14 Days On Site

391 Water St
Bridgewater, MA 02324

For Sale|Single Family Residence|Active
3
Beds
1
Total Bath
1
Full Bath
1,200
SqFt
$433
/SqFt
1960
Built
County:
Plymouth

Due to the health concerns created by Coronavirus we are offering personal 1-1 online video walkthough tours where possible.
391 Water St391 Water St391 Water St391 Water St
Save
Ask
Tour
Hide
Share

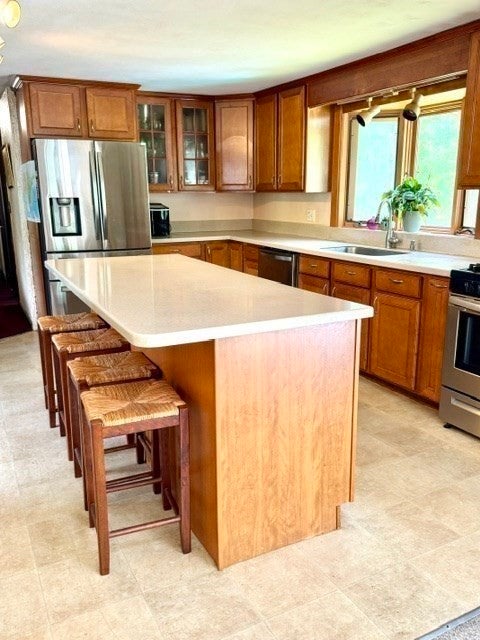
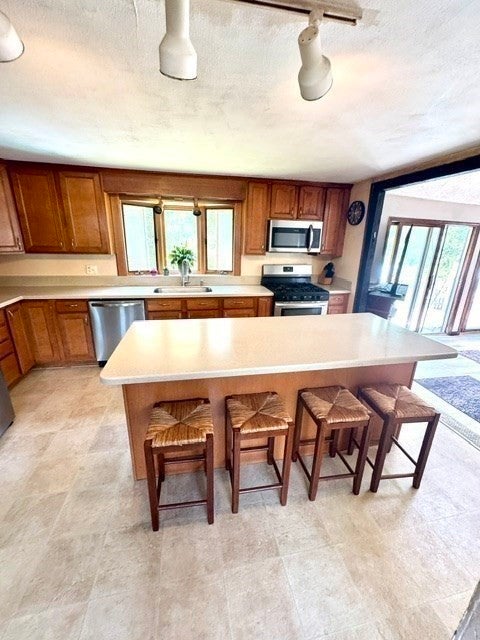
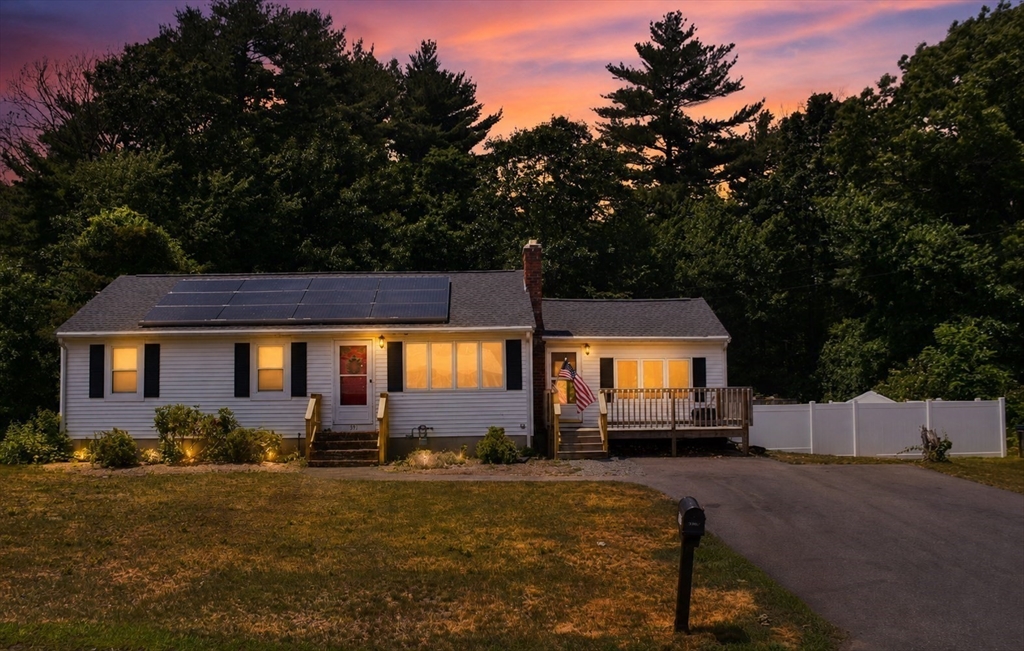
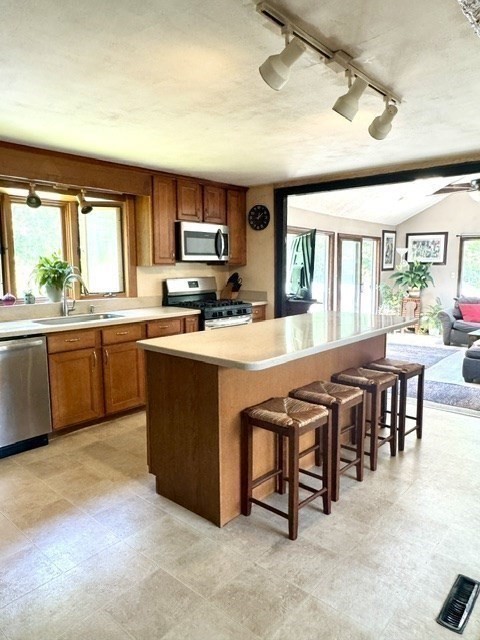
Welcome home to this 3-bedroom, 1 bath ranch where comfort and entertaining come together. The heart of the home is the open and remodeled kitchen featuring a 7ft island perfect for gathering with family and friends. Relax in the skylight-filled family room with exposed beams and three sliders that open to a wraparound deck overlooking a private yard, complete with a fenced in patio and inground pool. All three generous size bedrooms have large closets and hardwood floors. The updated full bath adds modern style cabinetry and wainscoting, while the lower level has over 800 sq ft ready to finish with endless possibilities. Major updates provide peace of mind, including a new furnace (2025), new roof and solar (2026), and new hot water heater (2026) brand new French drain and sump pump (2026). This is a home you will love to come back to every day. Home is close to town center, University, public transportation, Rt 24 & 495

Save
Ask
Tour
Hide
Share
Listing Snapshot
Price 
$519,000
Days On Site 
14 Days
Bedrooms 
3
Inside Area (SqFt) 
1,200 sqft
Total Baths 
1
Full Baths 
1
Partial Baths 
N/A
Lot Size 
0.43 Acres
Year Built 
1960
MLS® Number 
73545550
Status 
Active
Property Tax 
$4,815
HOA/Condo/Coop Fees 
N/A
Sq Ft Source 
Public Records
Friends & Family
Recent Activity
2 days agoListing updated with changes from the MLS®
2 days agoPrice changed to $519,000
2 days agoStatus changed to Active
2 weeks agoListing first seen on site
General Features
Acres 
0.43
Disclosures 
Fireplace has not been used in many yearshardwood under carpets
Energy Features 
Solar
Foundation 
Concrete Perimeter
Parking 
PavedOff Street
Parking Spaces 
4
Property Sub Type 
Single Family Residence
Sewer 
Public Sewer
SqFt Above 
1200
SqFt Total 
1200
Style 
Ranch
Water Source 
Public
Zoning 
RES
Interior Features
Appliances 
Gas Water HeaterRangeMicrowaveRefrigeratorWasherDryer
Basement 
FullWalk-Out AccessSump PumpConcreteUnfinished
Cooling 
Window Unit(s)
Electric 
100 Amp Service
Fireplace 
Yes
Fireplace Features 
Living Room
Fireplaces 
1
Flooring 
WoodVinylCarpet
Heating 
Natural GasForced Air
Interior 
Master DownstairsCathedral Ceiling(s)Ceiling Fan(s)Beamed Ceilings
Laundry Features 
In BasementGas Dryer Hookup
Bathroom 1 
Dimensions - 8x6Level - FirstArea - 48
Bedroom 2 
Dimensions - 11x9Level - FirstArea - 99
Bedroom 3 
Dimensions - 11x12Level - FirstArea - 132
Family Room 
Dimensions - 15x18Level - FirstArea - 270
Kitchen 
Dimensions - 11.5x15Level - FirstArea - 172
Living Room 
Dimensions - 15x12Level - FirstArea - 180
Master Bedroom 
Dimensions - 11x12Level - FirstArea - 132
Save
Ask
Tour
Hide
Share
Exterior Features
Construction Details 
Frame
Fencing 
Fenced
Lot Features 
Wooded
Patio And Porch 
PorchDeckPatio
Pool Features 
In GroundPrivate
Private Pool 
Yes
Roof 
Shingle
Community Features
Community Features 
PoolGolf
Financing Terms Available 
Contract
Schools
School District
Unknown
Elementary School
Mitchell Elementary
Middle School
Edward J O'donoghue
High School
Brrhs
Listing courtesy of Kim Gavigan of Reis Real Estate & Company Inc.


The property listing data and information, or the Images, set forth herein were provided to MLS Property Information Network, Inc. from third party sources, including sellers, lessors, landlords, and public records, and were compiled by MLS Property Information Network, Inc. The property listing data and information, and the Images, are for the personal, non-commercial use of consumers having a good faith interest in purchasing, leasing or renting listed properties of the type displayed to them and may not be used for any purpose other than to identify prospective properties which such consumers may have a good faith interest in purchasing, leasing or renting. MLS Property Information Network, Inc. and its subscribers disclaim any and all representations and warranties as to the accuracy of the property listing data and information, or as to the accuracy of any of the Images, set forth herein.

Last checked 2026-07-21 10:51 PM UTC

Neighborhood & Commute
Source: Walkscore
Save
Ask
Tour
Hide
Share