
Save
Ask
Tour
Hide
$875,000
4 Days On Site
50 Heather HillsBridgewater, MA 02324
For Sale|Single Family Residence|Active
3
Beds
3
Total Baths
2
Full Baths
1
Partial Bath
3,120
SqFt
$280
/SqFt
1996
Built
County:
Plymouth
Due to the health concerns created by Coronavirus we are offering personal 1-1 online video walkthough tours where possible.
Save
Ask
Tour
Hide
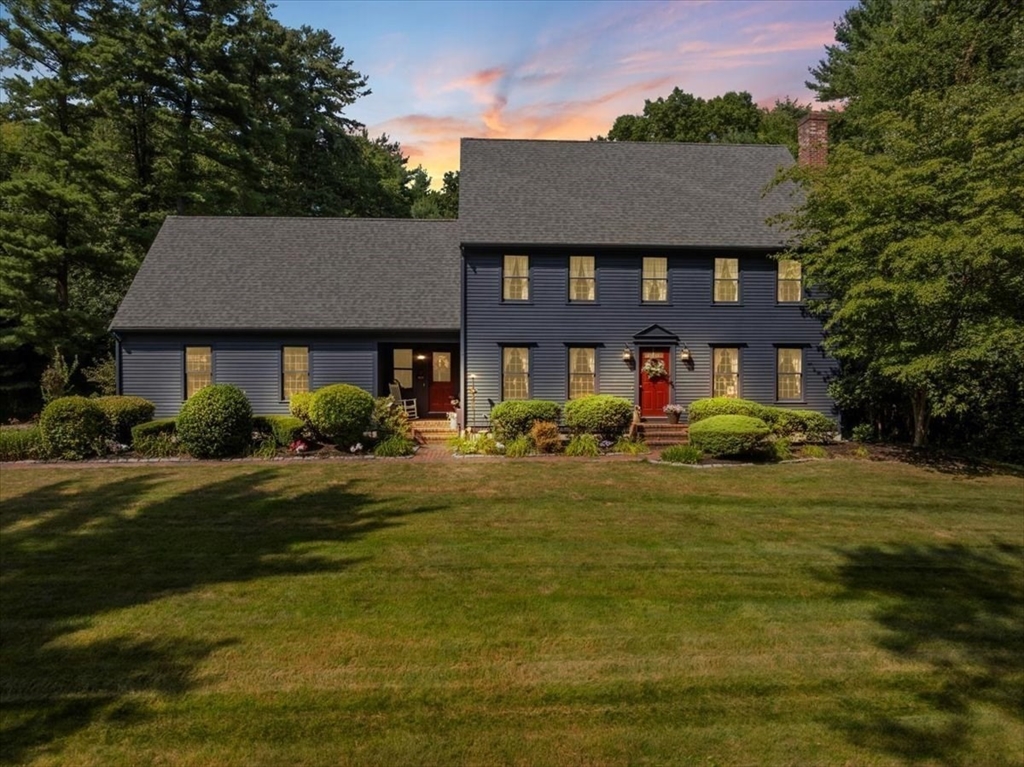
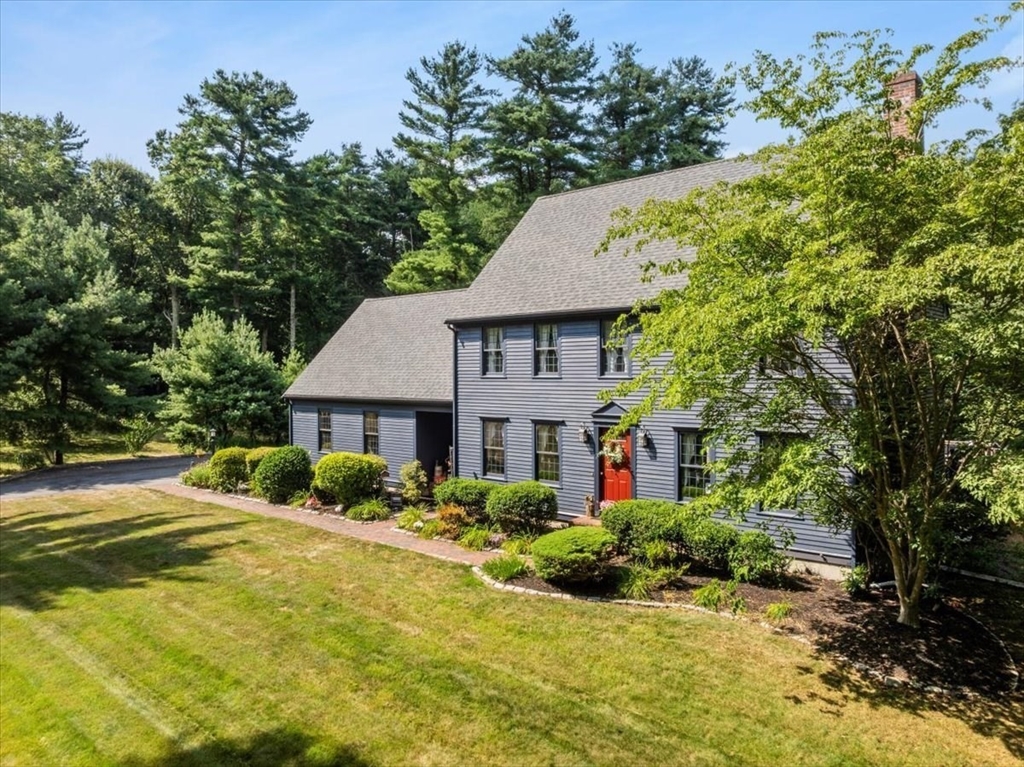
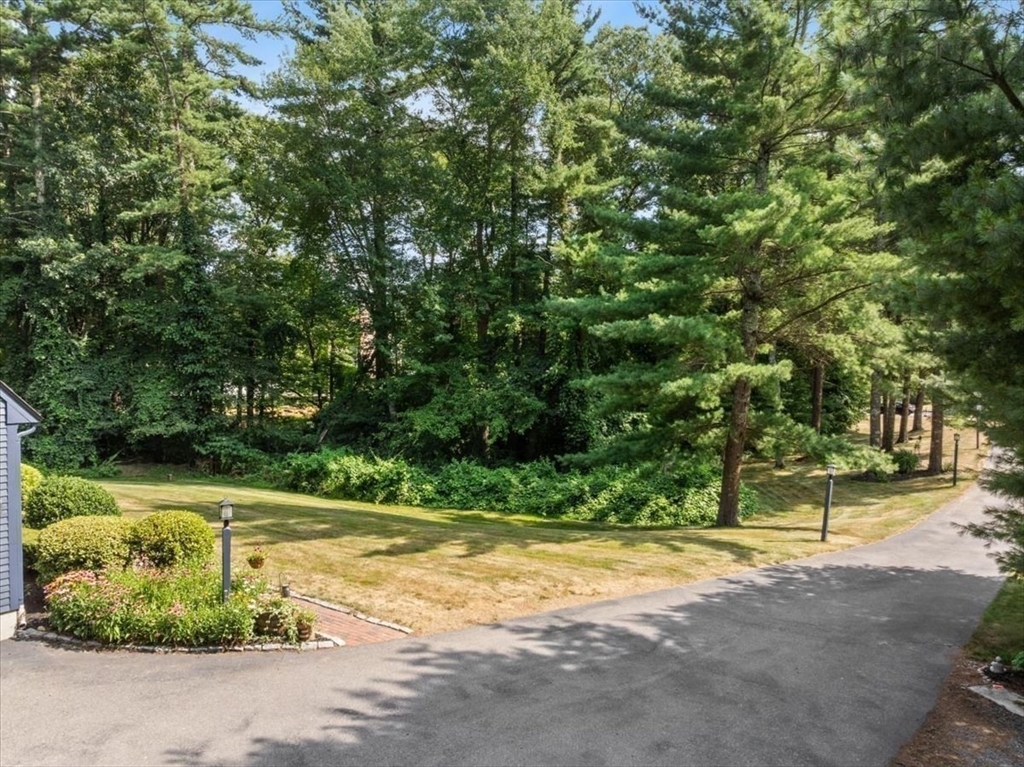
Welcome home to this beautiful Colonial nestled on 2.24 private acres, offering the perfect blend of peace, privacy, and charm. Highlights include: Serene, private setting. Beautiful garden area for flowers, vegetables, or relaxing outdoors. Spacious Colonial with plenty of room to live, work, exercise and entertain. Enjoy the tranquility of nature while still being conveniently located to highways, shopping, golf course and commuter rail. If you've been searching for a home with space to spread out and enjoy the outdoors, this one is a must see!
Save
Ask
Tour
Hide
Listing Snapshot
Price
$875,000
Days On Site
4 Days
Bedrooms
3
Inside Area (SqFt)
3,120 sqft
Total Baths
3
Full Baths
2
Partial Baths
1
Lot Size
2.24 Acres
Year Built
1996
MLS® Number
73546542
Status
Active
Property Tax
$8,634
HOA/Condo/Coop Fees
N/A
Sq Ft Source
Other
Friends & Family
Recent Activity
| 4 hours ago | Listing updated with changes from the MLS® | |
| 4 days ago | Listing first seen on site |
General Features
Acres
2.24
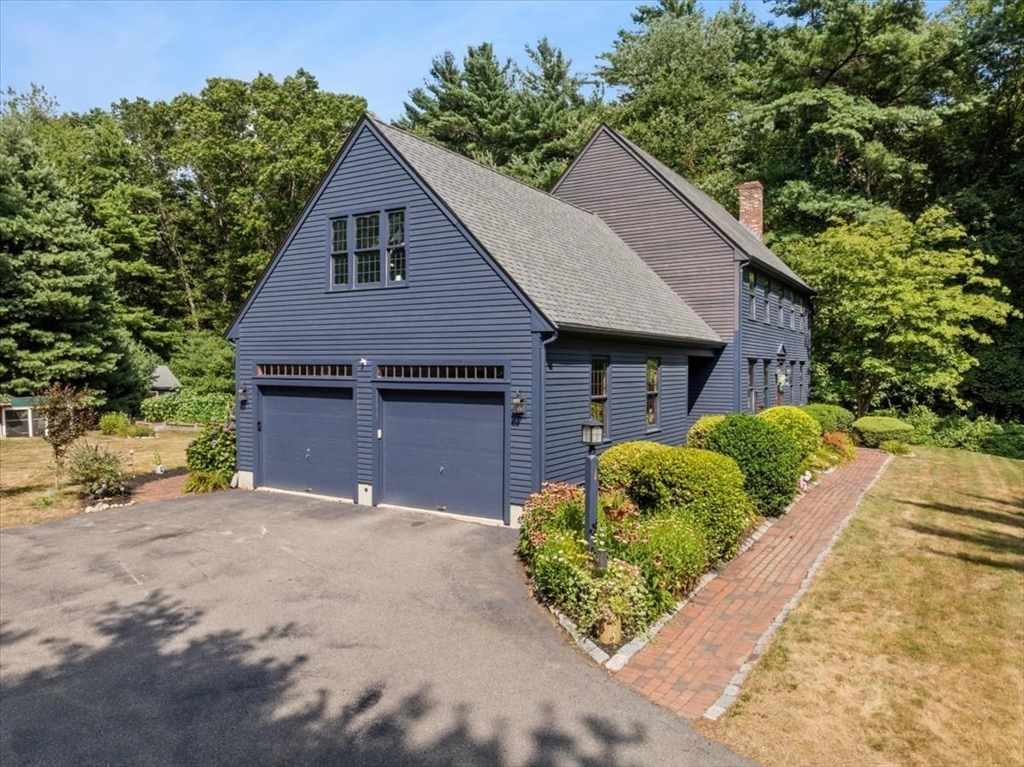
Attached Garage
Yes
Disclosures
pictures of the basement are virtually staged.
Foundation
Concrete Perimeter
Garage
Yes
Garage Spaces
2
Parking
PavedAttachedOff StreetGarage
Parking Spaces
12
Property Sub Type
Single Family Residence
Sewer
Private Sewer
SqFt Above
2520
SqFt Below
600
SqFt Total
3120
Style
Colonial
Water Source
Public
Zoning
residentia
Interior Features
Appliances
RangeDishwasherRefrigerator
Basement
FullPartially Finished
Cooling
Central Air
Electric
Circuit Breakers
Fireplace
Yes
Fireplaces
1
Flooring
TileCarpetHardwood
Heating
Baseboard
Window Features
Screens
Bathroom 1
Level - First
Bathroom 2
Level - Second
Bathroom 3
Level - Second
Bedroom 2
Level - Second
Bedroom 3
Level - Second
Dining Room
Level - First
Family Room
Level - First
Kitchen
Level - First
Living Room
Level - First
Master Bedroom
Level - Second
Office
Level - Basement
Save
Ask
Tour
Hide
Exterior Features
Construction Details
Frame
Exterior
Rain GuttersGarden
Lot Features
WoodedLevelLandscaped
Patio And Porch
DeckPatio
Roof
Shingle
Windows/Doors
Screens
Community Features
Community Features
Stable(s)Golf
Roads
Paved
Listing courtesy of Sally Egan of Conway - Bridgewater

The property listing data and information, or the Images, set forth herein were provided to MLS Property Information Network, Inc. from third party sources, including sellers, lessors, landlords, and public records, and were compiled by MLS Property Information Network, Inc. The property listing data and information, and the Images, are for the personal, non-commercial use of consumers having a good faith interest in purchasing, leasing or renting listed properties of the type displayed to them and may not be used for any purpose other than to identify prospective properties which such consumers may have a good faith interest in purchasing, leasing or renting. MLS Property Information Network, Inc. and its subscribers disclaim any and all representations and warranties as to the accuracy of the property listing data and information, or as to the accuracy of any of the Images, set forth herein.
Last checked 2026-07-21 11:36 AM UTC
The property listing data and information, or the Images, set forth herein were provided to MLS Property Information Network, Inc. from third party sources, including sellers, lessors, landlords, and public records, and were compiled by MLS Property Information Network, Inc. The property listing data and information, and the Images, are for the personal, non-commercial use of consumers having a good faith interest in purchasing, leasing or renting listed properties of the type displayed to them and may not be used for any purpose other than to identify prospective properties which such consumers may have a good faith interest in purchasing, leasing or renting. MLS Property Information Network, Inc. and its subscribers disclaim any and all representations and warranties as to the accuracy of the property listing data and information, or as to the accuracy of any of the Images, set forth herein.
Last checked 2026-07-21 11:36 AM UTC
Neighborhood & Commute
Source: Walkscore
Save
Ask
Tour
Hide