
491 Cherry StreetBridgewater, MA 02324
Due to the health concerns created by Coronavirus we are offering personal 1-1 online video walkthough tours where possible.
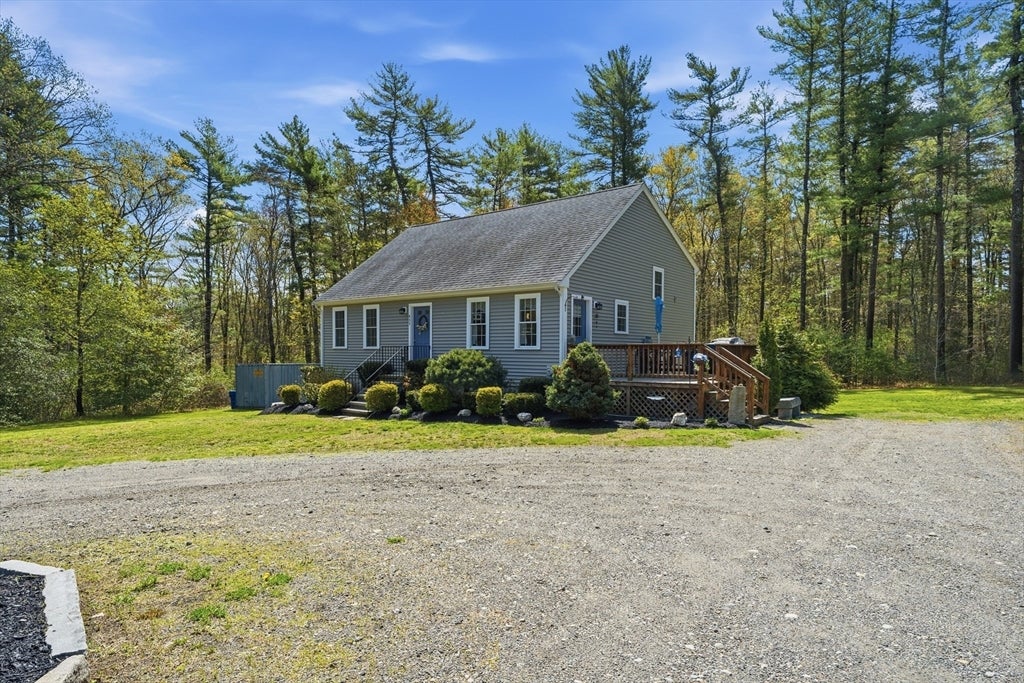
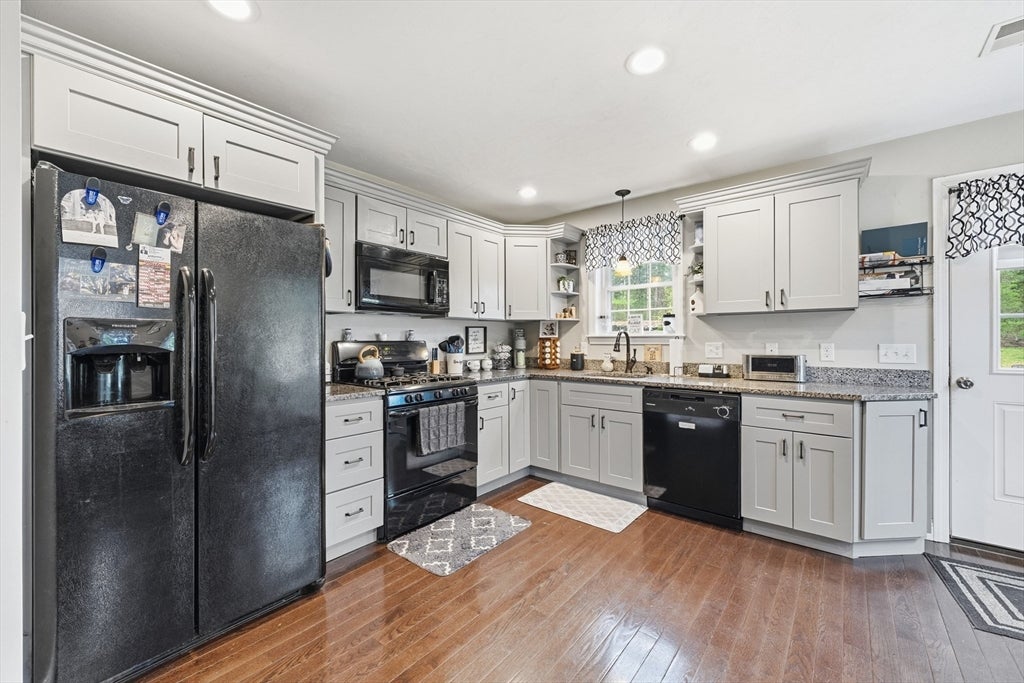
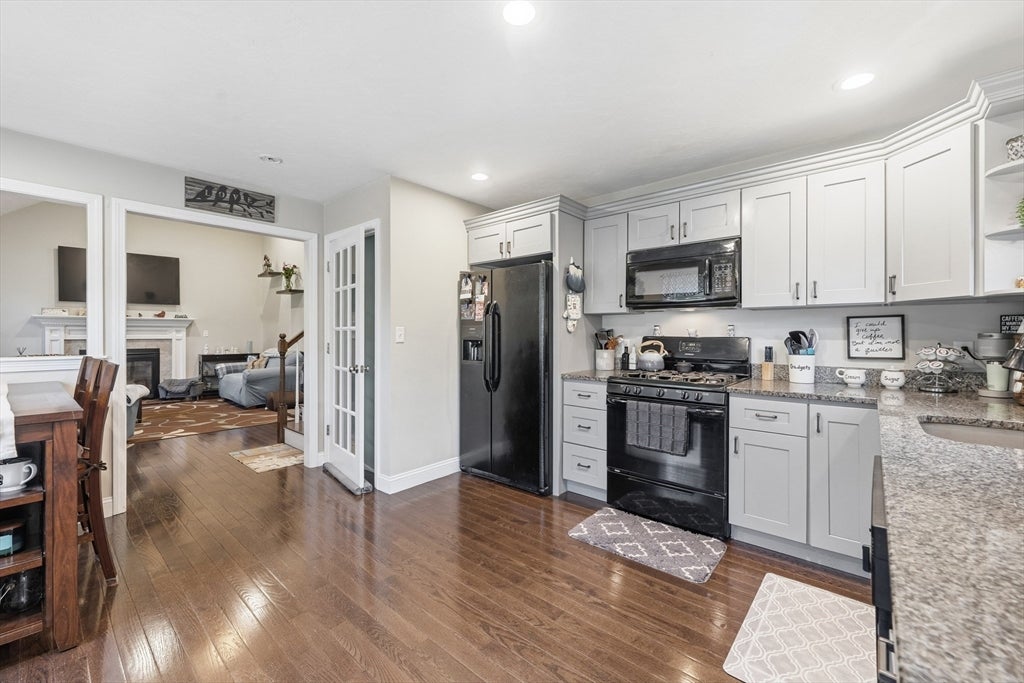

Built in 2017 and set on 2.33 private, wooded acres with a stream, trout hatchery, and river views, this home lives bigger than the numbers suggest. The main level opens into a cathedral-ceilinged living room with a fireplace, hardwood floors, and direct deck access, flowing into a kitchen with granite counters, a gas range, and a real dining area built for hosting. Upstairs offers two bedrooms including a main with its own full bath, plus dedicated laundry. The finished walk-out lower level is the difference-maker: a wide-open family room and full bath that works as a den, guest space, or in-law setup, with a full unfinished basement below for storage and mechanicals. Central air, 200-amp service, generator hookup, hot tub, and a passing Title 5. Woods, water, and space, 10 minutes from town but a world away. The lot is being reconfigured through a pending subdivision, so final lot lines, driveway, and yard will be defined before closing. Seller must find suitable housing
| 4 weeks ago | Listing updated with changes from the MLS® | |
| 4 weeks ago | Status changed to Pending | |
| 2 months ago | Listing first seen on site |

The property listing data and information, or the Images, set forth herein were provided to MLS Property Information Network, Inc. from third party sources, including sellers, lessors, landlords, and public records, and were compiled by MLS Property Information Network, Inc. The property listing data and information, and the Images, are for the personal, non-commercial use of consumers having a good faith interest in purchasing, leasing or renting listed properties of the type displayed to them and may not be used for any purpose other than to identify prospective properties which such consumers may have a good faith interest in purchasing, leasing or renting. MLS Property Information Network, Inc. and its subscribers disclaim any and all representations and warranties as to the accuracy of the property listing data and information, or as to the accuracy of any of the Images, set forth herein.
Last checked 2026-08-25 08:54 AM UTC