Save
Ask
Tour
Hide
Share
$684,900
11 Days On Site

1599 South St
Bridgewater, MA 02324

For Sale|Single Family Residence|Active
5
Beds
2
Total Baths
2
Full Baths
2,373
SqFt
$289
/SqFt
1974
Built
County:
Plymouth

Due to the health concerns created by Coronavirus we are offering personal 1-1 online video walkthough tours where possible.
1599 South St1599 South St1599 South St1599 South St
Save
Ask
Tour
Hide
Share

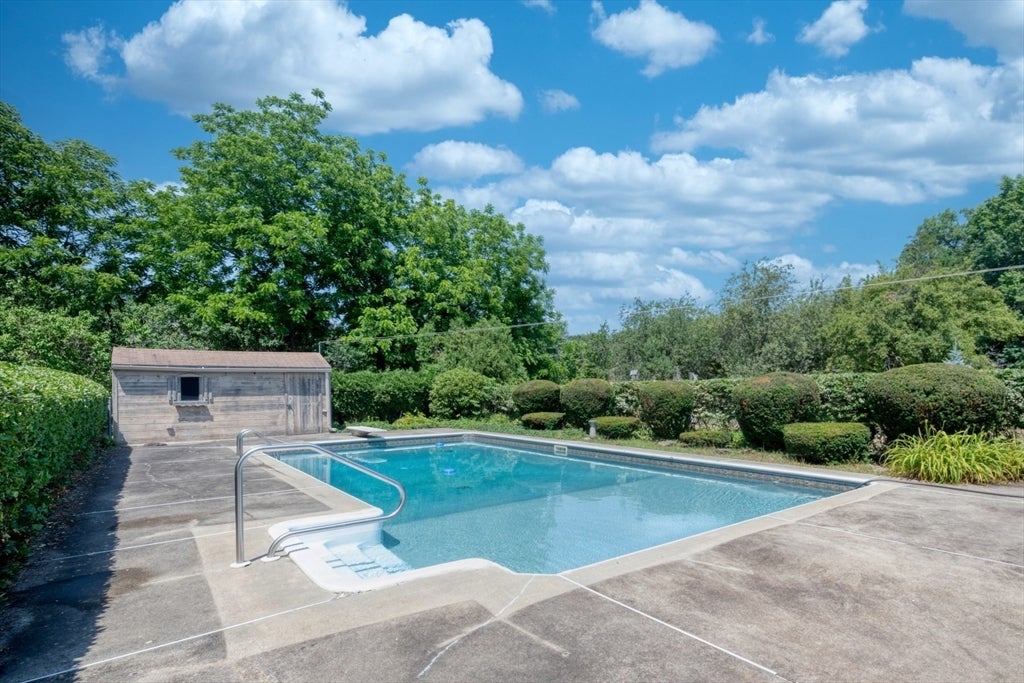
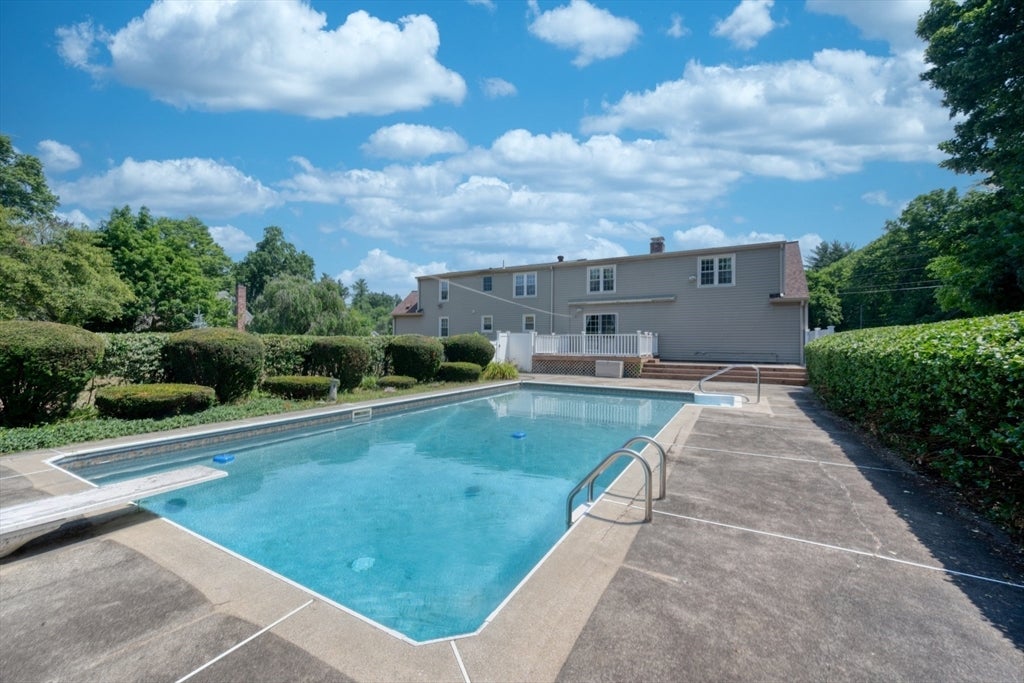
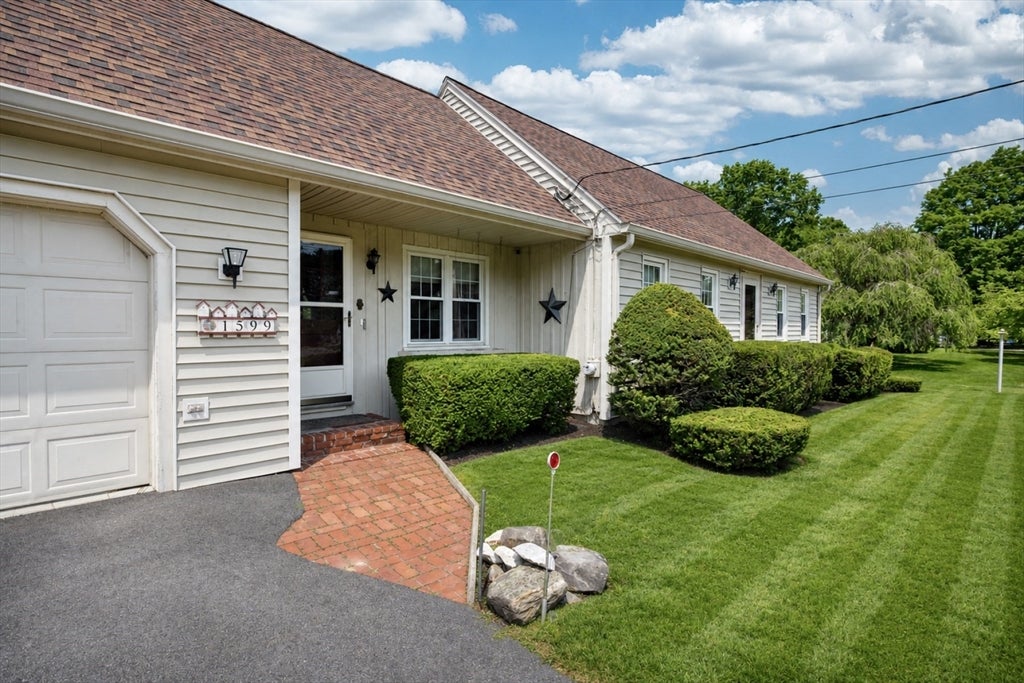
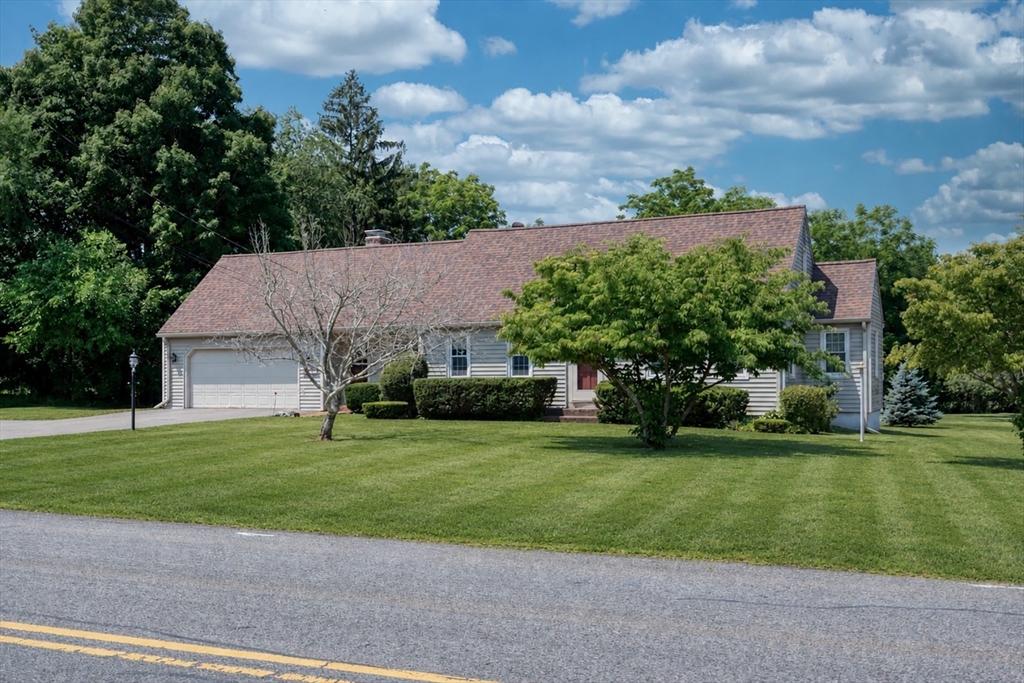
Lovely expanded cape styled home with versatile layout, INGROUND POOL, attached garage and so much more. Set on a lovely lot, this home seeks a large family or someone who wants a little elbow room. Enter via the family room with large stone fireplace, and a walk through to a deck with awning overlooking a fenced back yard with inground pool and large storage shed. Kitchen is fully applianced and has a large dining area with open design. First floor primary bedroom if you desire along with a full bath and a separate living room. Upstairs are 4 rooms with closets galore and a full bath. The property is having a new 5 bedroom septic system installed so no future Title V worries. 4 zoned heat and town water with filtration system installed. Home needs a few updates and your finishing touches but you can move right in as you make the home more valuable. If you like closet space this one will knock you out as you count all the doors, so much room. Check it out

Save
Ask
Tour
Hide
Share
Listing Snapshot
Price 
$684,900
Days On Site 
11 Days
Bedrooms 
5
Inside Area (SqFt) 
2,373 sqft
Total Baths 
2
Full Baths 
2
Partial Baths 
N/A
Lot Size 
0.57 Acres
Year Built 
1974
MLS® Number 
73547438
Status 
Active
Property Tax 
$6,745
HOA/Condo/Coop Fees 
N/A
Sq Ft Source 
Public Records
Friends & Family
Recent Activity
a week agoListing updated with changes from the MLS®
2 weeks agoListing first seen on site
General Features
Acres 
0.57
Attached Garage 
Yes
Disclosures 
Property is an Estate saleseller has limited knowledge of condition. Buyer and Buyers agent should perform due diligence for purchase. Grass colorized in photos due to water ban in town.
Foundation 
Concrete Perimeter
Garage 
Yes
Garage Spaces 
2
Green Energy Efficient 
Thermostat
Parking 
PavedAttachedGarage Door OpenerWorkshop in GarageOff StreetGarage
Parking Spaces 
6
Property Sub Type 
Single Family Residence
Sewer 
Private Sewer
SqFt Above 
2373
SqFt Total 
2373
Style 
Cape
Water Source 
Public
Zoning 
Residentia
Interior Features
Appliances 
Tankless Water HeaterRangeDishwasherMicrowaveRefrigeratorWasherDryerPlumbed For Ice Maker
Basement 
FullInterior EntrySump PumpConcrete
Electric 
FusesCircuit Breakers
Fireplace 
Yes
Fireplace Features 
Family Room
Fireplaces 
1
Flooring 
TileVinylCarpet
Heating 
BaseboardOilZoned
Interior 
Master Downstairs
Laundry Features 
In BasementElectric Dryer HookupWasher Hookup
Window Features 
Insulated WindowsStorm Window(s)Screens
Bathroom 1 
Level - First
Bathroom 2 
Level - First
Bedroom 2 
Level - Second
Bedroom 3 
Level - Second
Bedroom 4 
Level - Second
Bedroom 5 
Level - Second
Family Room 
Level - First
Kitchen 
Level - First
Living Room 
Level - First
Master Bedroom 
Level - First
Save
Ask
Tour
Hide
Share
Exterior Features
Construction Details 
Frame
Exterior 
Rain GuttersStorage
Lot Features 
LevelLandscaped
Other Structures 
Storage
Patio And Porch 
PatioDeck
Pool Features 
In GroundPrivate
Private Pool 
Yes
Roof 
Shingle
Windows/Doors 
Insulated WindowsStorm Window(s)Screens
Community Features
Community Features 
PoolGolf
Roads 
Paved
Listing courtesy of Milton Morris of Morris Real Estate


The property listing data and information, or the Images, set forth herein were provided to MLS Property Information Network, Inc. from third party sources, including sellers, lessors, landlords, and public records, and were compiled by MLS Property Information Network, Inc. The property listing data and information, and the Images, are for the personal, non-commercial use of consumers having a good faith interest in purchasing, leasing or renting listed properties of the type displayed to them and may not be used for any purpose other than to identify prospective properties which such consumers may have a good faith interest in purchasing, leasing or renting. MLS Property Information Network, Inc. and its subscribers disclaim any and all representations and warranties as to the accuracy of the property listing data and information, or as to the accuracy of any of the Images, set forth herein.

Last checked 2026-07-21 04:33 PM UTC

Neighborhood & Commute
Source: Walkscore
Save
Ask
Tour
Hide
Share