
24 Saddle DriveBridgewater, MA 02324
Due to the health concerns created by Coronavirus we are offering personal 1-1 online video walkthough tours where possible.
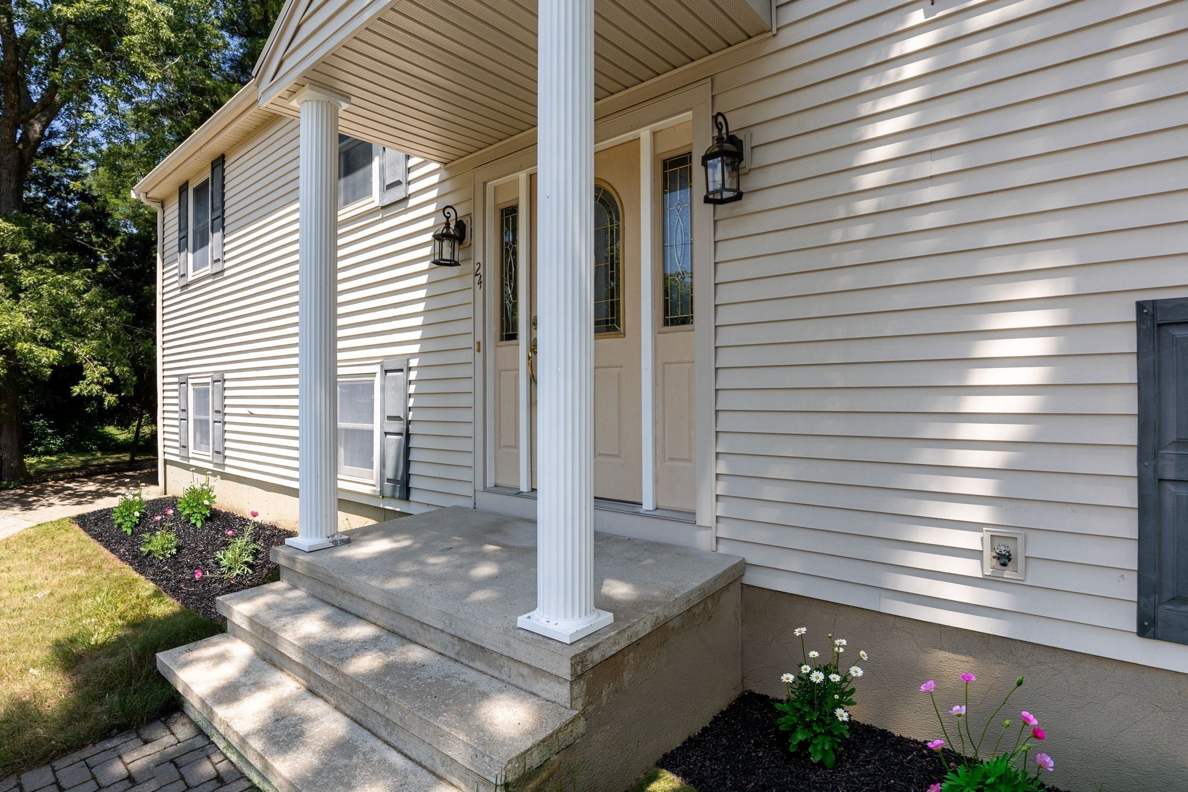
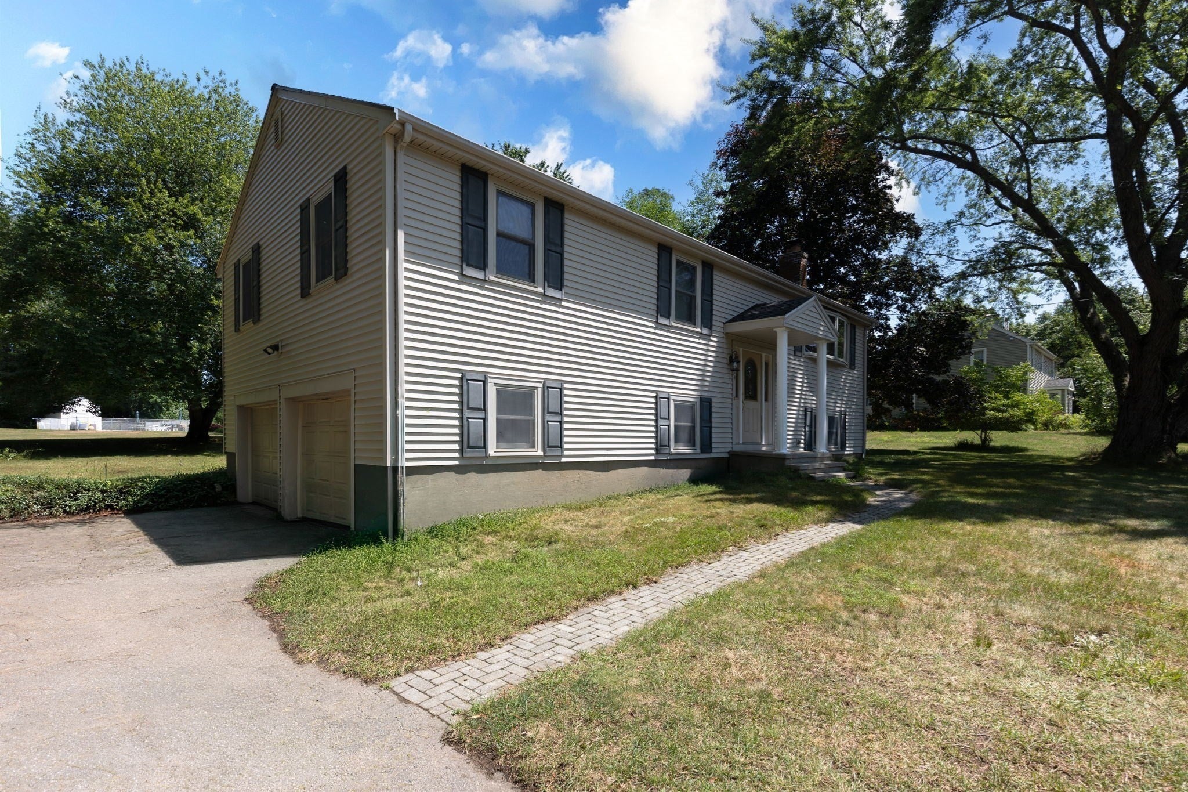
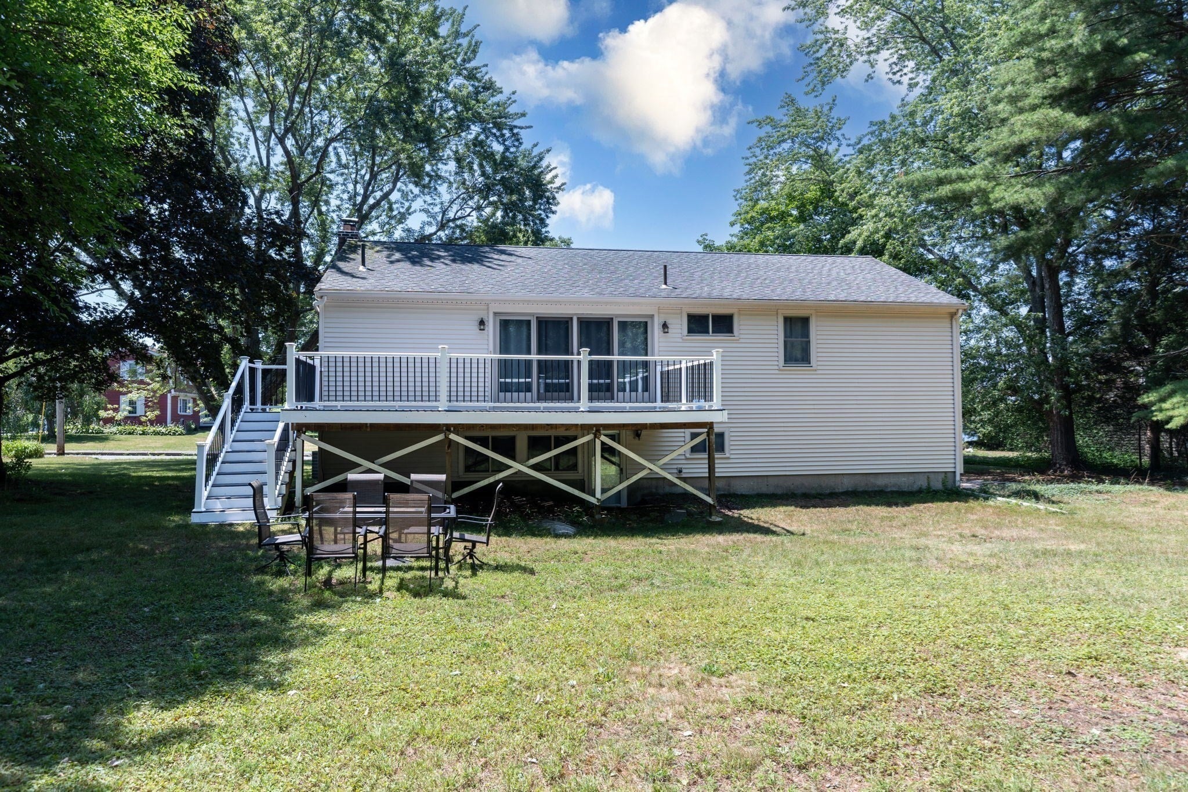
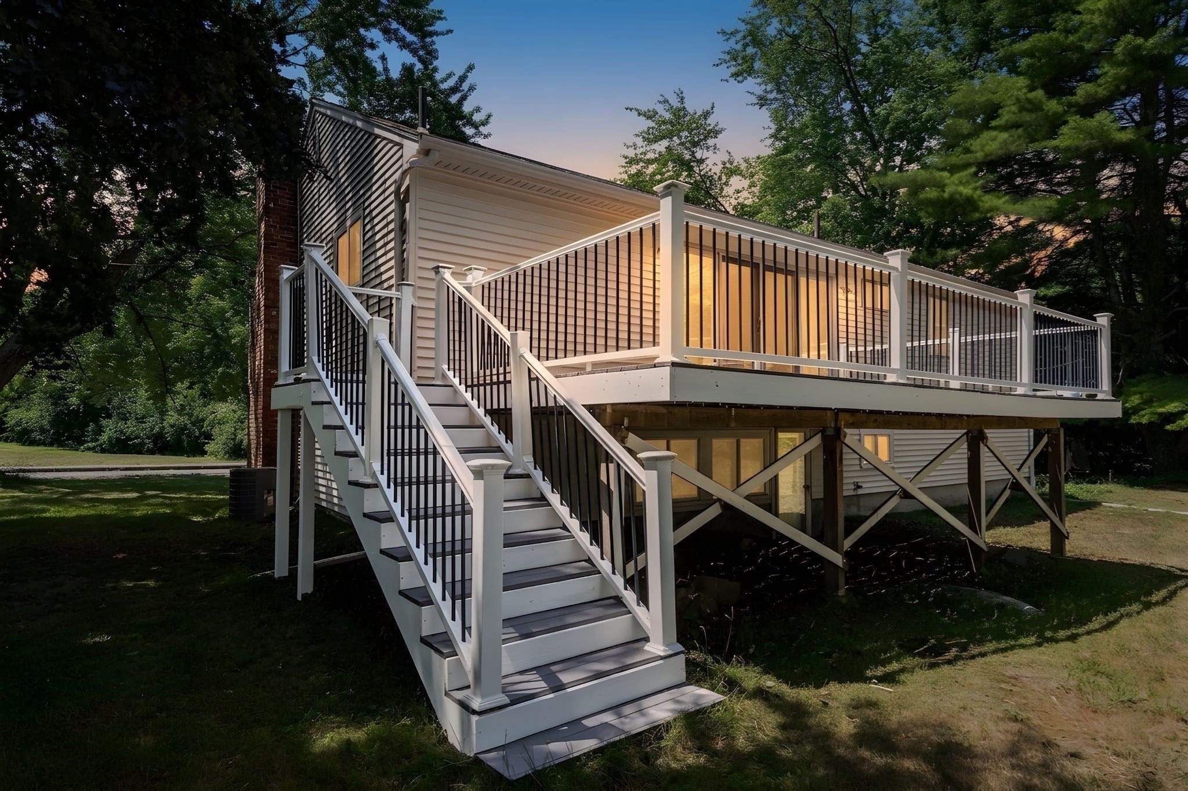
This move-in-ready home offers comfort, space, and a wonderful connection to the outdoors. Set near Lake Nippenicket, this inviting property is just a stone’s throw to fishing, boating, peaceful water views, and beautiful sunrises. From the moment you enter, the home feels bright and welcoming, w/ sliding glass doors that draw in natural light and open to a spacious deck overlooking the large backyard—an ideal setting for relaxing, entertaining, or simply enjoying outdoors. Inside, the cozy fireplaced family room provides a warm gathering space, three generously sized bedrooms, 1.5 baths, and a practical layout offer plenty of room for everyday living. The lower level adds more flexibility with two large bonus rooms, perfect for hosting group gatherings, creating a recreation area or a home office, or enjoying a retreat away from the main living area. With a 2-car garage and easy highway access this charming property is ready to welcome its next owner.
| 2 weeks ago | Listing updated with changes from the MLS® | |
| 2 weeks ago | Status changed to Pending | |
| a month ago | Price changed to $624,800 | |
| 3 months ago | Listing first seen on site |

The property listing data and information, or the Images, set forth herein were provided to MLS Property Information Network, Inc. from third party sources, including sellers, lessors, landlords, and public records, and were compiled by MLS Property Information Network, Inc. The property listing data and information, and the Images, are for the personal, non-commercial use of consumers having a good faith interest in purchasing, leasing or renting listed properties of the type displayed to them and may not be used for any purpose other than to identify prospective properties which such consumers may have a good faith interest in purchasing, leasing or renting. MLS Property Information Network, Inc. and its subscribers disclaim any and all representations and warranties as to the accuracy of the property listing data and information, or as to the accuracy of any of the Images, set forth herein.
Last checked 2026-09-25 05:35 PM UTC