Save
Ask
Tour
Hide
Share
$949,900
8 Days On Site

3 Trinity Cir
Bridgewater, MA 02324

For Sale|Single Family Residence|Active
3
Beds
3
Total Baths
2
Full Baths
1
Partial Bath
2,436
SqFt
$390
/SqFt
2019
Built
County:
Plymouth

Due to the health concerns created by Coronavirus we are offering personal 1-1 online video walkthough tours where possible.
3 Trinity Cir3 Trinity Cir3 Trinity Cir3 Trinity Cir
Save
Ask
Tour
Hide
Share

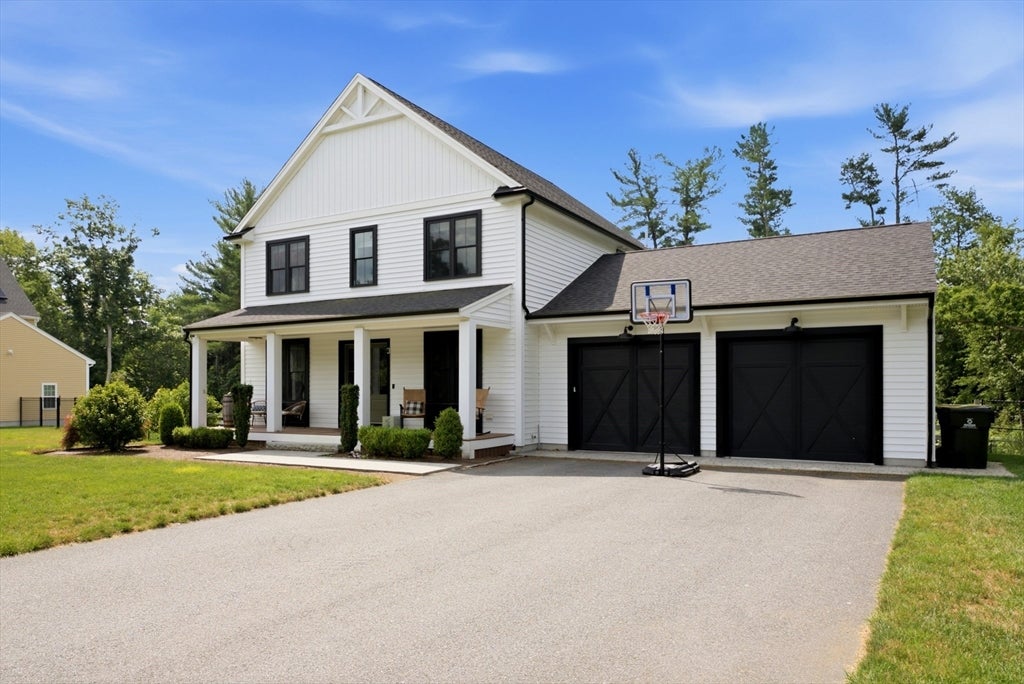
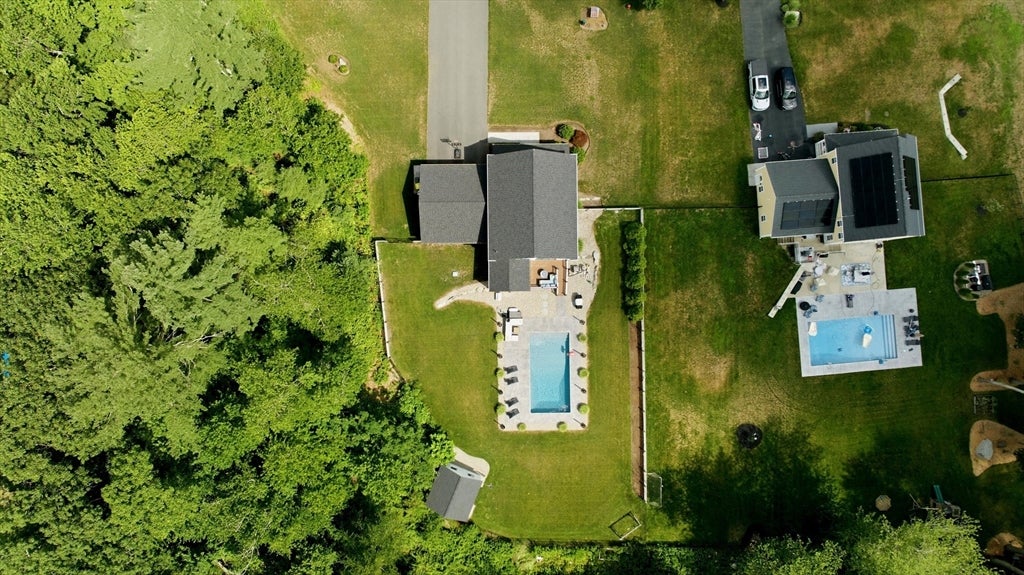
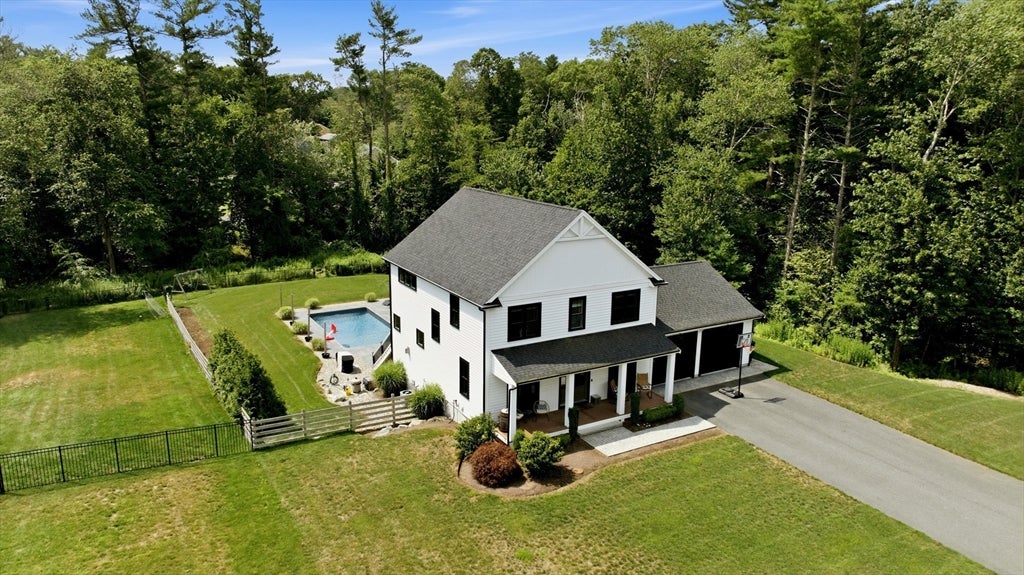
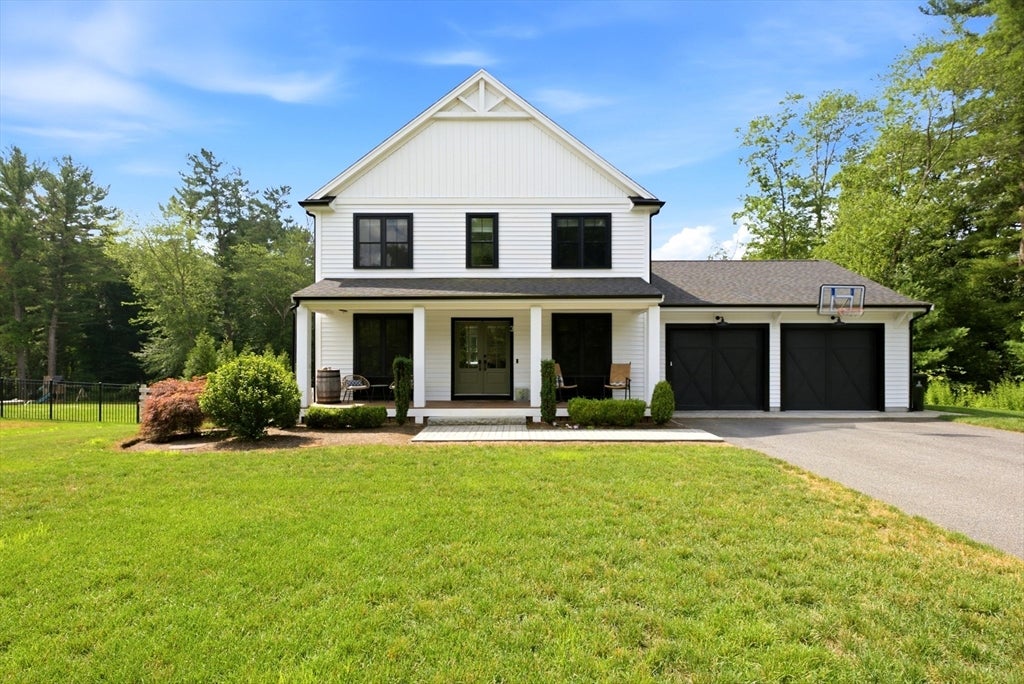
Welcome to 3 Trinity Circle, a meticulously crafted 2019 build offering 3 bedrooms and 2.5 baths throughout. The custom kitchen features a full suite of appliances, a walk in pantry, and an eat in area, flowing seamlessly into the open concept living space with a gas fireplace and built ins. The partially finished basement adds valuable living space with a walk out and a great entertaining area, plus a dedicated mechanical storage room, and a bonus space already roughed in for a full bath with shower, ready for future expansion. Upstairs you'll find three generously sized bedrooms, a convenient laundry area, a shared bath, and a stunning primary suite with a soaking tub, double vanity, and oversized tile shower. Outside is where this home truly shines, with a stunning inground pool with heater and a large stamped concrete patio creating the ultimate backyard retreat. Come see it today and start enjoying your dream backyard before summer ends.

Save
Ask
Tour
Hide
Share
Listing Snapshot
Price 
$949,900
Days On Site 
8 Days
Bedrooms 
3
Inside Area (SqFt) 
2,436 sqft
Total Baths 
3
Full Baths 
2
Partial Baths 
1
Lot Size 
1.48 Acres
Year Built 
2019
MLS® Number 
73548561
Status 
Active
Property Tax 
$9,872
HOA/Condo/Coop Fees 
N/A
Sq Ft Source 
Public Records
Friends & Family
Recent Activity
4 days agoListing updated with changes from the MLS®
a week agoListing first seen on site
General Features
Acres 
1.48
Attached Garage 
Yes
Foundation 
Concrete Perimeter
Garage 
Yes
Garage Spaces 
2
Parking 
PavedAttachedGarage Door OpenerGarage Faces SideOff StreetGarage
Parking Spaces 
8
Property Sub Type 
Single Family Residence
Sewer 
Private Sewer
SqFt Above 
2436
SqFt Below 
680
SqFt Total 
2436
Style 
Colonial
Water Source 
Public
Zoning 
Res
Interior Features
Appliances 
Water HeaterTankless Water HeaterRangeDishwasherMicrowaveRange Hood
Basement 
Partially FinishedWalk-Out AccessInterior Entry
Cooling 
Central AirDualZoned
Electric 
200+ Amp Service
Fireplace 
Yes
Fireplace Features 
Living Room
Fireplaces 
1
Flooring 
TileCarpet
Heating 
Forced AirPropaneZoned
Interior 
PantryWalk-In Closet(s)Open FloorplanRecessed LightingCeiling Fan(s)
Laundry Features 
Electric Dryer HookupWasher Hookup
Window Features 
Insulated Windows
Bathroom 1 
Dimensions - 7.5x3.6Level - MainArea - 27
Bathroom 2 
Dimensions - 8.3x9.4Level - SecondArea - 78
Bathroom 3 
Dimensions - 13.1x12.1Level - SecondArea - 158
Bedroom 2 
Dimensions - 11.4x11.7Level - SecondArea - 133
Bedroom 3 
Dimensions - 10.6x11.7Level - SecondArea - 124
Kitchen 
Dimensions - 12x15Level - MainArea - 180
Living Room 
Dimensions - 16x19Level - MainArea - 304
Master Bedroom 
Dimensions - 15x18.8Level - SecondArea - 282
Save
Ask
Tour
Hide
Share
Exterior Features
Construction Details 
Frame
Exterior 
Rain GuttersStorage
Fencing 
Fenced
Lot Features 
WoodedGentle Sloping
Other Structures 
Storage
Patio And Porch 
PorchPatioDeck
Pool Features 
In GroundPrivate
Private Pool 
Yes
Windows/Doors 
Insulated Windows
Community Features
Roads 
Paved
Listing courtesy of Matthew Andrade of Equity Management Realty, LLC


The property listing data and information, or the Images, set forth herein were provided to MLS Property Information Network, Inc. from third party sources, including sellers, lessors, landlords, and public records, and were compiled by MLS Property Information Network, Inc. The property listing data and information, and the Images, are for the personal, non-commercial use of consumers having a good faith interest in purchasing, leasing or renting listed properties of the type displayed to them and may not be used for any purpose other than to identify prospective properties which such consumers may have a good faith interest in purchasing, leasing or renting. MLS Property Information Network, Inc. and its subscribers disclaim any and all representations and warranties as to the accuracy of the property listing data and information, or as to the accuracy of any of the Images, set forth herein.

Last checked 2026-07-21 11:36 AM UTC

Neighborhood & Commute
Source: Walkscore
Save
Ask
Tour
Hide
Share