
Cassidy Place Condominiums4 Cassidy Pl 4Bridgewater, MA 02324
Due to the health concerns created by Coronavirus we are offering personal 1-1 online video walkthough tours where possible.
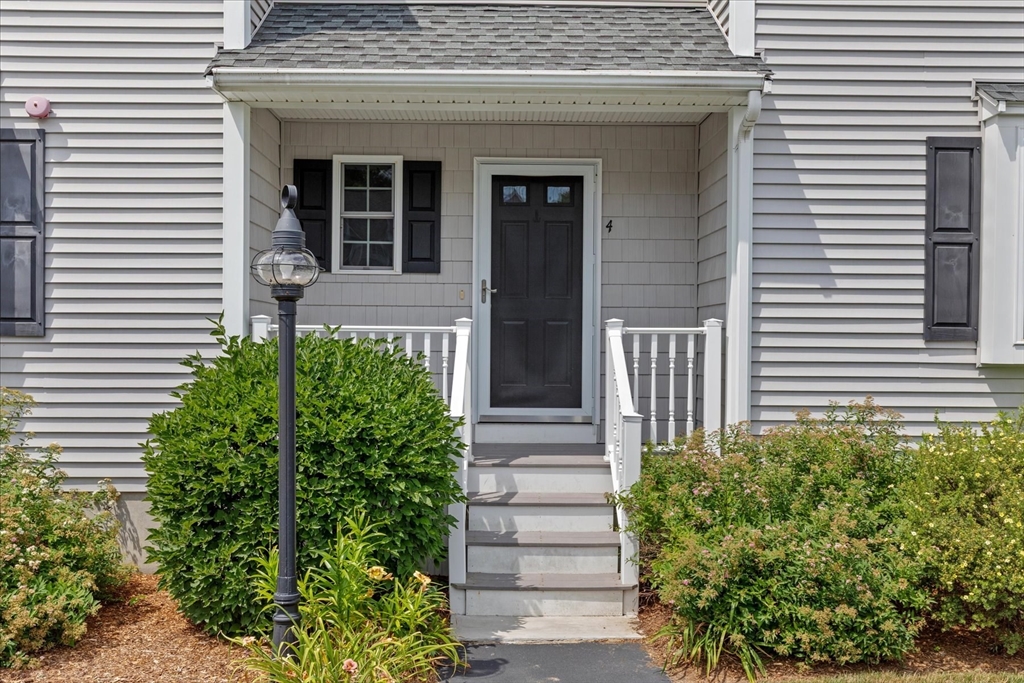
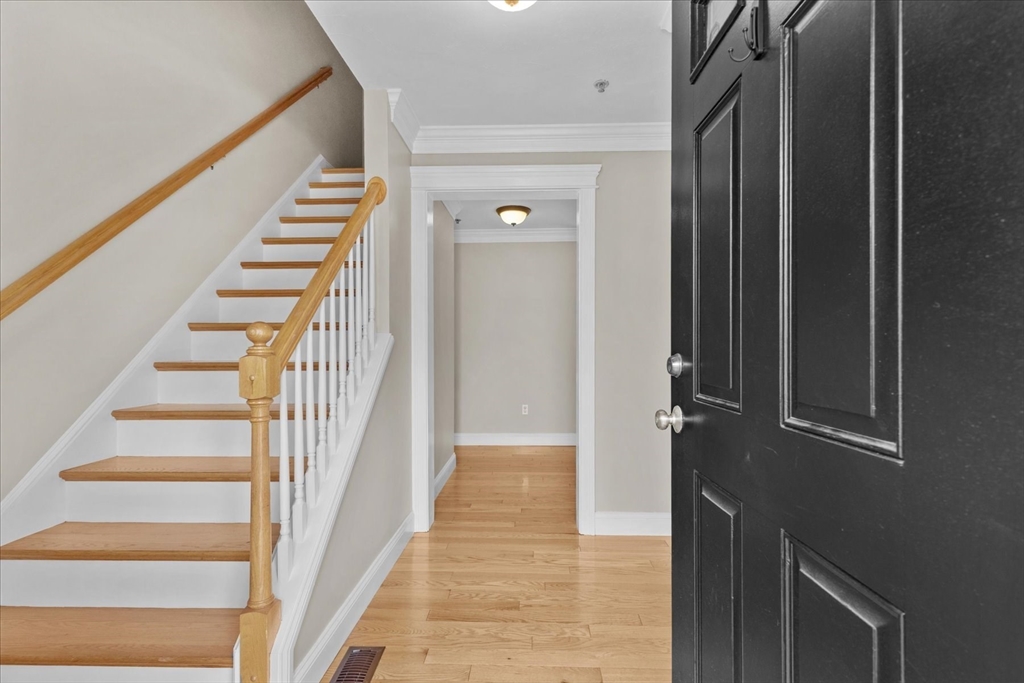
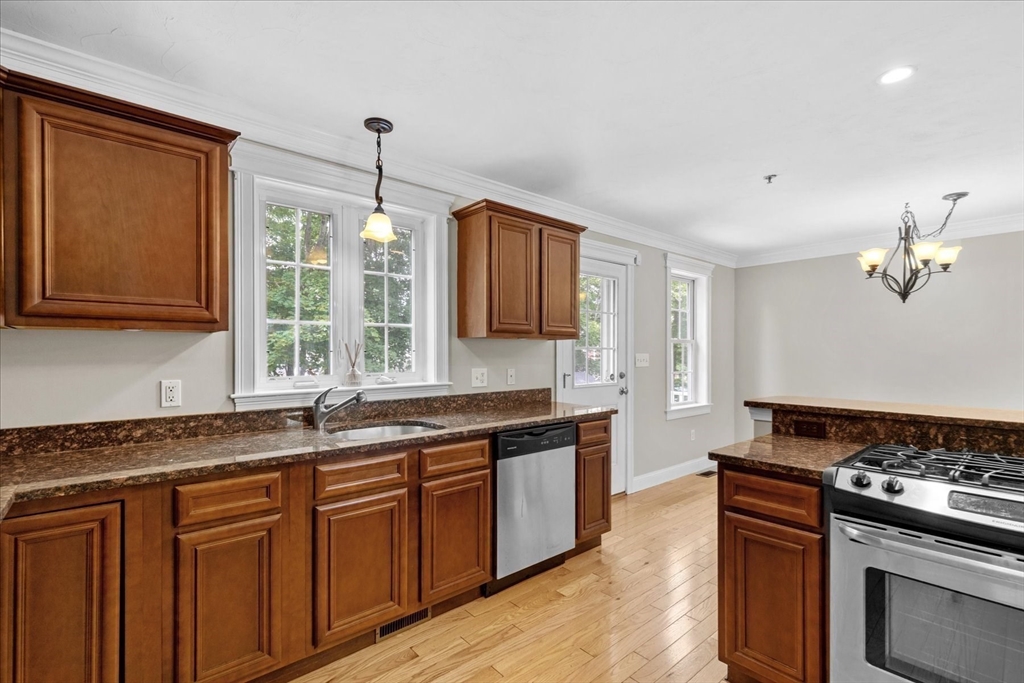
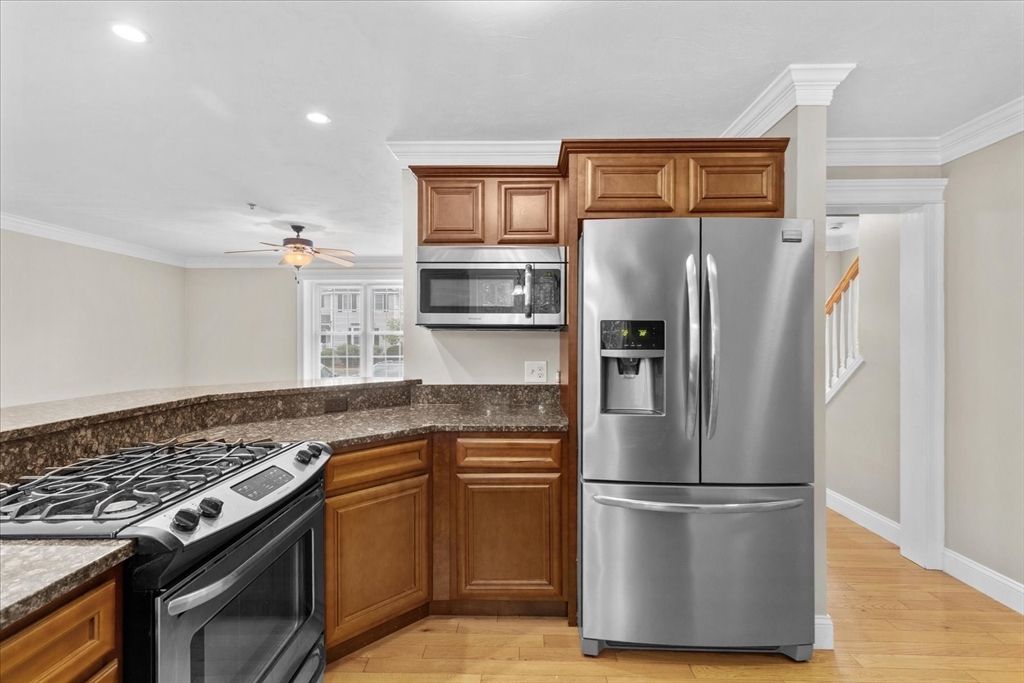
"This stunning, MOVE-IN READY 2-bedroom end-unit TOWNHOUSE condo is located in the highly sought-after Cassidy Place community. Spanning 1,390 square feet of above-ground living space plus an additional 470 square feet of finished basement space, this special residence offers an expansive open floor plan that seamlessly connects the living room, kitchen, & dining area. HARDWOOD floors add warmth throughout both levels, and the main living space opens directly onto a private back deck. The impressive kitchen features ample storage, a GRANITE countertops & peninsula & included stainless steel appliances. Upstairs, both bedrooms feature double closets & their own dedicated, connected full bathrooms, positioned alongside a convenient 2nd floor laundry area. Complete w 2 deeded parking spots & full-time property management, the property enjoys low condo fees of just $305 per month. Its prime location also ensures easy access to Route 24, Bridgewater's commuter rail & State University.
| 4 days ago | Listing updated with changes from the MLS® | |
| a week ago | Listing first seen on site |

The property listing data and information, or the Images, set forth herein were provided to MLS Property Information Network, Inc. from third party sources, including sellers, lessors, landlords, and public records, and were compiled by MLS Property Information Network, Inc. The property listing data and information, and the Images, are for the personal, non-commercial use of consumers having a good faith interest in purchasing, leasing or renting listed properties of the type displayed to them and may not be used for any purpose other than to identify prospective properties which such consumers may have a good faith interest in purchasing, leasing or renting. MLS Property Information Network, Inc. and its subscribers disclaim any and all representations and warranties as to the accuracy of the property listing data and information, or as to the accuracy of any of the Images, set forth herein.
Last checked 2026-07-21 04:38 PM UTC