Save
Ask
Tour
Hide
Share
$1,029,000
5 Days On Site

45 White Pines Rd
Bridgewater, MA 02324

For Sale|Single Family Residence|Active Under Contract
3
Beds
4
Total Baths
2
Full Baths
2
Partial Baths
3,700
SqFt
$278
/SqFt
2015
Built
County:
Plymouth

Due to the health concerns created by Coronavirus we are offering personal 1-1 online video walkthough tours where possible.
45 White Pines Rd45 White Pines Rd45 White Pines Rd45 White Pines Rd
Save
Ask
Tour
Hide
Share

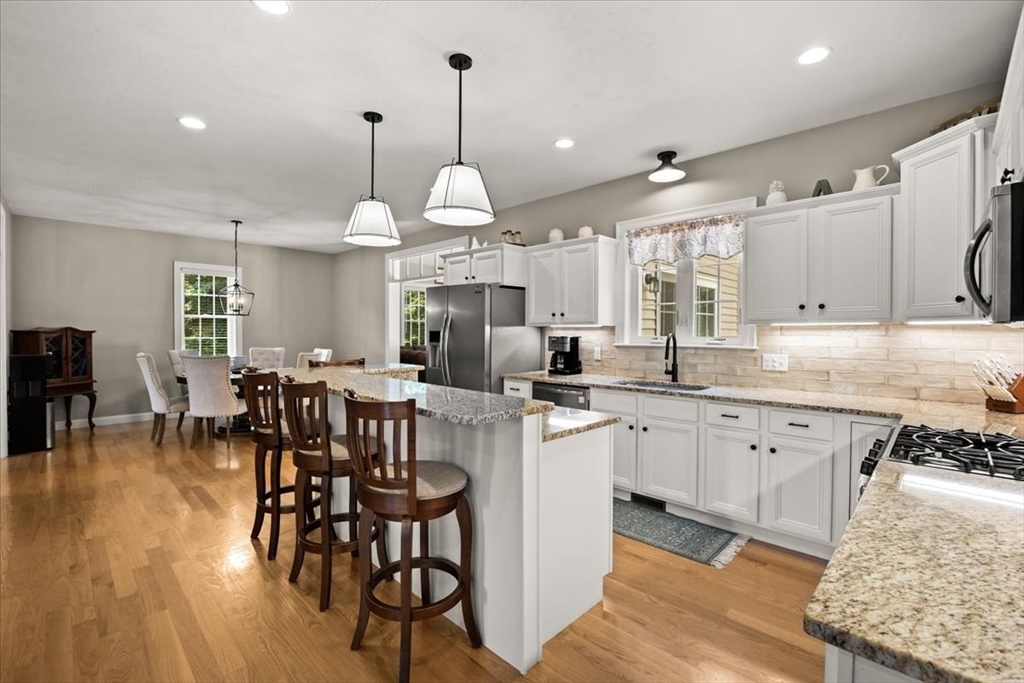
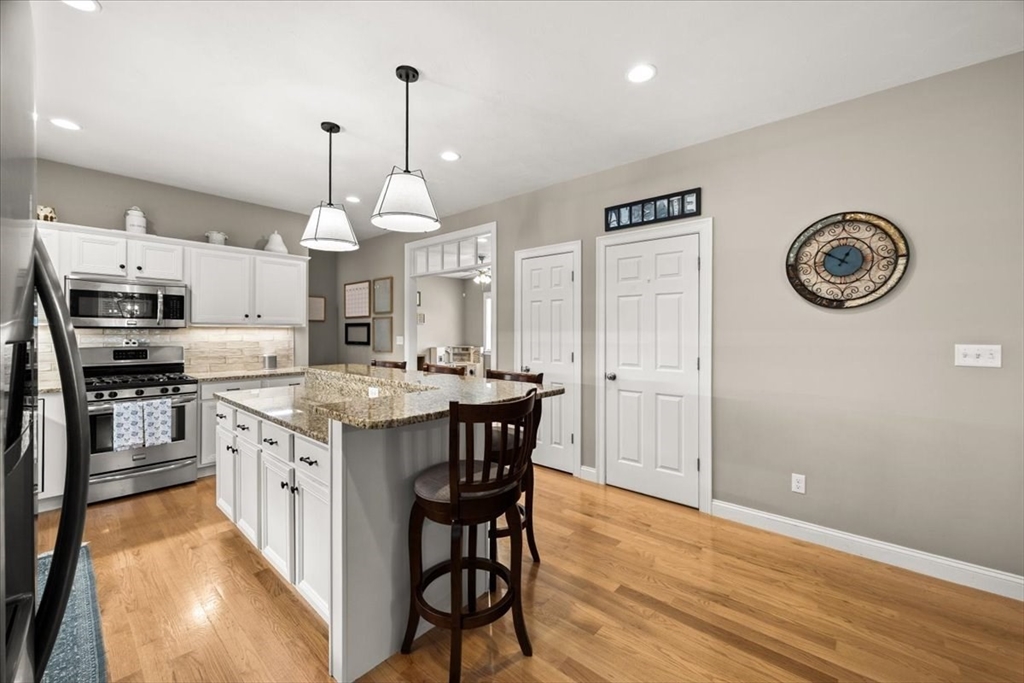
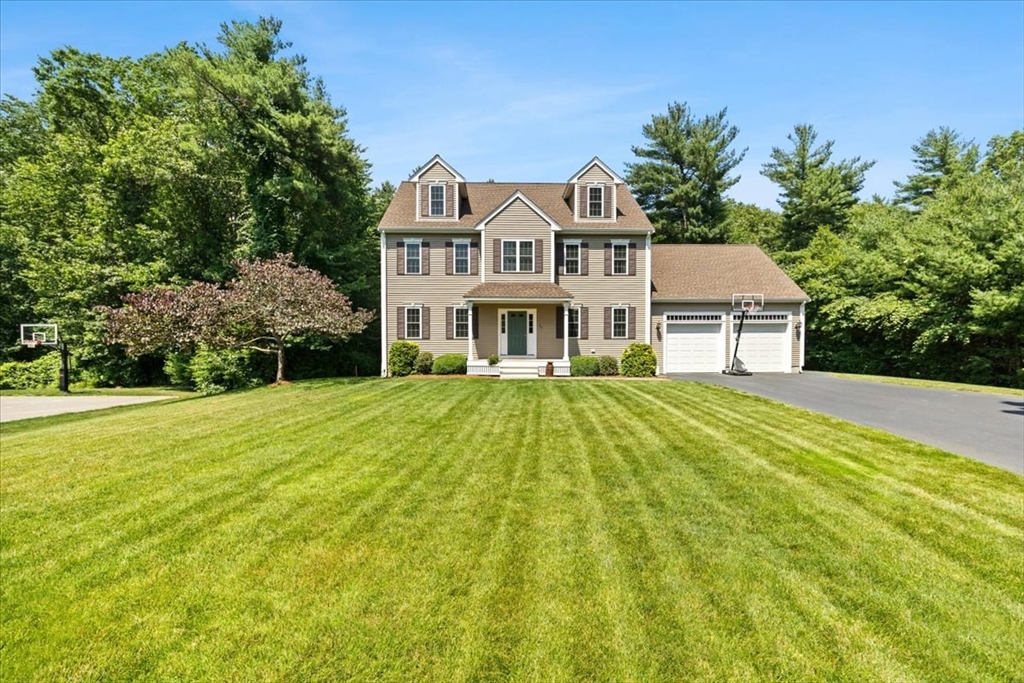
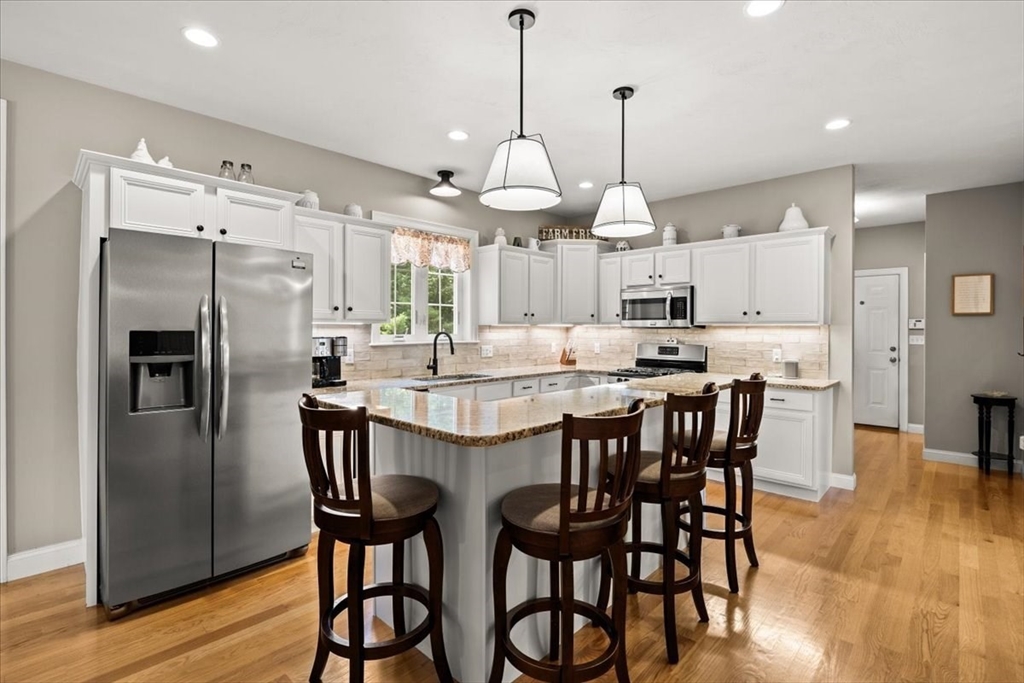
Refined design and timeless finishes define this exceptional Colonial, privately nestled at the end of a cul-de-sac in one of Bridgewater's most desirable neighborhoods. Designed for both everyday living and entertaining, the main level features a beautifully appointed kitchen with granite countertops, stainless steel appliances, and a center island that flows seamlessly into the adjoining living spaces. Upstairs, the primary suite offers a private retreat with an en suite bath and dual walk-in closets, accompanied by two additional bedrooms and a full bath. The walk-out lower level is a destination of its own, featuring a custom bar, game room, dedicated office, and half bath. Outside, an expansive deck and paver patio overlook a remarkably private, professionally landscaped backyard with irrigation, creating an ideal setting for entertaining or quiet evenings at home. Completing this exceptional offering are a walk-up attic and 5-bedroom septic system for future expansion potential.

Save
Ask
Tour
Hide
Share
Listing Snapshot
Price 
$1,029,000
Days On Site 
5 Days
Bedrooms 
3
Inside Area (SqFt) 
3,700 sqft
Total Baths 
4
Full Baths 
2
Partial Baths 
2
Lot Size 
1.16 Acres
Year Built 
2015
MLS® Number 
73549846
Status 
Active Under Contract
Property Tax 
$10,737
HOA/Condo/Coop Fees 
N/A
Sq Ft Source 
Owner
Friends & Family
Recent Activity
15 hours agoListing updated with changes from the MLS®
15 hours agoStatus changed to Active Under Contract
6 days agoListing first seen on site
General Features
Acres 
1.16
Attached Garage 
Yes
Disclosures 
Information is deemed reliable but not guaranteed. Buyer and buyer's agent are responsible for verifying all information and should perform their own due diligence. Subject to errorsomissionsand changes without notice.
Foundation 
Concrete Perimeter
Garage 
Yes
Garage Spaces 
2
Parking 
PavedAttachedGarage
Parking Spaces 
8
Property Sub Type 
Single Family Residence
Security 
Security System
Sewer 
Private Sewer
SqFt Above 
3200
SqFt Below 
500
SqFt Total 
3700
Style 
Colonial
Water Source 
PublicPrivate
Zoning 
RES
Interior Features
Appliances 
Tankless Water HeaterRangeDishwasherMicrowaveRefrigeratorFreezer
Basement 
FullFinished
Cooling 
Central AirDuctlessZoned
Electric 
200+ Amp Service
Fireplace 
Yes
Fireplace Features 
Family Room
Fireplaces 
1
Flooring 
WoodTileCarpet
Heating 
Forced AirPropaneDuctlessZoned
Interior 
Wet BarPantryCeiling Fan(s)Recessed LightingVaulted Ceiling(s)Tray Ceiling(s)
Laundry Features 
Electric Dryer HookupWasher Hookup
Window Features 
Insulated Windows
Bathroom 1 
Dimensions - 6x6Level - FirstArea - 36
Bathroom 2 
Dimensions - 8x8Level - SecondArea - 64
Bathroom 3 
Dimensions - 9x8Level - SecondArea - 72
Bedroom 2 
Dimensions - 14x13Level - SecondArea - 182
Bedroom 3 
Dimensions - 14x13Level - SecondArea - 182
Dining Room 
Dimensions - 13x13Level - FirstArea - 169
Family Room 
Dimensions - 19x16Level - FirstArea - 304
Kitchen 
Dimensions - 15x13Level - FirstArea - 195
Living Room 
Dimensions - 24x13Level - FirstArea - 312
Master Bedroom 
Dimensions - 14x19Level - SecondArea - 266
Office 
Dimensions - 14x13Level - BasementArea - 182
Save
Ask
Tour
Hide
Share
Exterior Features
Exterior 
Rain GuttersStorage
Lot Features 
Gentle SlopingLandscaped
Other Structures 
Storage
Patio And Porch 
PorchPatioDeck
Roof 
Asphalt
Windows/Doors 
Insulated Windows
Community Features
Community Features 
Golf
Listing courtesy of Scott E. Jones, Jr. of RE/MAX Platinum


The property listing data and information, or the Images, set forth herein were provided to MLS Property Information Network, Inc. from third party sources, including sellers, lessors, landlords, and public records, and were compiled by MLS Property Information Network, Inc. The property listing data and information, and the Images, are for the personal, non-commercial use of consumers having a good faith interest in purchasing, leasing or renting listed properties of the type displayed to them and may not be used for any purpose other than to identify prospective properties which such consumers may have a good faith interest in purchasing, leasing or renting. MLS Property Information Network, Inc. and its subscribers disclaim any and all representations and warranties as to the accuracy of the property listing data and information, or as to the accuracy of any of the Images, set forth herein.

Last checked 2026-07-21 11:36 AM UTC

Neighborhood & Commute
Source: Walkscore
Save
Ask
Tour
Hide
Share