Save
Ask
Tour
Hide
Share
$749,900
4 Days On Site

43 Saddle Drive
Bridgewater, MA 02324

For Sale|Single Family Residence|Active Under Contract
4
Beds
2
Total Baths
2
Full Baths
1,928
SqFt
$389
/SqFt
1972
Built
County:
Plymouth

Due to the health concerns created by Coronavirus we are offering personal 1-1 online video walkthough tours where possible.
43 Saddle Drive43 Saddle Drive43 Saddle Drive43 Saddle Drive
Save
Ask
Tour
Hide
Share

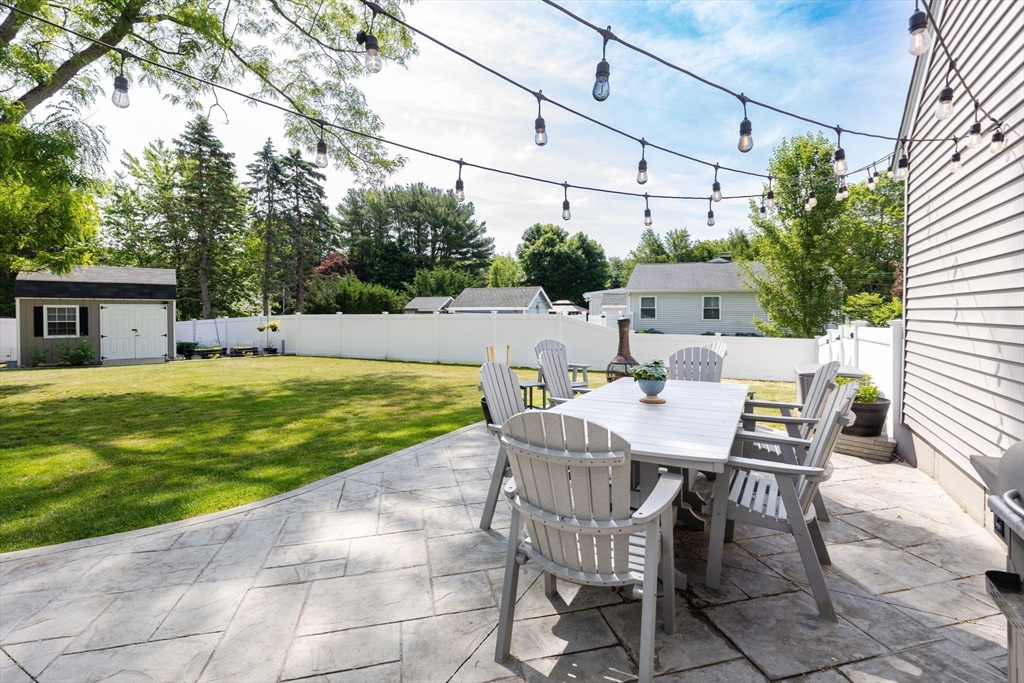
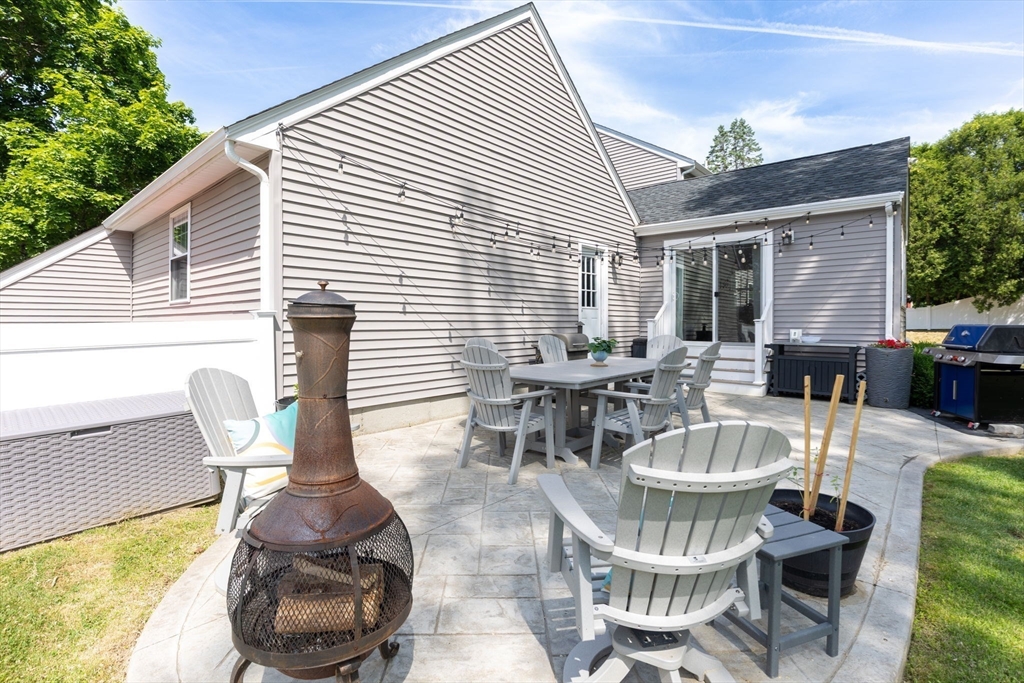
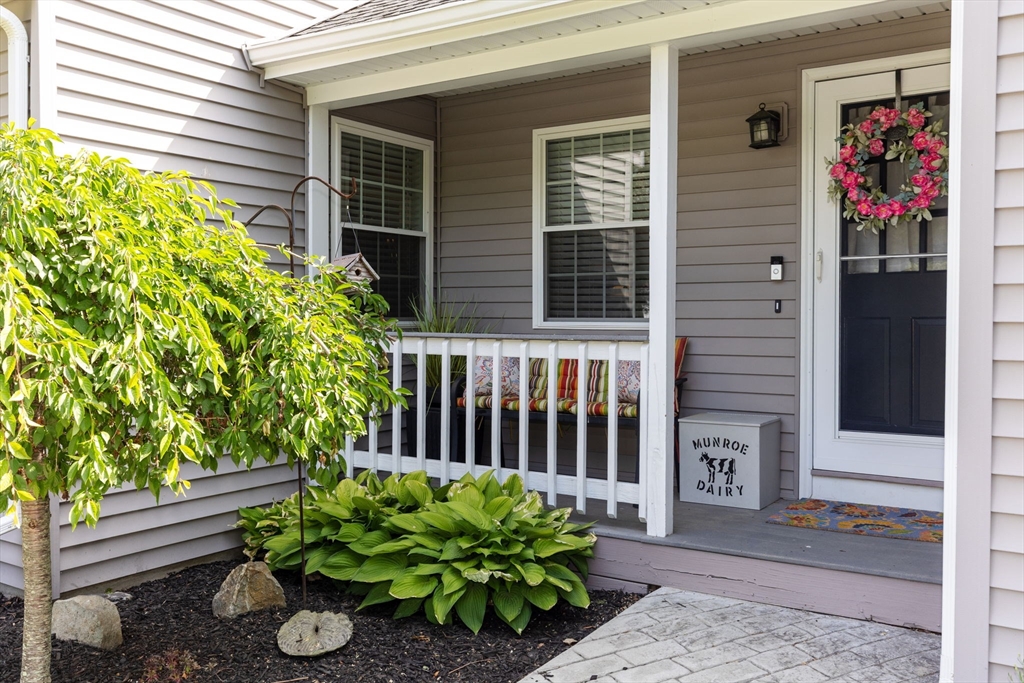
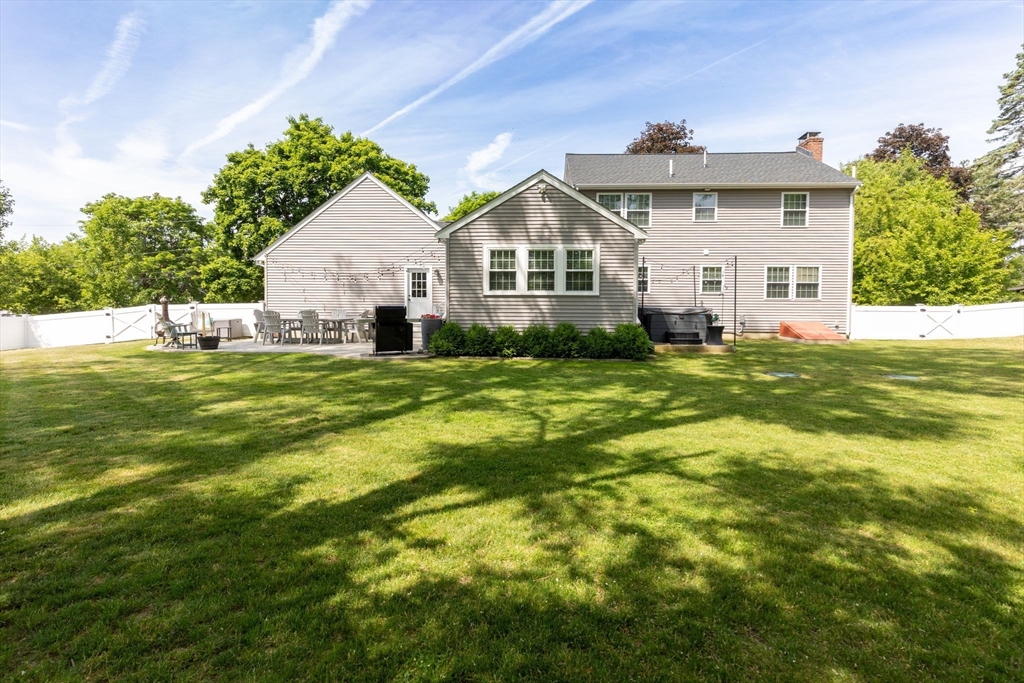
Welcome home to this exceptional, move-in ready gem nestled in a sought-after neighborhood just minutes from Route 24 & major commuter routes. Offering 4 bedrooms & 2 full baths, this meticulously maintained home showcases quality updates & thoughtful improvements throughout. The stunning vaulted family room addition (2021) creates the perfect gathering space, while the beautifully updated exterior is designed for entertaining with a new patio, hot tub, fire pit, privacy fence, & Reed's Ferry shed. Major improvements provide peace of mind, including a new 50-year roof (2024), newer septic system (2015), replacement windows, driveway, walkway, front steps, hardwood stairs, bulkhead with concrete steps, stainless steel chimney liner, newer appliances, custom blinds, a generator connection, & reinforced attic storage above the garage. Every detail reflects true pride of ownership, making this turnkey home a rare opportunity that offers comfort, style, & convenience.

Save
Ask
Tour
Hide
Share
Listing Snapshot
Price 
$749,900
Days On Site 
4 Days
Bedrooms 
4
Inside Area (SqFt) 
1,928 sqft
Total Baths 
2
Full Baths 
2
Partial Baths 
N/A
Lot Size 
0.46 Acres
Year Built 
1972
MLS® Number 
73550699
Status 
Active Under Contract
Property Tax 
$8,166
HOA/Condo/Coop Fees 
N/A
Sq Ft Source 
Public Records
Friends & Family
Recent Activity
yesterdayListing updated with changes from the MLS®
yesterdayStatus changed to Active Under Contract
5 days agoListing first seen on site
General Features
Acres 
0.46
Attached Garage 
Yes
Disclosures 
1 window seal failure in living room; surveillance cameras in place; family room has electric heat.
Foundation 
Concrete Perimeter
Garage 
Yes
Garage Spaces 
2
Green Energy Efficient 
Thermostat
Parking 
PavedAttachedStorageOff StreetGarage
Parking Spaces 
6
Property Sub Type 
Single Family Residence
Sewer 
Private Sewer
SqFt Above 
1928
SqFt Total 
1928
Style 
ColonialGarrison
Water Source 
Public
Zoning 
1010
Interior Features
Appliances 
Water HeaterRangeDishwasherMicrowaveRefrigeratorWasherDryerPlumbed For Ice Maker
Basement 
FullInterior EntrySump PumpConcreteUnfinished
Cooling 
Window Unit(s)Zoned
Electric 
Circuit Breakers
Fireplace 
Yes
Fireplace Features 
Living Room
Fireplaces 
1
Flooring 
TileHardwood
Heating 
BaseboardOilZoned
Interior 
Ceiling Fan(s)Vaulted Ceiling(s)Recessed Lighting
Laundry Features 
In BasementElectric Dryer HookupWasher Hookup
Spa 
Yes
Window Features 
Insulated WindowsScreens
Bathroom 1 
Level - First
Bathroom 2 
Level - Second
Bedroom 2 
Level - Second
Bedroom 3 
Level - Second
Bedroom 4 
Level - Second
Dining Room 
Level - First
Family Room 
Level - First
Kitchen 
Level - First
Living Room 
Level - First
Master Bedroom 
Level - Second
Save
Ask
Tour
Hide
Share
Exterior Features
Construction Details 
Frame
Exterior 
Rain GuttersStorage
Fencing 
Fenced
Lot Features 
WoodedLandscaped
Other Structures 
Storage
Patio And Porch 
PorchPatio
Roof 
Shingle
Spa 
Yes
Spa Features 
Private
Windows/Doors 
Insulated WindowsScreens
Community Features
Community Features 
ParkGolf
Roads 
Paved
Listing courtesy of JoAnn Drabble of Keller Williams Elite


The property listing data and information, or the Images, set forth herein were provided to MLS Property Information Network, Inc. from third party sources, including sellers, lessors, landlords, and public records, and were compiled by MLS Property Information Network, Inc. The property listing data and information, and the Images, are for the personal, non-commercial use of consumers having a good faith interest in purchasing, leasing or renting listed properties of the type displayed to them and may not be used for any purpose other than to identify prospective properties which such consumers may have a good faith interest in purchasing, leasing or renting. MLS Property Information Network, Inc. and its subscribers disclaim any and all representations and warranties as to the accuracy of the property listing data and information, or as to the accuracy of any of the Images, set forth herein.

Last checked 2026-07-21 11:36 AM UTC

Neighborhood & Commute
Source: Walkscore
Save
Ask
Tour
Hide
Share