
Fox Run220 Bedford 5HBridgewater, MA 02324
Due to the health concerns created by Coronavirus we are offering personal 1-1 online video walkthough tours where possible.
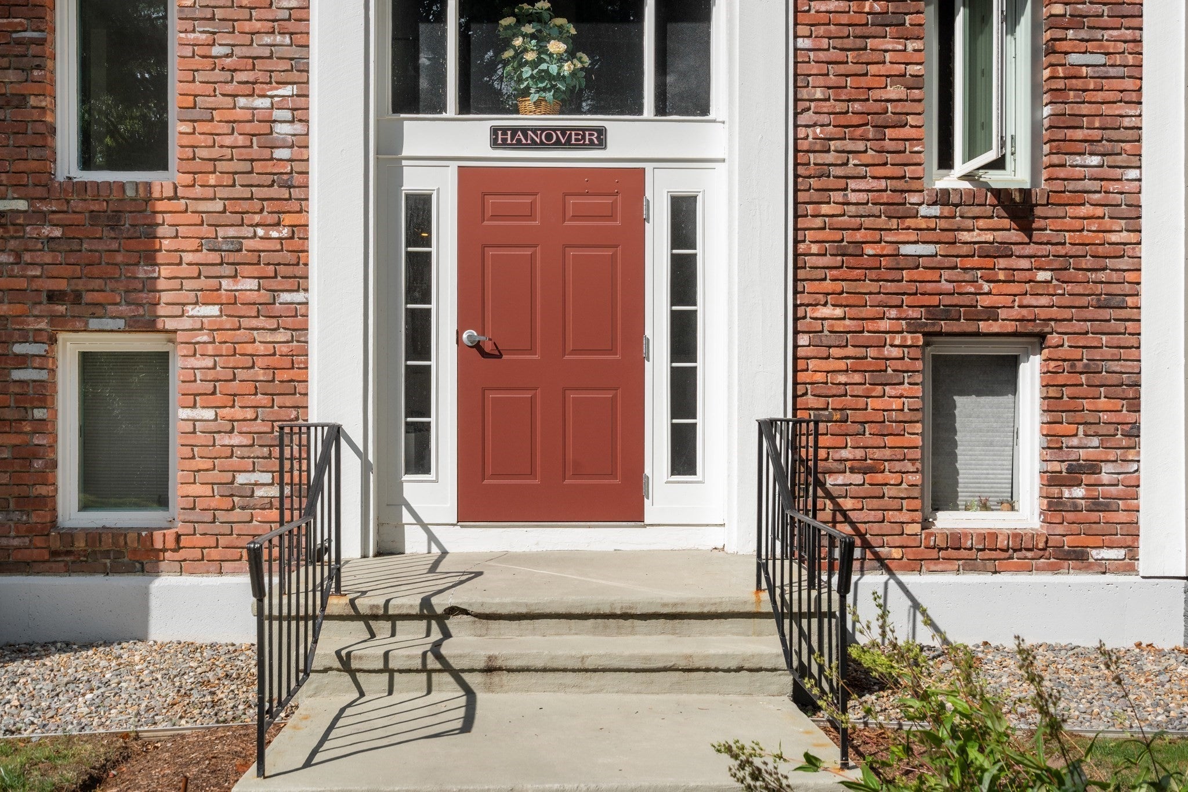
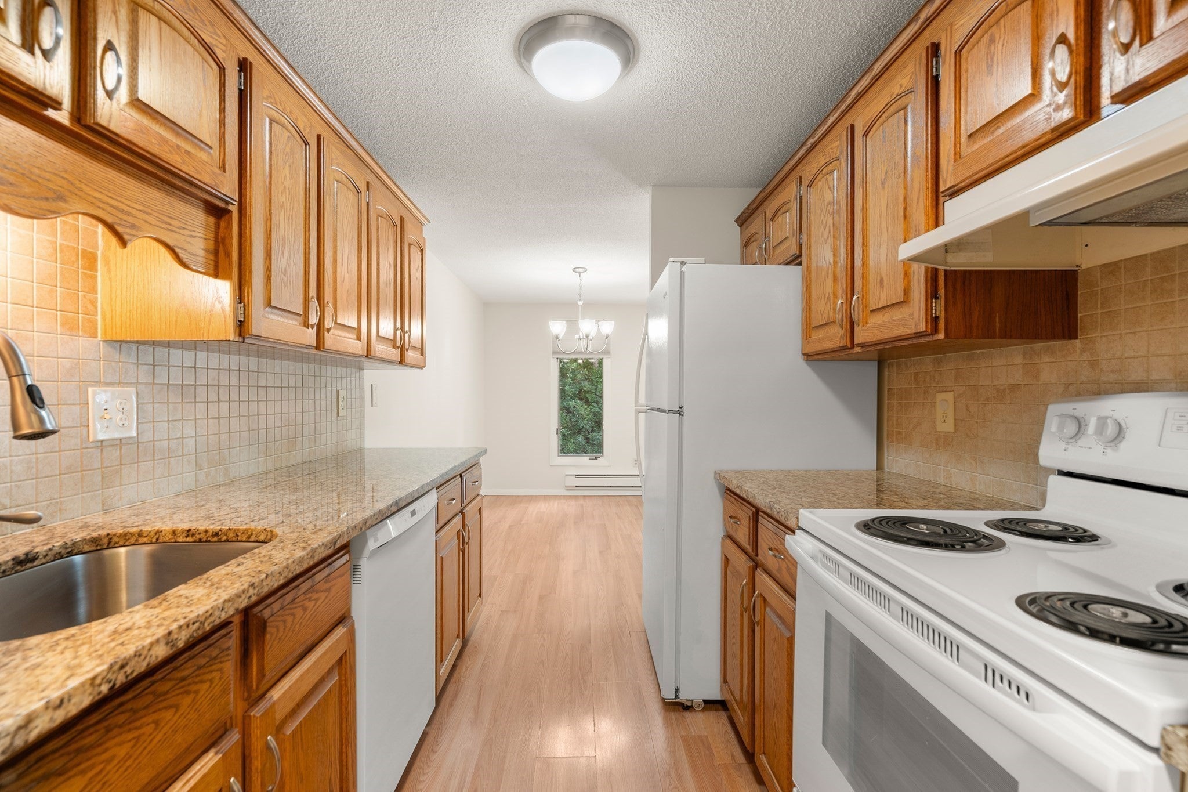
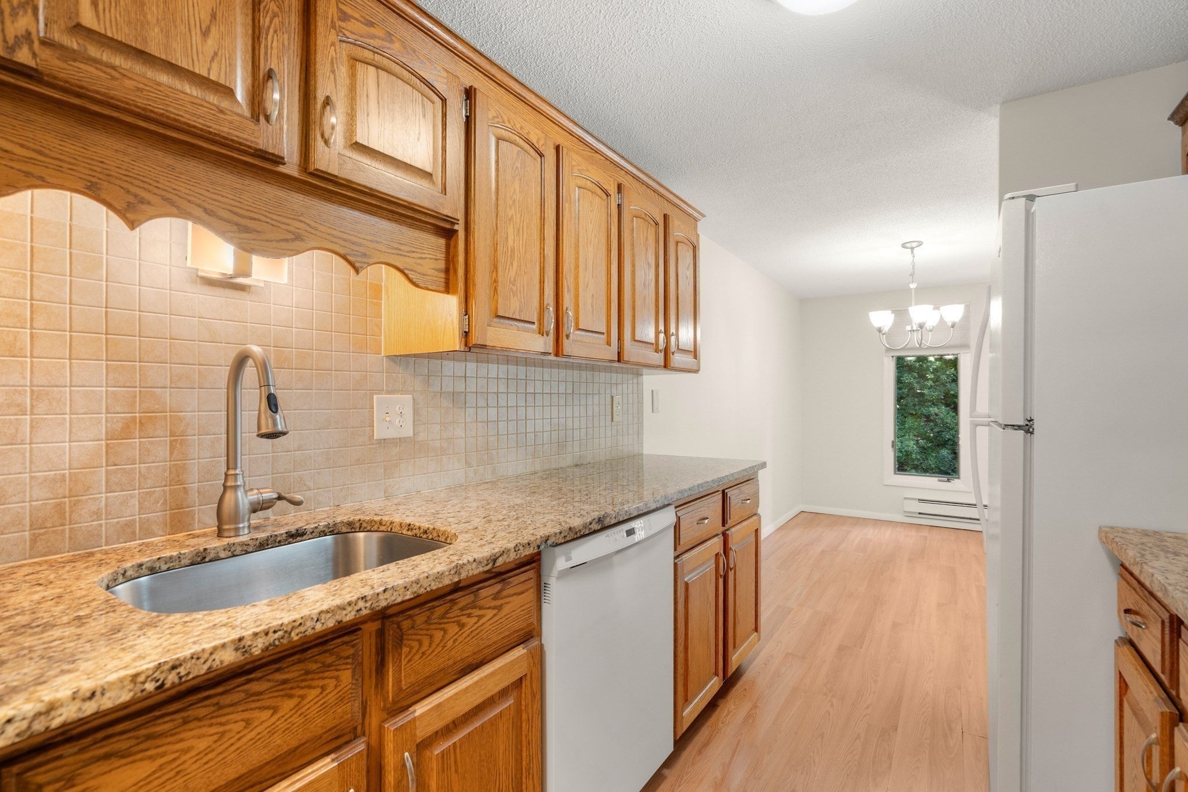
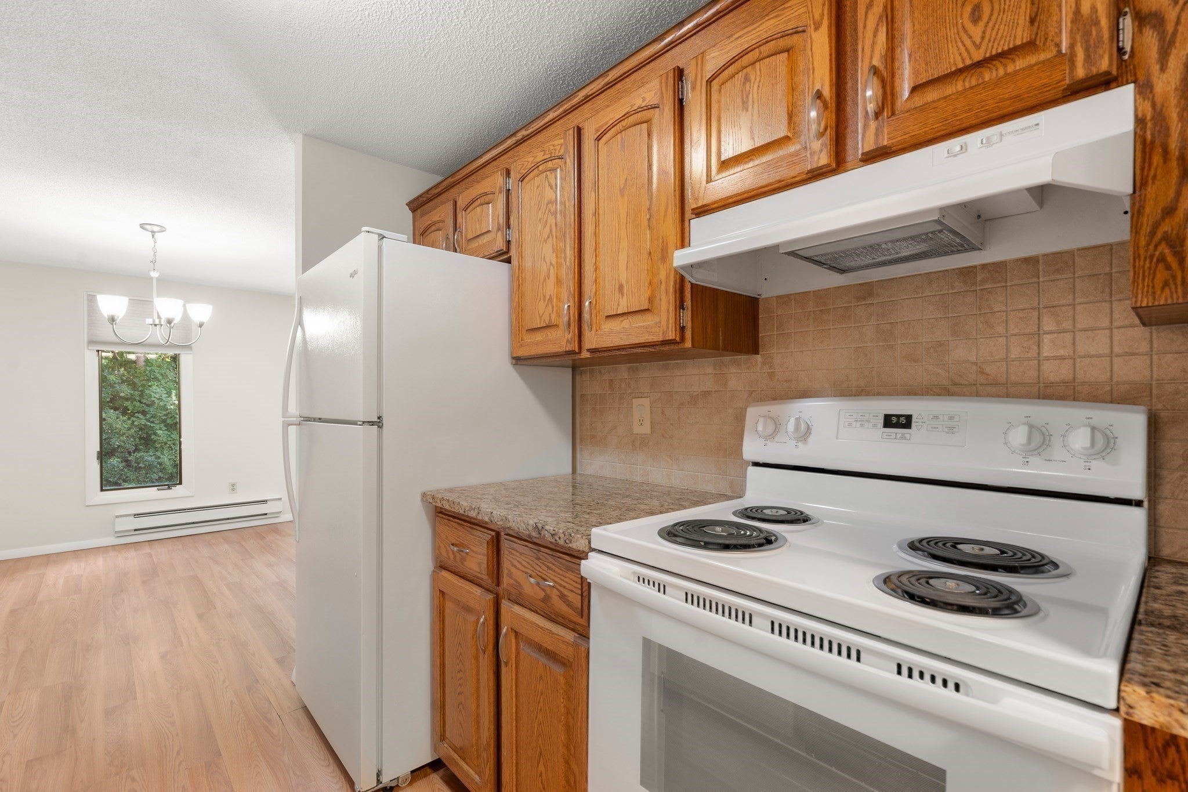
Welcome to Fox Run! This beautifully maintained unit offers comfort, convenience, and value in a prime location near Bridgewater State University, the commuter rail, shopping, dining, and everyday amenities. Freshly painted throughout with brand-new carpeting, this move-in ready home features two bedrooms both with abundant closet space, a bright galley-style kitchen with updated granite countertops and appliances, an updated bathroom with tiled floor and granite vanity top, and a private balcony perfect for enjoying your morning coffee or unwinding at the end of the day. Heat, hot water, and other utilities are included, making for easy, low-maintenance living. Don't miss this fantastic opportunity to own in one of the area's most convenient communities! This complex is 100% owner occupied.
| a week ago | Listing updated with changes from the MLS® | |
| a week ago | Status changed to Pending | |
| a month ago | Price changed to $298,900 | |
| 2 months ago | Listing first seen on site |

The property listing data and information, or the Images, set forth herein were provided to MLS Property Information Network, Inc. from third party sources, including sellers, lessors, landlords, and public records, and were compiled by MLS Property Information Network, Inc. The property listing data and information, and the Images, are for the personal, non-commercial use of consumers having a good faith interest in purchasing, leasing or renting listed properties of the type displayed to them and may not be used for any purpose other than to identify prospective properties which such consumers may have a good faith interest in purchasing, leasing or renting. MLS Property Information Network, Inc. and its subscribers disclaim any and all representations and warranties as to the accuracy of the property listing data and information, or as to the accuracy of any of the Images, set forth herein.
Last checked 2026-09-24 04:14 PM UTC