
618-620 High StreetBridgewater, MA 02324
Due to the health concerns created by Coronavirus we are offering personal 1-1 online video walkthough tours where possible.
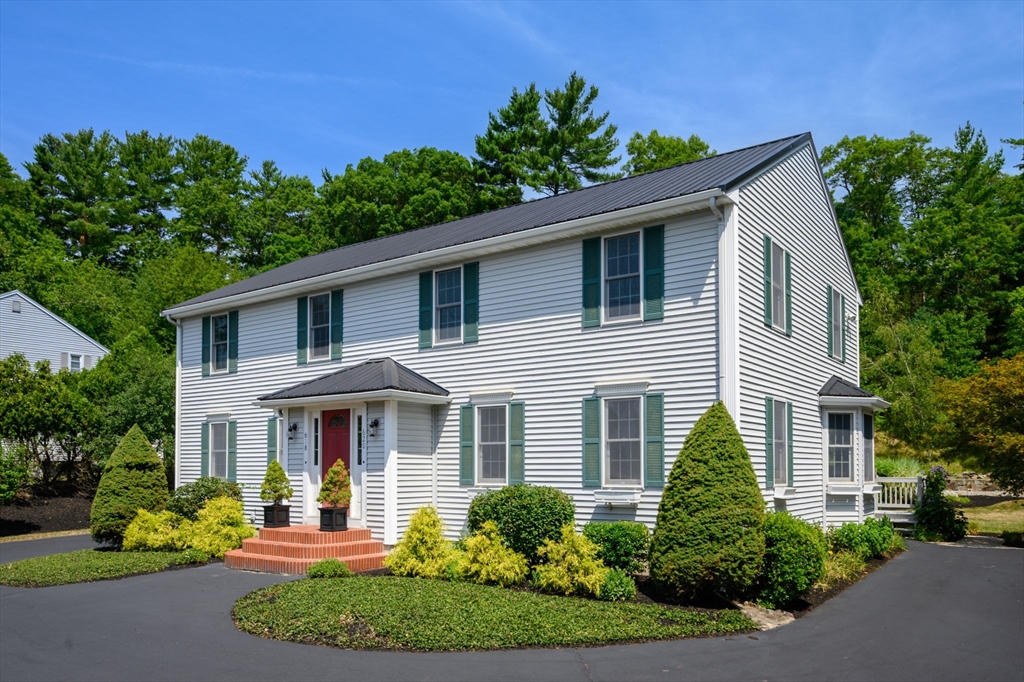
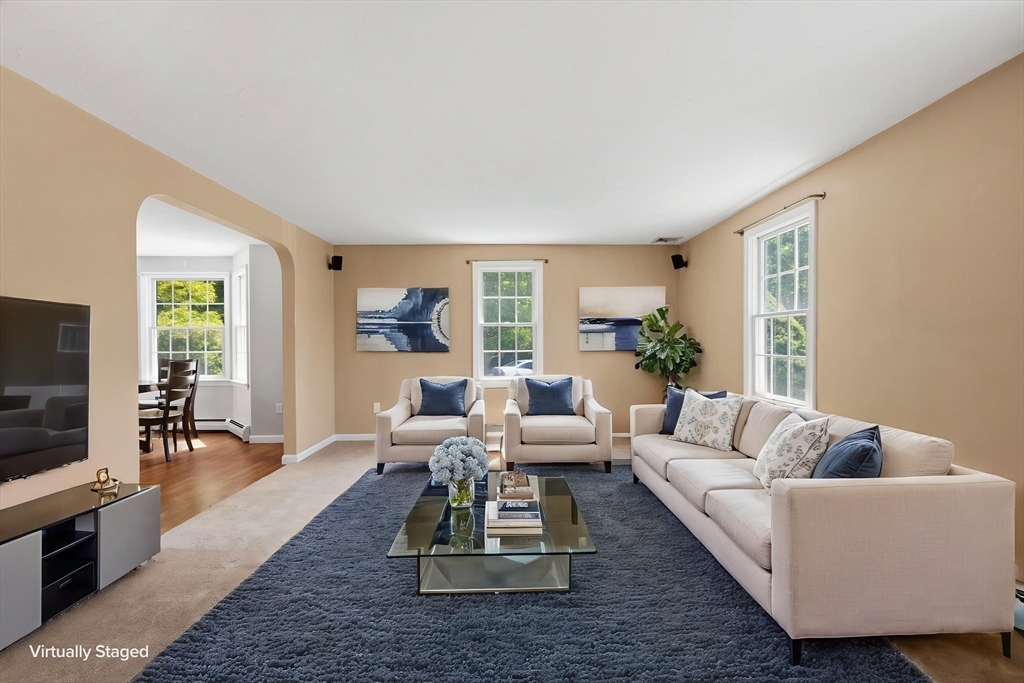
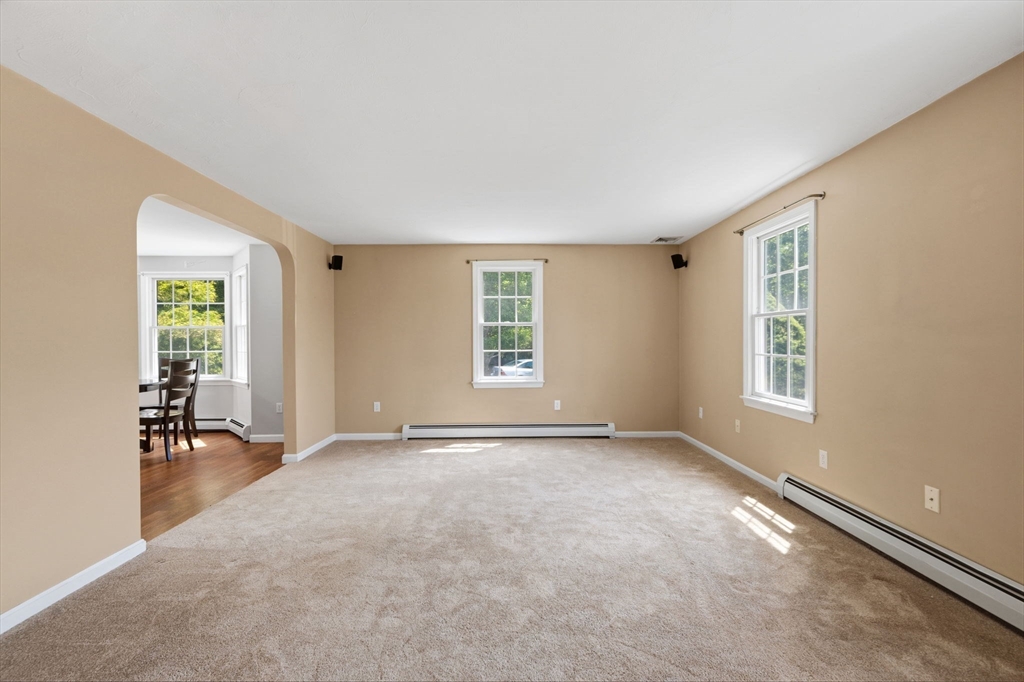
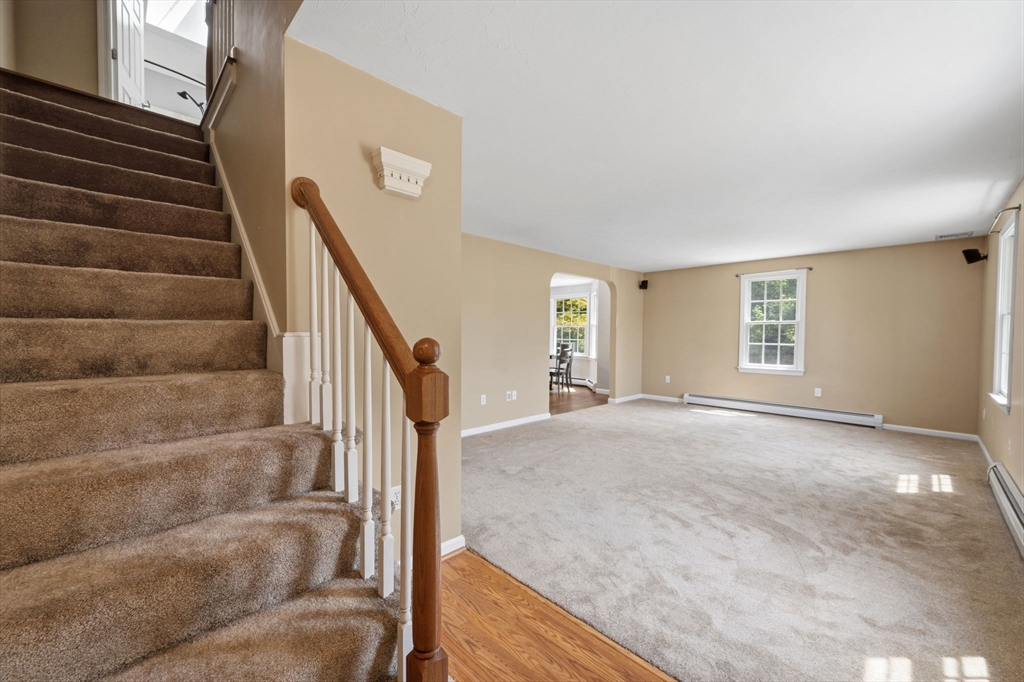
Seeking an investment property, exceptionally large in-law or space for extended family? Or maybe you’re contemplating (but would prefer to avoid) an ADU build-out? Your wait is over, as this home suits so many scenarios! Constructed in 1996, this 2-family duplex style property features two mirror-image townhouse style units. Each unit features 3-stories, comprised of a full basement with laundry, an open floor plan on the first floor, 3 bedrooms on the second story, and 2 full bathrooms. Unit 618 features hardwood floors throughout both the first and second floors, and a partially finished basement. Unit 620 offers a sunny, Shaker style kitchen with hardstone countertops and stainless steel appliances. Each kitchen features gas cooking, a bay window dining space, along with direct access to its own private rear deck, overlooking the backyard. A flagstone path leads to a spacious patio, making for a beautiful place to relax or entertain. There’s even a large storage shed. Each unit is equipped with separate utilities, including separate systems and water meters. Gas heating systems and central air conditioning units were updated in 2023. Gas hot water heaters were replaced earlier this year/2026. The metal roof was installed in 2017. Paired with a vinyl sided exterior, these features make for a low maintenance exterior. Two paved driveways offer ample and private parking for each unit. Septic systems are in compliance, with passing Title V reports and as-built in hand. This exceptional home is long recognized for its curb appeal, stone walls and beautiful gardens. This residential High Street location offers easy access to Bridgewater University, MBTA Commuter Rail, historic downtown, Routes 18, 24, 44, I-495, shopping, restaurants, conservation trails and more. One unit has been owner occupied since constructed, with exceptional rental history of the second unit. Shown by appointment, you’ll want to HURRY, or you’ll miss it!
| 2 days ago | Listing updated with changes from the MLS® | |
| 2 days ago | Status changed to Pending | |
| 3 weeks ago | Listing first seen on site |

The property listing data and information, or the Images, set forth herein were provided to MLS Property Information Network, Inc. from third party sources, including sellers, lessors, landlords, and public records, and were compiled by MLS Property Information Network, Inc. The property listing data and information, and the Images, are for the personal, non-commercial use of consumers having a good faith interest in purchasing, leasing or renting listed properties of the type displayed to them and may not be used for any purpose other than to identify prospective properties which such consumers may have a good faith interest in purchasing, leasing or renting. MLS Property Information Network, Inc. and its subscribers disclaim any and all representations and warranties as to the accuracy of the property listing data and information, or as to the accuracy of any of the Images, set forth herein.
Last checked 2026-08-10 08:33 AM UTC