Save
Ask
Tour
Hide
Share
$739,900
18 Days On Site

526 Walnut St
Bridgewater, MA 02324

For Sale|Single Family Residence|Active
4
Beds
3
Total Baths
3
Full Baths
2,529
SqFt
$293
/SqFt
1962
Built
County:
Plymouth

Due to the health concerns created by Coronavirus we are offering personal 1-1 online video walkthough tours where possible.
526 Walnut St526 Walnut St526 Walnut St526 Walnut St
Save
Ask
Tour
Hide
Share

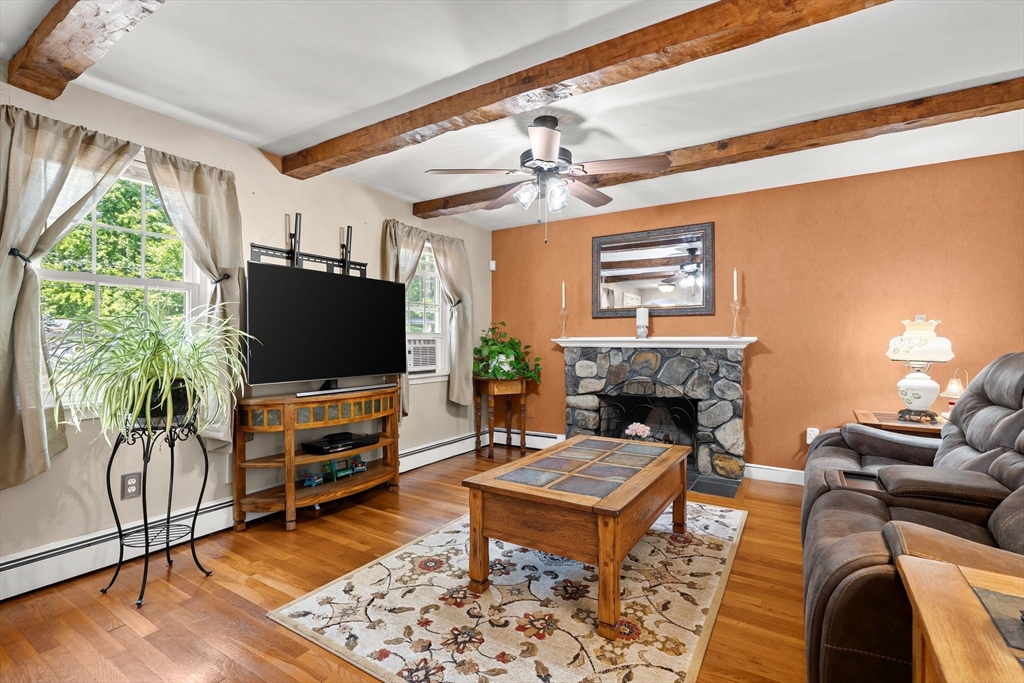
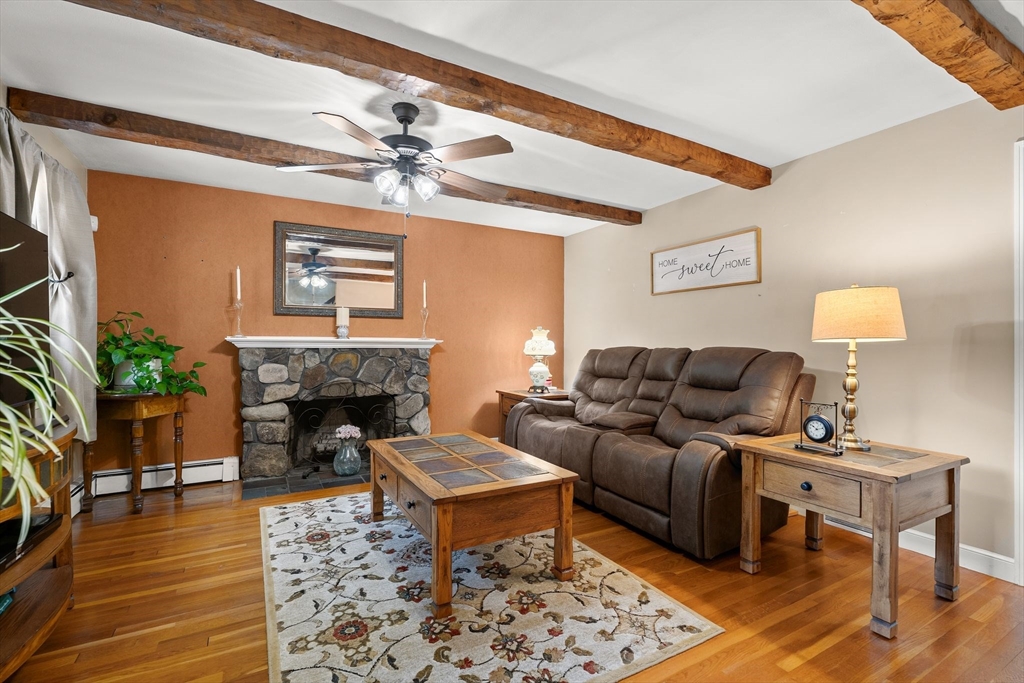
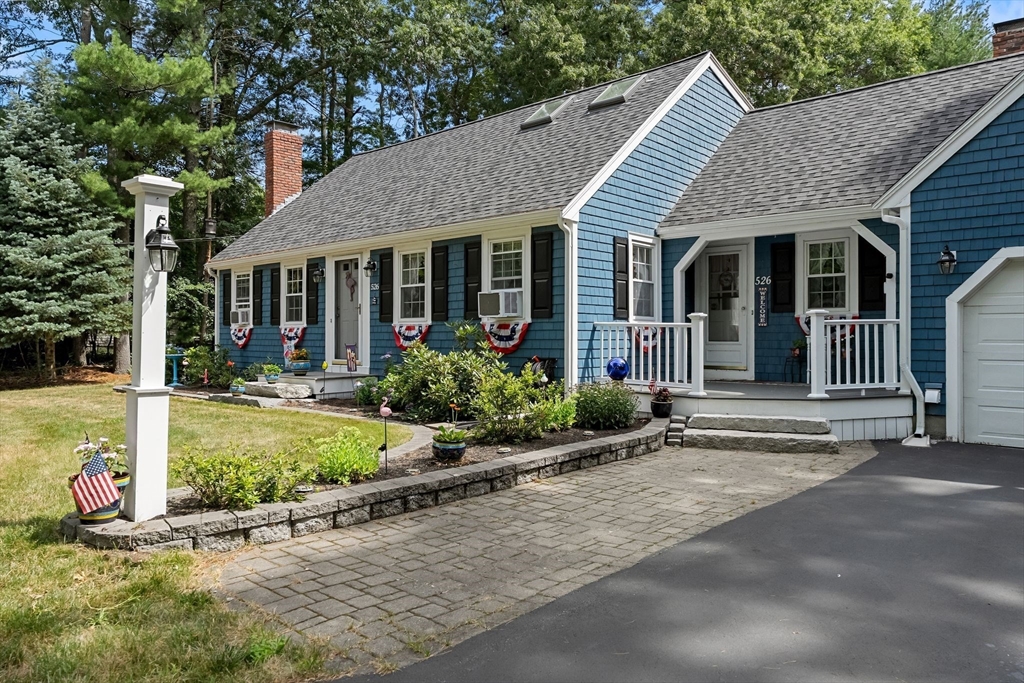
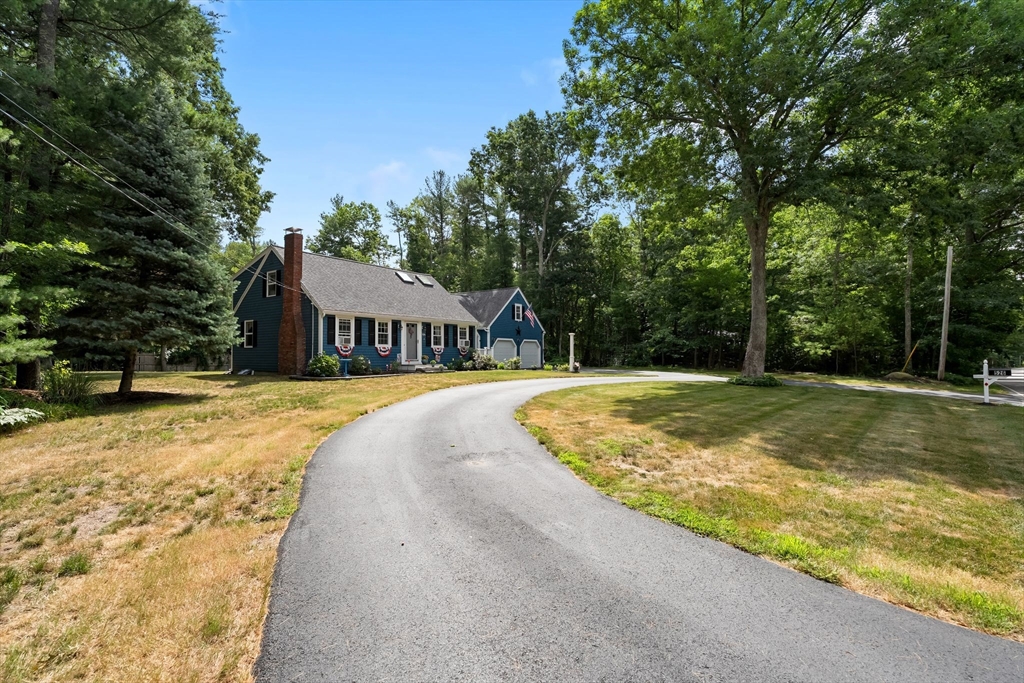
Welcome home to this beautifully maintained 4-bedroom, 3 full-bath Cape offering the perfect blend of charm, space, and functionality. The updated kitchen is the heart of the home, featuring modern finishes and plenty of space for cooking and gathering. A first-floor office or flex space provides the versatility to fit your lifestyle—ideal for working from home.  With a full bath on the main level and flexible living areas, this home also offers excellent potential for multi-generational living or extended guest accommodations. Recent improvements, including the roof, exterior paint, hot water tank, and driveway, provide peace of mind for years to come. Downstairs, you'll find a dedicated workshop complete with built-in workbenches—An oversized two-car garage and abundant storage throughout make it easy to keep everything organized.Step outside and enjoy your own backyard retreat featuring a covered patio and inviting outdoor entertaining area, perfect for summer barbecues, relaxing evenings, or hosting family and friends.

Save
Ask
Tour
Hide
Share
Listing Snapshot
Price 
$739,900
Days On Site 
18 Days
Bedrooms 
4
Inside Area (SqFt) 
2,529 sqft
Total Baths 
3
Full Baths 
3
Partial Baths 
N/A
Lot Size 
0.59 Acres
Year Built 
1962
MLS® Number 
73553439
Status 
Active
Property Tax 
$7,196
HOA/Condo/Coop Fees 
N/A
Sq Ft Source 
Public Records
Friends & Family
Recent Activity
2 weeks agoListing updated with changes from the MLS®
3 weeks agoListing first seen on site
General Features
Acres 
0.59
Attached Garage 
Yes
Disclosures 
Subject to seller securing suitable housing. Sale includes Stovemicrowavedishwasherwork benchesoutside tv with mount and coverinterior tv mount
Foundation 
Block
Garage 
Yes
Garage Spaces 
2
Parking 
PavedAttachedOff StreetGarage
Parking Spaces 
12
Property Sub Type 
Single Family Residence
Sewer 
Private Sewer
SqFt Above 
2529
SqFt Below 
309
SqFt Total 
2529
Style 
Cape
Water Source 
Public
Zoning 
res
Interior Features
Appliances 
Electric Water HeaterRangeDishwasherMicrowave
Electric 
Circuit Breakers
Fireplace 
Yes
Fireplace Features 
Family RoomLiving Room
Fireplaces 
2
Flooring 
Wood
Heating 
BaseboardOilZoned
Interior 
Walk-In Closet(s)Ceiling Fan(s)Beamed Ceilings
Laundry Features 
Electric Dryer HookupWasher Hookup
Bathroom 1 
Dimensions - 8x6Level - FirstArea - 48
Bathroom 2 
Dimensions - 8x8Level - SecondArea - 64
Bathroom 3 
Dimensions - 9x4Level - SecondArea - 36
Bedroom 2 
Dimensions - 19x10Level - SecondArea - 190
Bedroom 3 
Dimensions - 14x16Level - SecondArea - 224
Bedroom 4 
Dimensions - 14x12Level - SecondArea - 168
Dining Room 
Dimensions - 15x13Level - FirstArea - 195
Family Room 
Dimensions - 24x12Level - FirstArea - 288
Kitchen 
Dimensions - 21x12Level - FirstArea - 252
Living Room 
Dimensions - 18x13Level - FirstArea - 234
Master Bedroom 
Dimensions - 14x16Level - SecondArea - 224
Save
Ask
Tour
Hide
Share
Exterior Features
Construction Details 
Frame
Exterior 
Storage
Lot Features 
Wooded
Other Structures 
WorkshopStorage
Patio And Porch 
PorchDeckPatioCovered
Roof 
Shingle
Community Features
Community Features 
Golf
Financing Terms Available 
Contract
Listing courtesy of Lori Wellman of Reis Real Estate & Company Inc.


The property listing data and information, or the Images, set forth herein were provided to MLS Property Information Network, Inc. from third party sources, including sellers, lessors, landlords, and public records, and were compiled by MLS Property Information Network, Inc. The property listing data and information, and the Images, are for the personal, non-commercial use of consumers having a good faith interest in purchasing, leasing or renting listed properties of the type displayed to them and may not be used for any purpose other than to identify prospective properties which such consumers may have a good faith interest in purchasing, leasing or renting. MLS Property Information Network, Inc. and its subscribers disclaim any and all representations and warranties as to the accuracy of the property listing data and information, or as to the accuracy of any of the Images, set forth herein.

Last checked 2026-08-10 08:33 AM UTC

Neighborhood & Commute
Source: Walkscore
Save
Ask
Tour
Hide
Share