
246 Cross StreetBridgewater, MA 02324
Due to the health concerns created by Coronavirus we are offering personal 1-1 online video walkthough tours where possible.
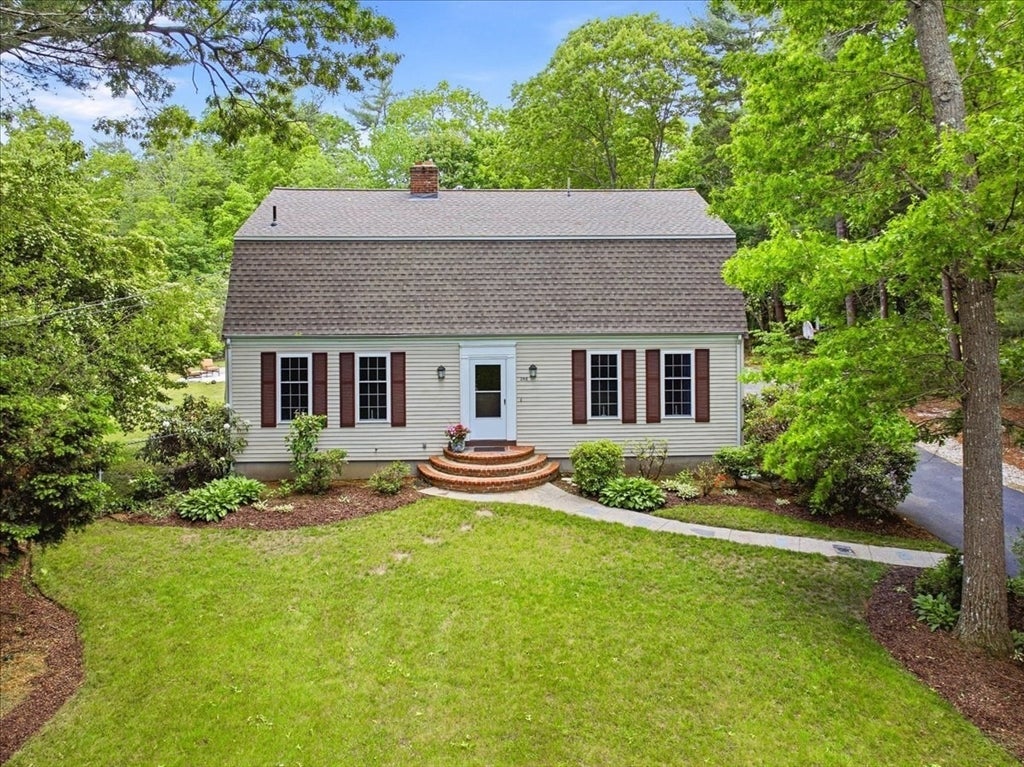
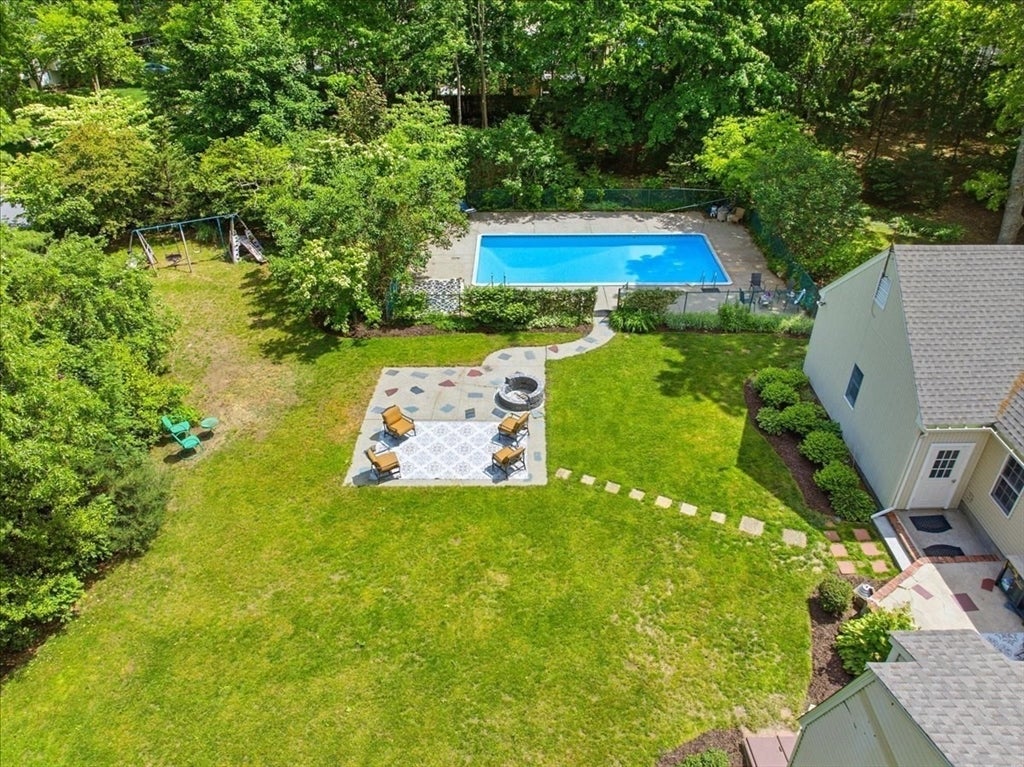
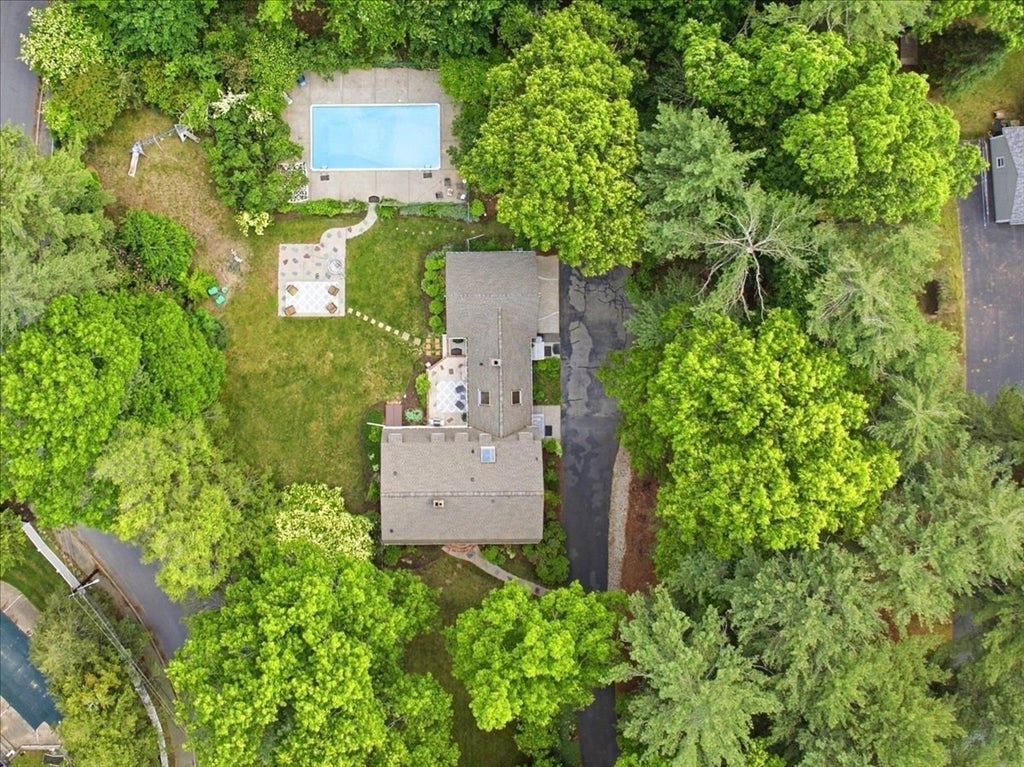
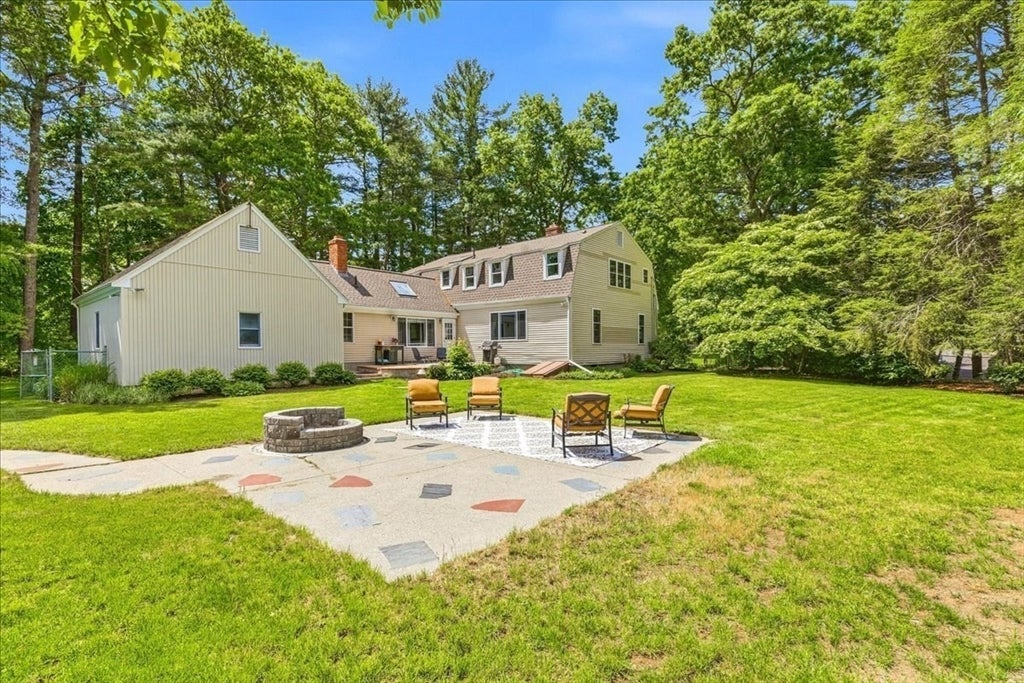
Move right into this spacious 4+-bedroom, 3-bath Gambrel, minutes to highways, on a private, landscaped 1+ acre corner lot with a large, level, fenced backyard (great for dogs), patio with fire pit, and oversized in-ground pool where your home is the school bus stops! Pool has separate fencing with large, full patio apron. Home has tastefully updated kitchen and baths (3 full; 1st and 2nd floor tubs). First floor has high ceilings, gorgeous refinished hardwood floors, crown-moldings, wainscoting, fireplaces, recessed lights, skylights, cathedral beams and many oversized windows overlooking the backyard and pool providing lots of natural light. The large eat-in kitchen features white cabinetry, granite countertops and a large center island that is open to a large family room (or can be furnished as an extension to the kitchen). First floor also offers a dining room, massive living room, laundry room with utility sink and abundant storage / pantry, plus a flexible home office (or 1st floor bedroom / in-law space). Flexible 1st floor office is conveniently located next to the front entrance and bath making it ideal for businesses welcoming clients. Upstairs features 4 bedrooms including a spacious primary suite with full bath and 3 walk-in closets (1 cedar). Additional 3 bedrooms all have custom features and share a full bath with double vanity and skylight. Large finished basement with game room (large open area can host pool or ping pong), bar, workout/play area, office / homework area and additional storage. Oversized, attached two-car garage with overhead, pull-down storage. New roof (2025), newly paved driveway and new / newer windows throughout. Lot and home have ADU / in-law potential options.
| a week ago | Listing updated with changes from the MLS® | |
| 3 weeks ago | Listing first seen on site |

The property listing data and information, or the Images, set forth herein were provided to MLS Property Information Network, Inc. from third party sources, including sellers, lessors, landlords, and public records, and were compiled by MLS Property Information Network, Inc. The property listing data and information, and the Images, are for the personal, non-commercial use of consumers having a good faith interest in purchasing, leasing or renting listed properties of the type displayed to them and may not be used for any purpose other than to identify prospective properties which such consumers may have a good faith interest in purchasing, leasing or renting. MLS Property Information Network, Inc. and its subscribers disclaim any and all representations and warranties as to the accuracy of the property listing data and information, or as to the accuracy of any of the Images, set forth herein.
Last checked 2026-08-10 08:33 AM UTC