
5 Auburndale HtsBridgewater, MA 02324
Due to the health concerns created by Coronavirus we are offering personal 1-1 online video walkthough tours where possible.
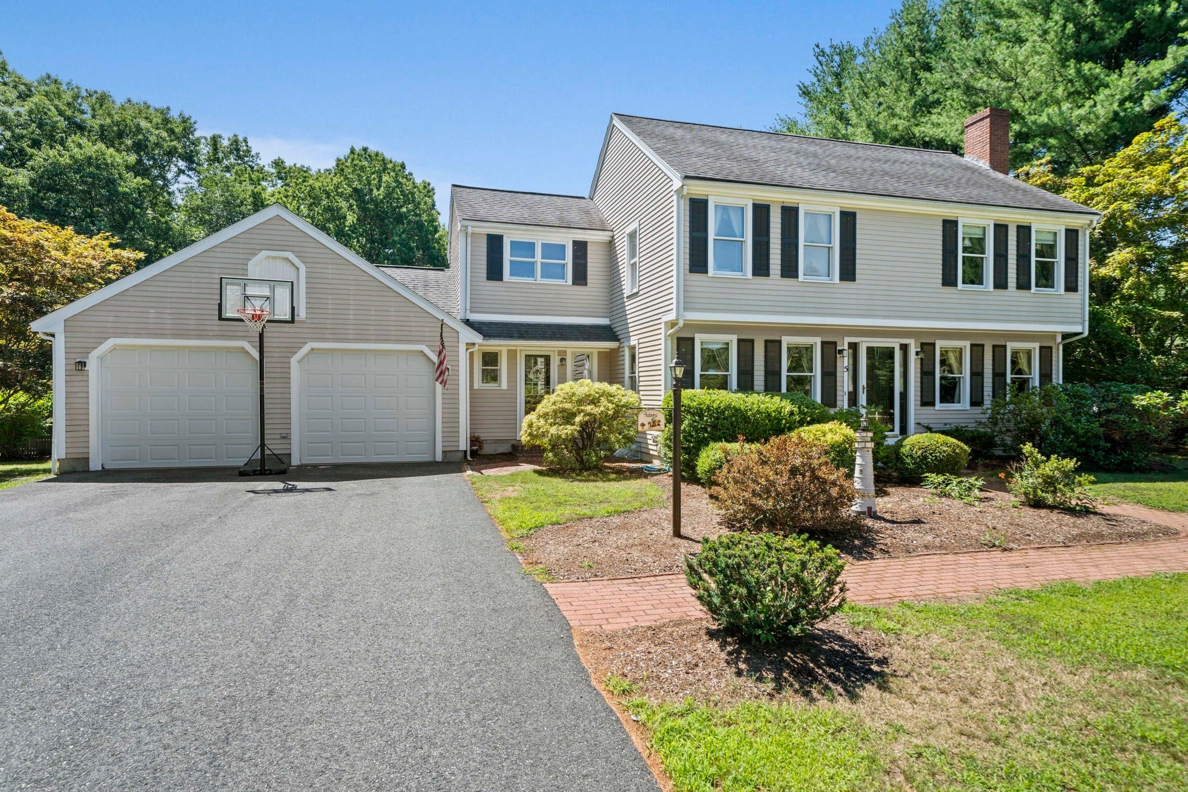
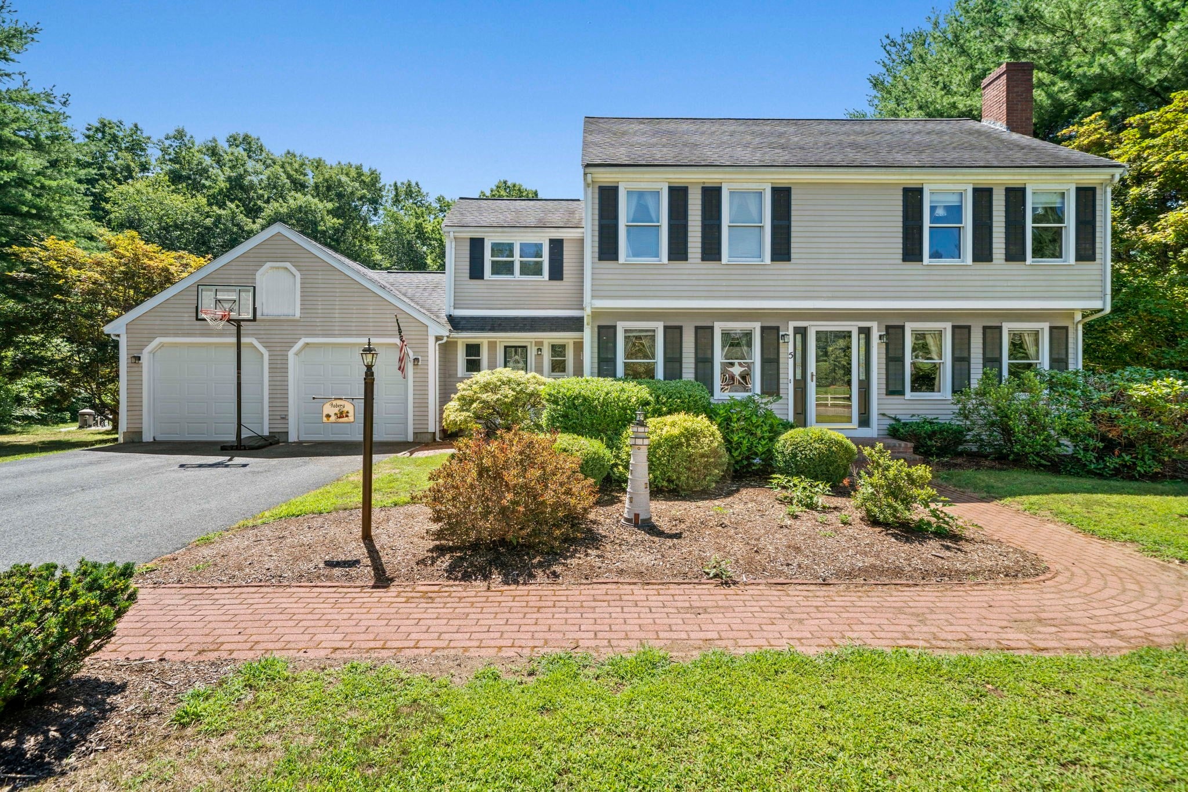
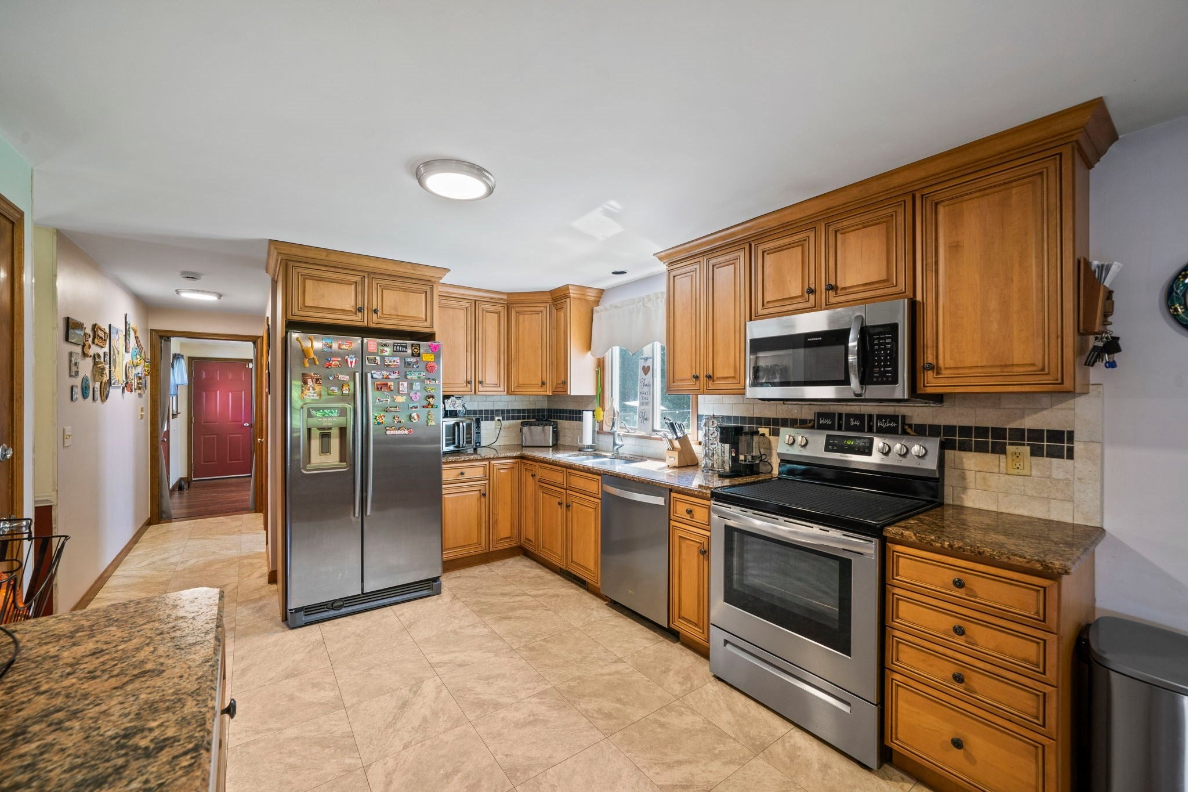
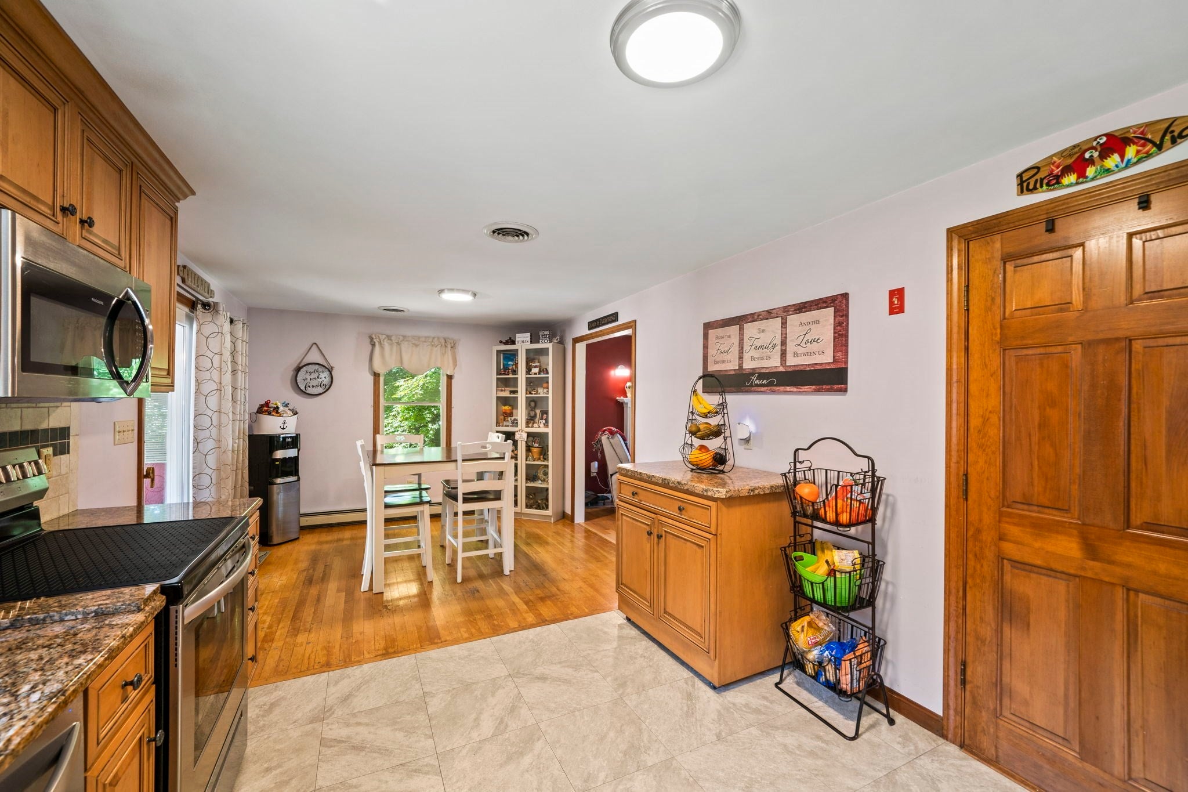
5 Auburndale Heights is what dreams are made of! This classic colonial style home offers timeless charm and visions of relaxing summer days in your backyard oasis. One of seven homes in a quiet cul de sac neighborhood, this property is set on just over an acre and feels like country living but close enough for comfort to shopping and major routes. Side or garage entry steps into first level laundry flex space that could serve as sitting area, home office or playroom. Large eat in kitchen features traditional style wood cabinets, granite countertops and stainless steel appliances. Sliding door in kitchen area leads to practical three season room overlooking backyard. Living room, dining room and full bath complete the main level. Solid, six panel interior doors indicate quality and attention to detail. Second floor has three bedrooms and an additional full bath. Primary bedroom is BIG with walk in closet. Engineered hardwood flooring on second level in 2021. The backyard you won't ever want to leave was fully fenced in 2020. Inground pool area is fenced separately and feels otherworldly, in the BEST way. Pool pump replaced 2026, Oil tank replaced 2026 and furnace (2015) recently serviced. Driveway paved and expanded in 2023. This property is a WINNER, WINNER!
| 11 hours ago | Listing updated with changes from the MLS® | |
| 11 hours ago | Status changed to Active | |
| 4 days ago | Price changed to $739,900 | |
| 2 months ago | Listing first seen on site |

The property listing data and information, or the Images, set forth herein were provided to MLS Property Information Network, Inc. from third party sources, including sellers, lessors, landlords, and public records, and were compiled by MLS Property Information Network, Inc. The property listing data and information, and the Images, are for the personal, non-commercial use of consumers having a good faith interest in purchasing, leasing or renting listed properties of the type displayed to them and may not be used for any purpose other than to identify prospective properties which such consumers may have a good faith interest in purchasing, leasing or renting. MLS Property Information Network, Inc. and its subscribers disclaim any and all representations and warranties as to the accuracy of the property listing data and information, or as to the accuracy of any of the Images, set forth herein.
Last checked 2026-09-25 10:38 PM UTC