Save
Ask
Tour
Hide
Share
$650,000
11 Days On Site

140 Bayberry Cir
Bridgewater, MA 02324

For Sale|Single Family Residence|Active Under Contract
4
Beds
2
Total Baths
2
Full Baths
1,902
SqFt
$342
/SqFt
1978
Built
County:
Plymouth

Due to the health concerns created by Coronavirus we are offering personal 1-1 online video walkthough tours where possible.
140 Bayberry Cir140 Bayberry Cir140 Bayberry Cir140 Bayberry Cir
Save
Ask
Tour
Hide
Share

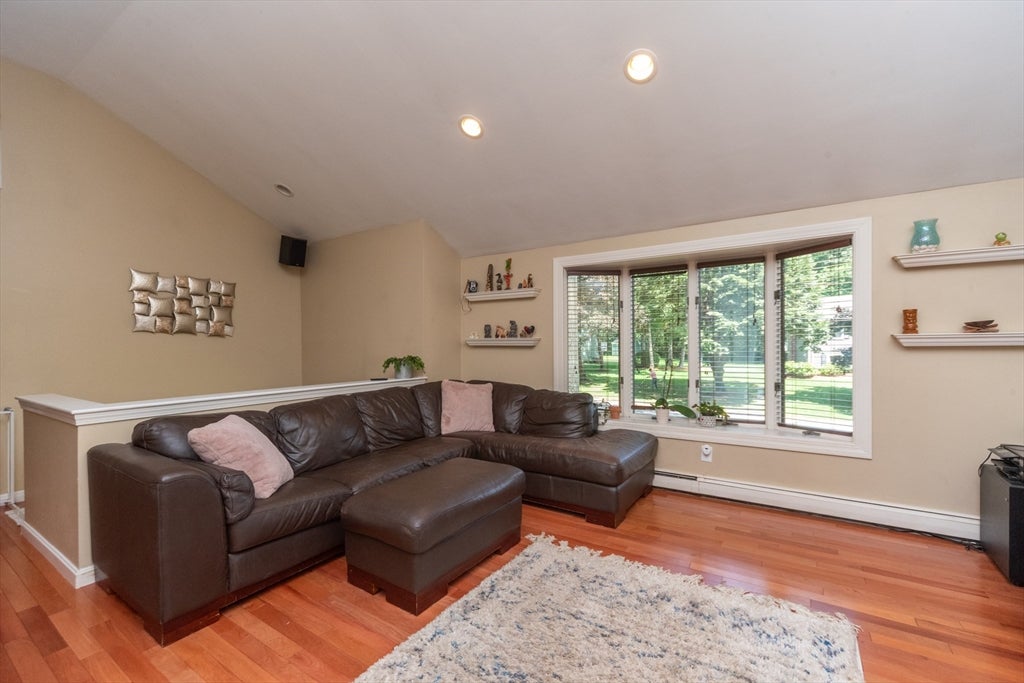
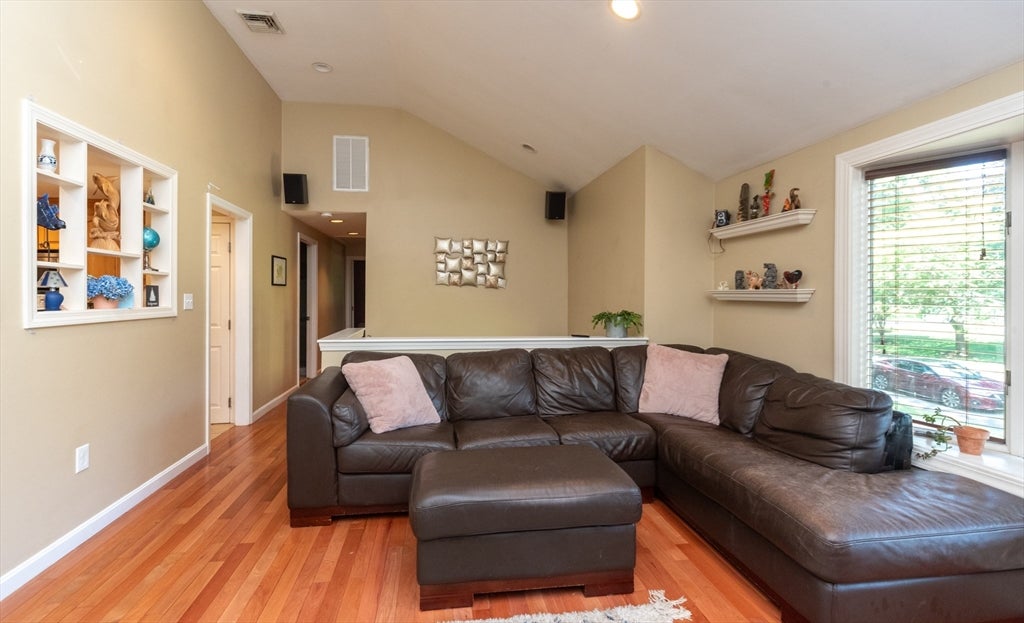
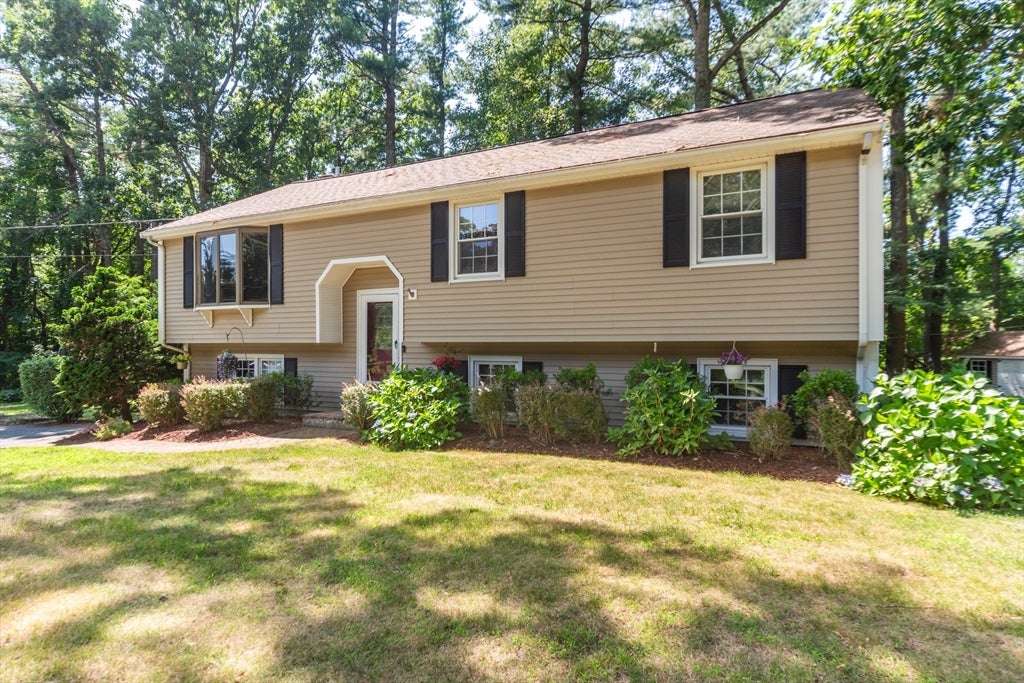
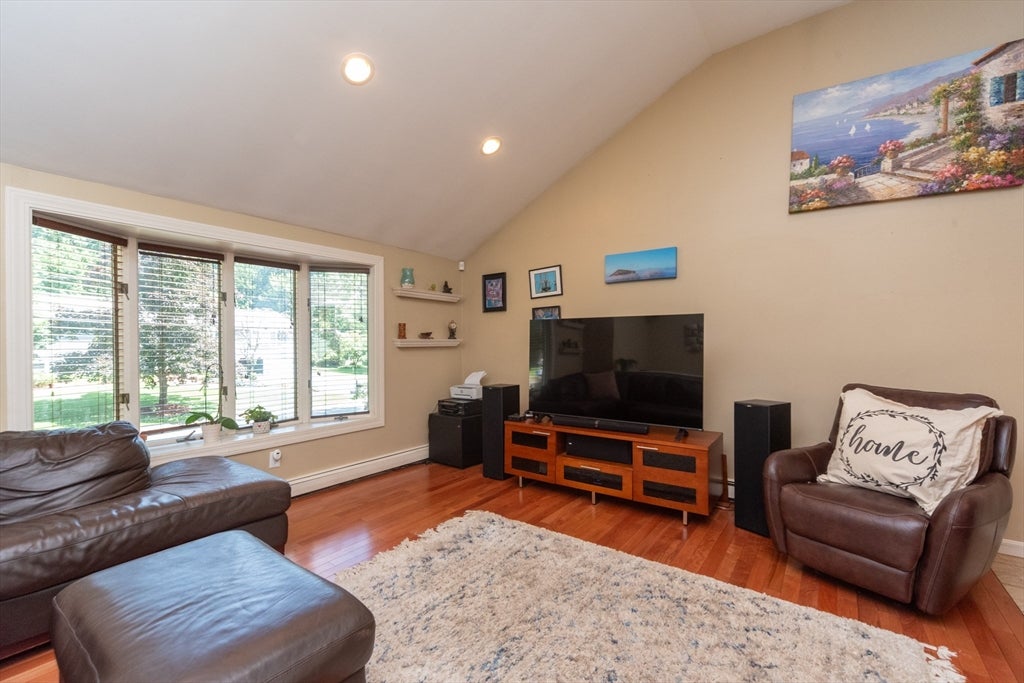
OPEN HOUSE CANCELED!! Perfectly situated on a quiet dead-end street, this well maintained 4-bedroom raised ranch boasts stunning Bolivian Rosewood floors in the living room and first-floor bedrooms. The spacious main bedroom features a vaulted ceiling and a cozy sitting area, complemented by a second bedroom with ample space. The dining room, complete with a propane fireplace, opens to a kitchen with an island and pendant lighting, leading to a 14x11 enclosed three-season porch and a 10x8 wood deck overlooking a large yard. The first floor also offers a beautifully remodeled tile bathroom with a granite double-sink vanity, jacuzzi tub, and tiled shower stall—a true showstopper. The mostly finished basement provides additional living space, including a family room, workshop with slider to the outdoors, laundry area, exercise nook or home office potential, and another full bath with a shower stall. Additional features include central air, a newer furnace and water heater, a backyard shed, and a new 4-bedroom septic system to be installed prior to closing.

Save
Ask
Tour
Hide
Share
Listing Snapshot
Price 
$650,000
Days On Site 
11 Days
Bedrooms 
4
Inside Area (SqFt) 
1,902 sqft
Total Baths 
2
Full Baths 
2
Partial Baths 
N/A
Lot Size 
0.54 Acres
Year Built 
1978
MLS® Number 
73556373
Status 
Active Under Contract
Property Tax 
$5,833
HOA/Condo/Coop Fees 
N/A
Sq Ft Source 
Owner
Friends & Family
Recent Activity
yesterdayListing updated with changes from the MLS®
yesterdayStatus changed to Active Under Contract
2 weeks agoListing first seen on site
General Features
Acres 
0.54
Disclosures 
Buyer and Buyer Agent do Due DiligenceRoom Sizes AproxPropane tank for water heater and Fireplace Rented from Roby need to transfer
Foundation 
Concrete Perimeter
Green Energy Efficient 
Thermostat
Parking 
PavedOff Street
Parking Spaces 
4
Property Sub Type 
Single Family Residence
Sewer 
Private Sewer
SqFt Above 
1184
SqFt Below 
718
SqFt Total 
1902
Style 
Raised Ranch
Water Source 
Public
Zoning 
Res
Interior Features
Appliances 
Water HeaterRangeDishwasherMicrowaveRefrigeratorWasherDryer
Basement 
FullPartially FinishedWalk-Out Access
Cooling 
Central Air
Electric 
Circuit Breakers
Fireplace 
Yes
Fireplace Features 
Dining Room
Fireplaces 
1
Flooring 
TileHardwoodLaminate
Heating 
BaseboardOil
Interior 
Master DownstairsVaulted Ceiling(s)Recessed Lighting
Laundry Features 
Laundry ClosetIn BasementElectric Dryer HookupWasher Hookup
Bathroom 1 
Level - First
Bathroom 2 
Level - Basement
Bedroom 2 
Dimensions - 10x9Level - FirstArea - 90
Bedroom 3 
Dimensions - 11x10Level - BasementArea - 110
Bedroom 4 
Dimensions - 12x10Level - BasementArea - 120
Dining Room 
Dimensions - 11x9Level - FirstArea - 99
Family Room 
Dimensions - 14x11Level - BasementArea - 154
Kitchen 
Dimensions - 10x9Level - FirstArea - 90
Living Room 
Dimensions - 15x13Level - FirstArea - 195
Master Bedroom 
Dimensions - 22x10Level - FirstArea - 220
Save
Ask
Tour
Hide
Share
Exterior Features
Construction Details 
Frame
Exterior 
Rain GuttersStorage
Lot Features 
Cul-De-SacWoodedGentle SlopingLevel
Other Structures 
WorkshopStorage
Patio And Porch 
DeckPorchEnclosed
Roof 
Shingle
Windows/Doors 
Storm Door(s)
Community Features
Community Features 
ParkGolf
Financing Terms Available 
Contract
Schools
School District
Unknown
Elementary School
Unknown
Middle School
Unknown
High School
B-R
Listing courtesy of The Loonie Team of Loonie Team Realty


The property listing data and information, or the Images, set forth herein were provided to MLS Property Information Network, Inc. from third party sources, including sellers, lessors, landlords, and public records, and were compiled by MLS Property Information Network, Inc. The property listing data and information, and the Images, are for the personal, non-commercial use of consumers having a good faith interest in purchasing, leasing or renting listed properties of the type displayed to them and may not be used for any purpose other than to identify prospective properties which such consumers may have a good faith interest in purchasing, leasing or renting. MLS Property Information Network, Inc. and its subscribers disclaim any and all representations and warranties as to the accuracy of the property listing data and information, or as to the accuracy of any of the Images, set forth herein.

Last checked 2026-08-10 08:38 AM UTC

Neighborhood & Commute
Source: Walkscore
Save
Ask
Tour
Hide
Share