Save
Ask
Tour
Hide
Share
$985,000
11 Days On Site

50 Butternut Way
Bridgewater, MA 02324

For Sale|Single Family Residence|Active Under Contract
4
Beds
3
Total Baths
2
Full Baths
1
Partial Bath
3,376
SqFt
$292
/SqFt
2003
Built
County:
Plymouth

Due to the health concerns created by Coronavirus we are offering personal 1-1 online video walkthough tours where possible.
50 Butternut Way50 Butternut Way50 Butternut Way50 Butternut Way
Save
Ask
Tour
Hide
Share

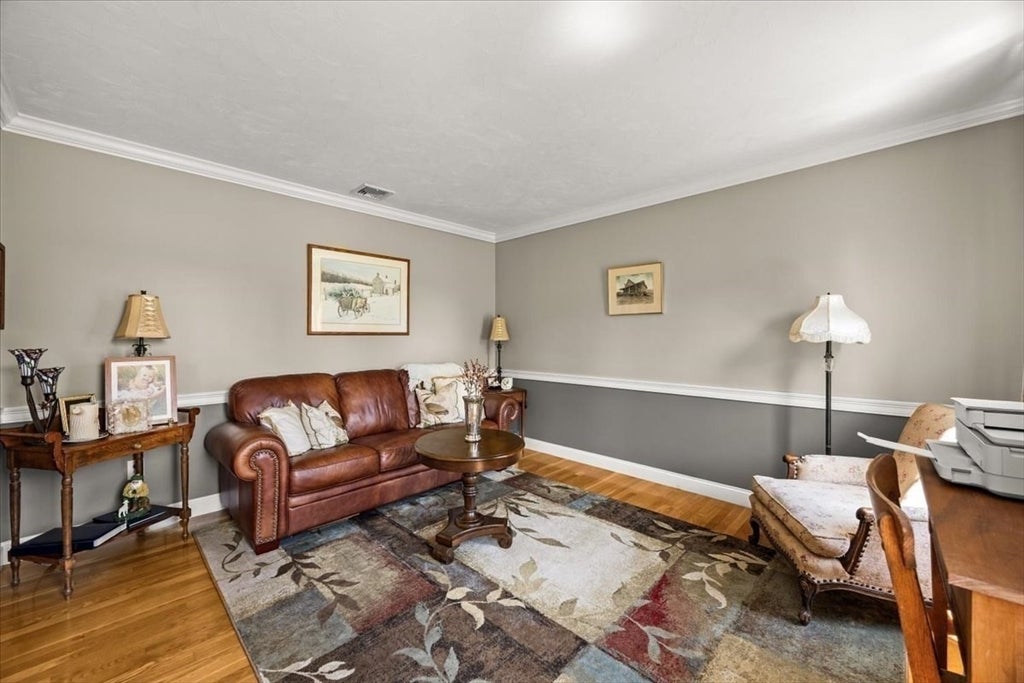
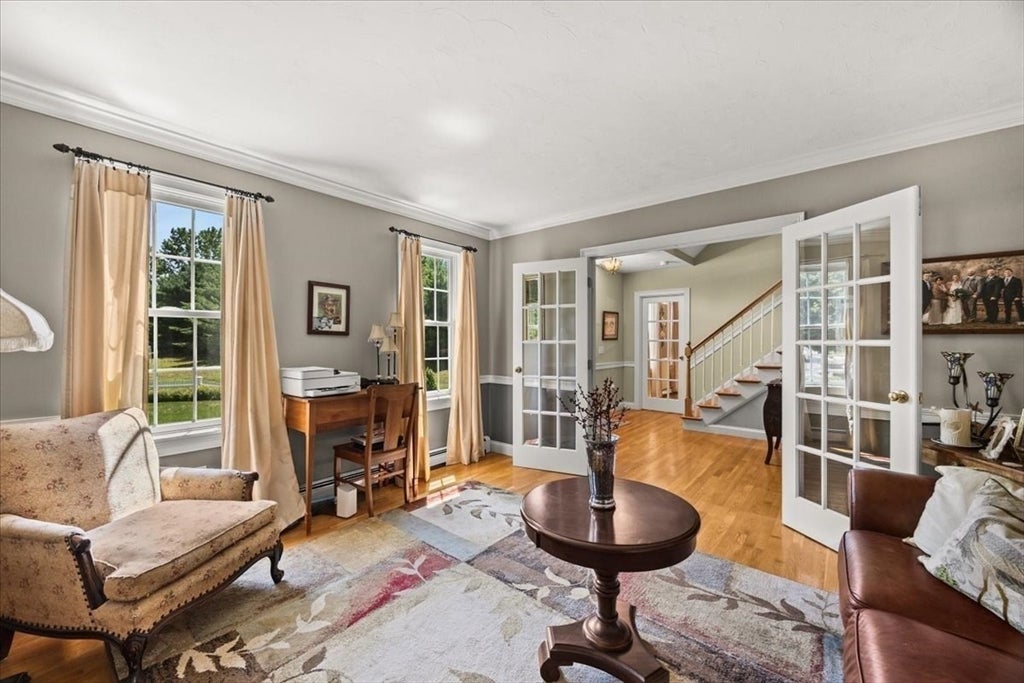
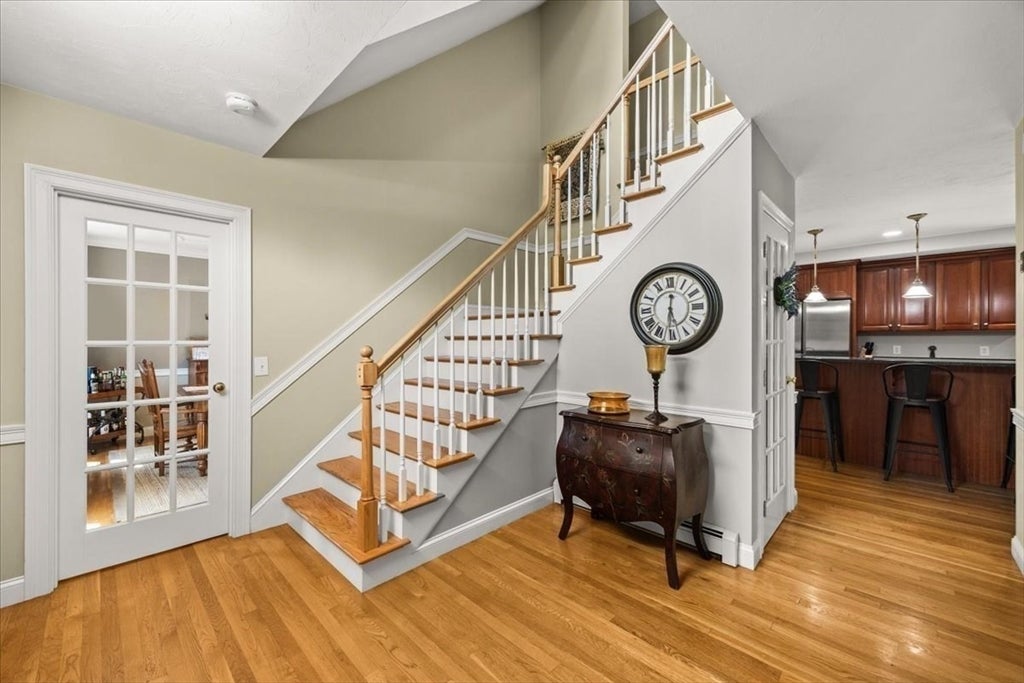
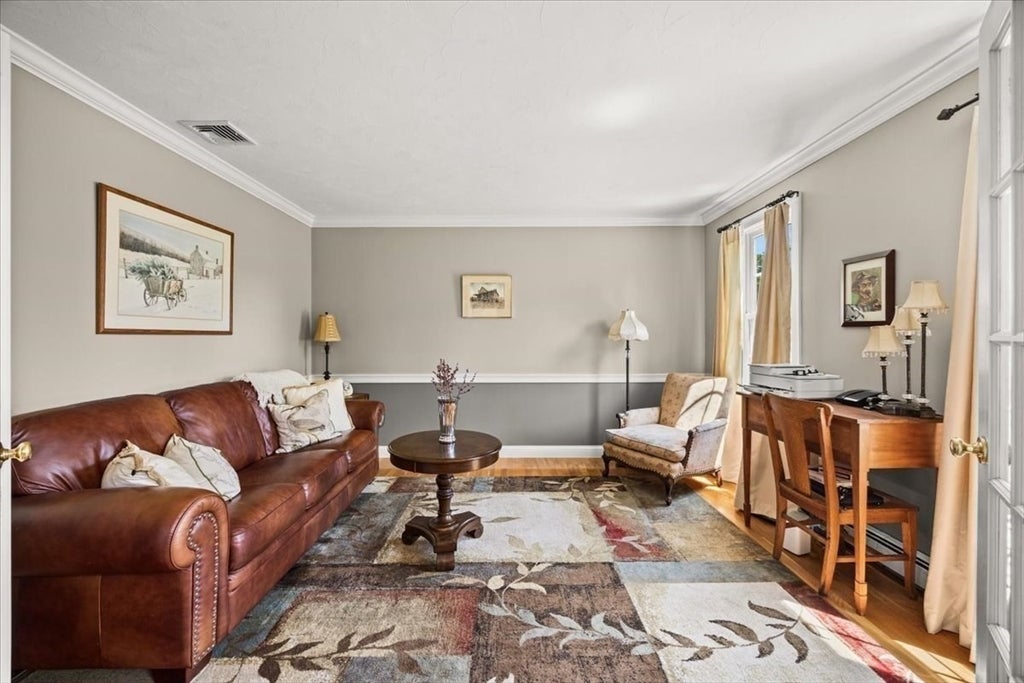
Tucked at the end of a quiet cul-de-sac on over an acre of level, beautifully landscaped grounds, this pristine 4-bedroom, 2.5-bath Colonial offers over 3,300 sq. ft. of finely detailed living space. The open main level features gleaming hardwood floors, a formal living room with cathedral ceiling and cozy fireplace, a dedicated home office with French doors, and a sun-filled dining room leading out to an expansive composite deck—perfect for outdoor entertaining. The heart of the home is the chef’s kitchen, equipped with granite countertops, island, stainless steel appliances, and a breakfast bar/nook. Upstairs, the massive primary suite boasts cathedral ceilings, a walk-in closet, and a spa-like bath with a Jacuzzi tub. Three additional spacious bedrooms and a partially finished walk-out basement flexible for a recreation room or home gym complete the interior. Highlights include a 3-car attached garage, 4-zone central air, central vacuum, security system, and sprinkler system. Minutes to highway access, commuter rail, and local amenities!

Save
Ask
Tour
Hide
Share
Listing Snapshot
Price 
$985,000
Days On Site 
11 Days
Bedrooms 
4
Inside Area (SqFt) 
3,376 sqft
Total Baths 
3
Full Baths 
2
Partial Baths 
1
Lot Size 
1.07 Acres
Year Built 
2003
MLS® Number 
73556577
Status 
Active Under Contract
Property Tax 
$10,276
HOA/Condo/Coop Fees 
N/A
Sq Ft Source 
Public Records
Friends & Family
Recent Activity
4 days agoListing updated with changes from the MLS®
4 days agoStatus changed to Active Under Contract
2 weeks agoListing first seen on site
General Features
Acres 
1.07
Attached Garage 
Yes
Disclosures 
**All information is provided by the sellernot the brokerand has not been verified by the broker**
Foundation 
Concrete Perimeter
Garage 
Yes
Garage Spaces 
3
Parking 
PavedAttachedGarage Door OpenerStorageGarage Faces SideOff StreetDrivewayGarage
Parking Spaces 
9
Property Sub Type 
Single Family Residence
Security 
Security System
Sewer 
Private Sewer
SqFt Above 
3062
SqFt Below 
314
SqFt Total 
3376
Style 
Colonial
Water Source 
Public
Zoning 
RA/B
Interior Features
Appliances 
Tankless Water HeaterRangeDishwasherMicrowaveRefrigeratorWasherDryer
Basement 
FullPartially FinishedWalk-Out AccessInterior EntryConcrete
Cooling 
Central AirZoned
Electric 
200+ Amp Service
Fireplace 
Yes
Fireplace Features 
Living Room
Fireplaces 
1
Flooring 
WoodTileCarpet
Heating 
BaseboardOilZoned
Interior 
Crown MoldingCentral VacuumWalk-In Closet(s)Cathedral Ceiling(s)Ceiling Fan(s)Open FloorplanRecessed Lighting
Laundry Features 
Electric Dryer HookupWasher Hookup
Window Features 
Insulated WindowsStorm Window(s)Screens
Bathroom 1 
Dimensions - 6x10Level - FirstArea - 60
Bathroom 2 
Dimensions - 8x10Level - SecondArea - 80
Bathroom 3 
Dimensions - 10x10Level - SecondArea - 100
Bedroom 2 
Dimensions - 13x14Level - SecondArea - 182
Bedroom 3 
Dimensions - 13x13Level - SecondArea - 169
Bedroom 4 
Dimensions - 12x13Level - SecondArea - 156
Bedroom 5 
Dimensions - 13x10Level - SecondArea - 130
Dining Room 
Dimensions - 19x14Level - MainArea - 266
Family Room 
Dimensions - 13x13Level - MainArea - 169
Kitchen 
Dimensions - 17x14Level - MainArea - 238
Living Room 
Dimensions - 15x14Level - MainArea - 210
Master Bedroom 
Dimensions - 24x23Level - SecondArea - 552
Office 
Dimensions - 12x13Level - MainArea - 156
Save
Ask
Tour
Hide
Share
Exterior Features
Construction Details 
Frame
Exterior 
Rain Gutters
Lot Features 
LevelLandscaped
Patio And Porch 
PorchDeck
Roof 
Shingle
Windows/Doors 
Insulated WindowsStorm Window(s)Screens
Community Features
Community Features 
Stable(s)Golf
Listing courtesy of Pamela Coletti of Keller Williams Realty Colonial Partners


The property listing data and information, or the Images, set forth herein were provided to MLS Property Information Network, Inc. from third party sources, including sellers, lessors, landlords, and public records, and were compiled by MLS Property Information Network, Inc. The property listing data and information, and the Images, are for the personal, non-commercial use of consumers having a good faith interest in purchasing, leasing or renting listed properties of the type displayed to them and may not be used for any purpose other than to identify prospective properties which such consumers may have a good faith interest in purchasing, leasing or renting. MLS Property Information Network, Inc. and its subscribers disclaim any and all representations and warranties as to the accuracy of the property listing data and information, or as to the accuracy of any of the Images, set forth herein.

Last checked 2026-08-10 08:33 AM UTC

Neighborhood & Commute
Source: Walkscore
Save
Ask
Tour
Hide
Share