
46 Bridle RdBridgewater, MA 02324
Due to the health concerns created by Coronavirus we are offering personal 1-1 online video walkthough tours where possible.
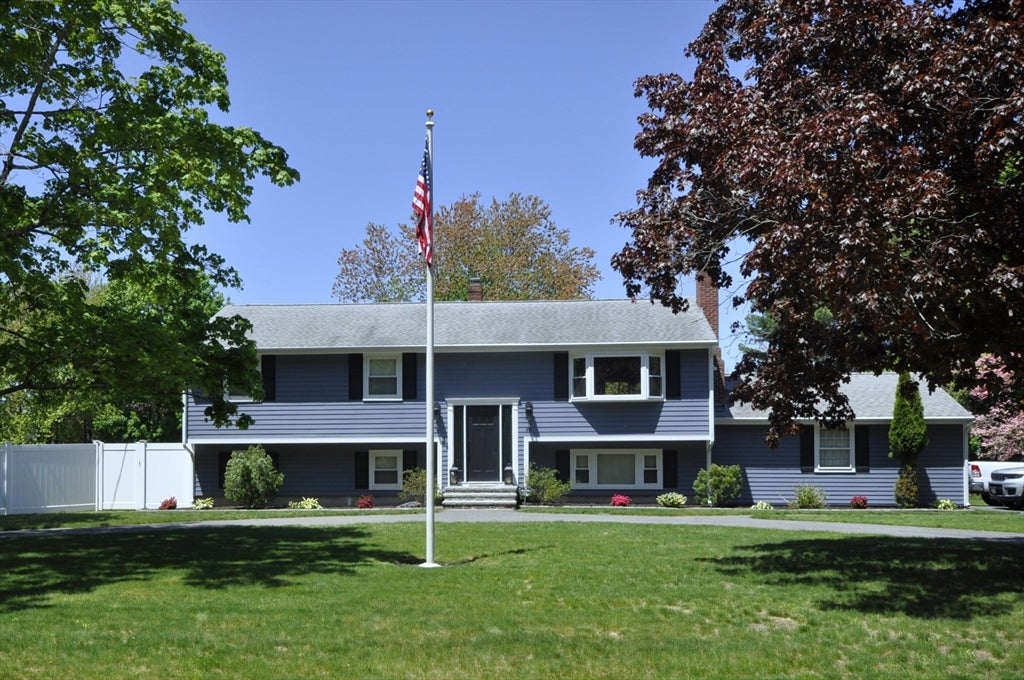
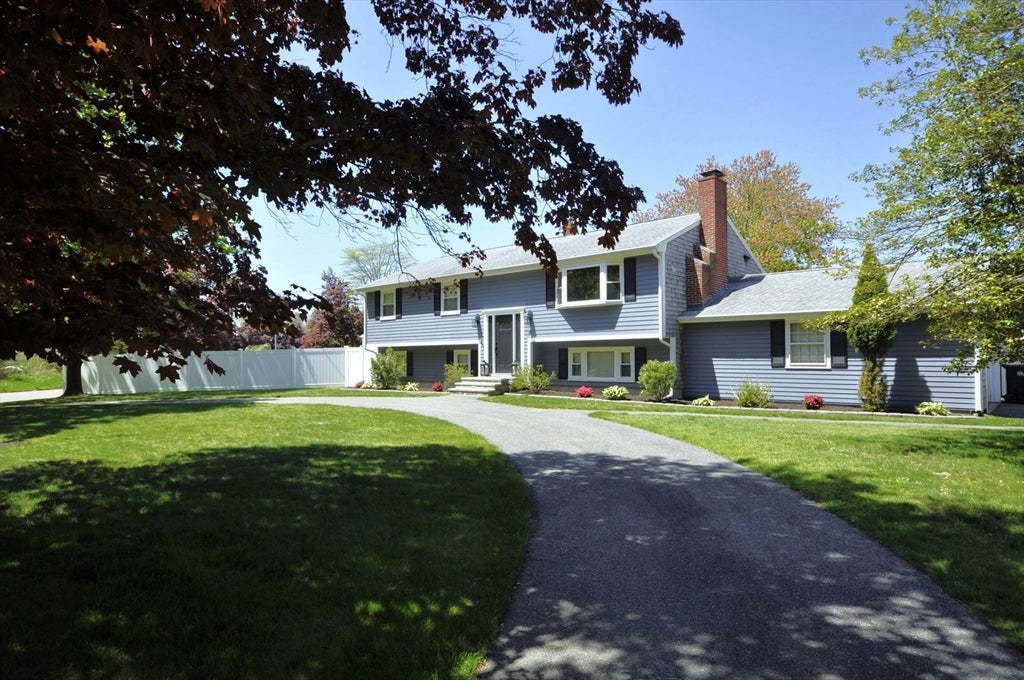
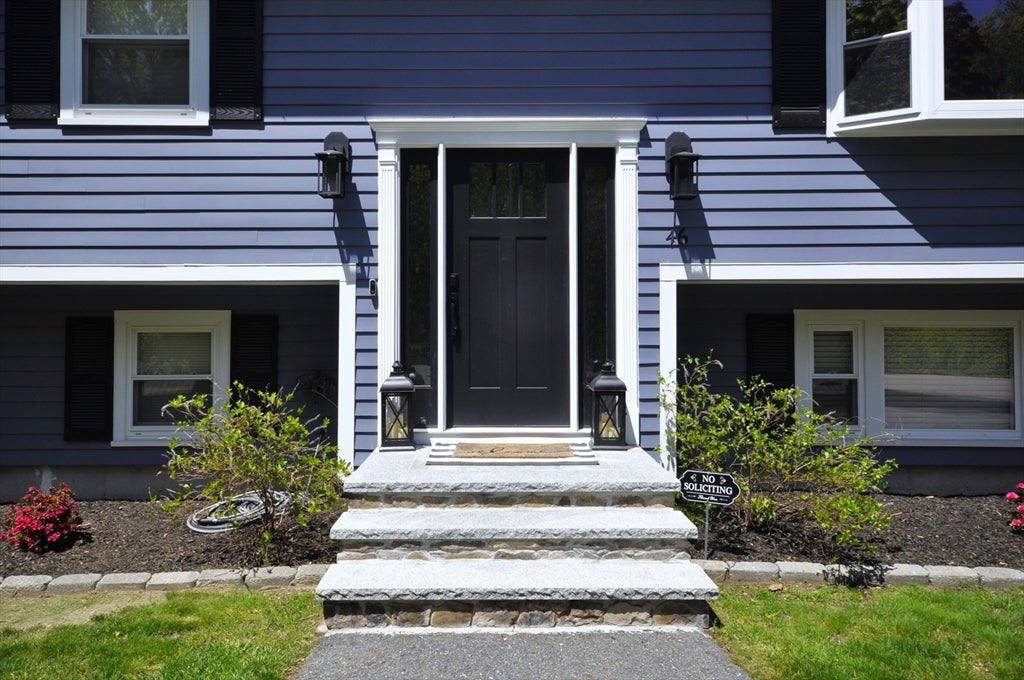
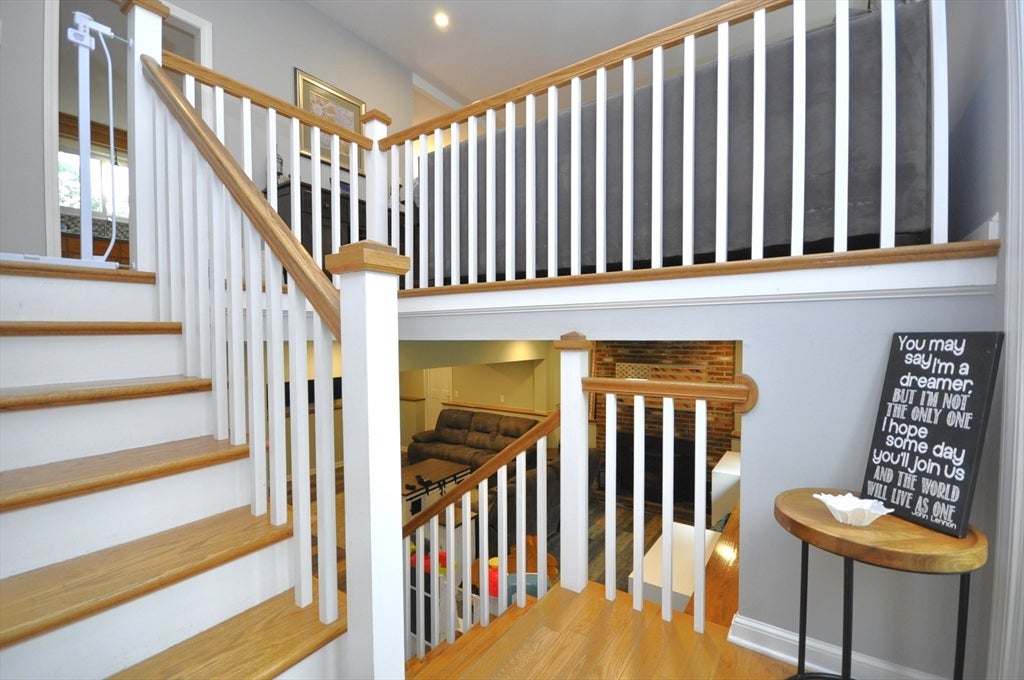
Ideal Location! This property has amazing highway access while also being only steps from Lake Nippenicket. Tucked in a desirable neighborhood you will find this move-in ready beautiful home. Tons of curb appeal with a semi-circle driveway and situated on a corner lot. Step inside to over 2,200 sq ft of pristine living space, 2 1/2 baths, and 3 bedrooms. Spacious fireplace formal living room, eat-in kitchen, primary bedroom with private half bath, lower-level family room with pellet stove, and cozy bar/game room. Many recent updates that are either new or completed within that last several years, including: fully refinished lower-level, updated main bathroom, composite deck, vinyl fence, 200 amp electric, whole home water filtration system, new entryway, saltwater pool, and so much more. Whether you're looking to enjoy your backyard oasis, go boating at the lake, or jump on the highway, this is the perfect location and is a must-see.
| 3 days ago | Listing updated with changes from the MLS® | |
| 3 days ago | Status changed to Active Under Contract | |
| a week ago | Listing first seen on site |

The property listing data and information, or the Images, set forth herein were provided to MLS Property Information Network, Inc. from third party sources, including sellers, lessors, landlords, and public records, and were compiled by MLS Property Information Network, Inc. The property listing data and information, and the Images, are for the personal, non-commercial use of consumers having a good faith interest in purchasing, leasing or renting listed properties of the type displayed to them and may not be used for any purpose other than to identify prospective properties which such consumers may have a good faith interest in purchasing, leasing or renting. MLS Property Information Network, Inc. and its subscribers disclaim any and all representations and warranties as to the accuracy of the property listing data and information, or as to the accuracy of any of the Images, set forth herein.
Last checked 2026-08-10 11:30 AM UTC