
17 Brewster DrBridgewater, MA 02324
Due to the health concerns created by Coronavirus we are offering personal 1-1 online video walkthough tours where possible.
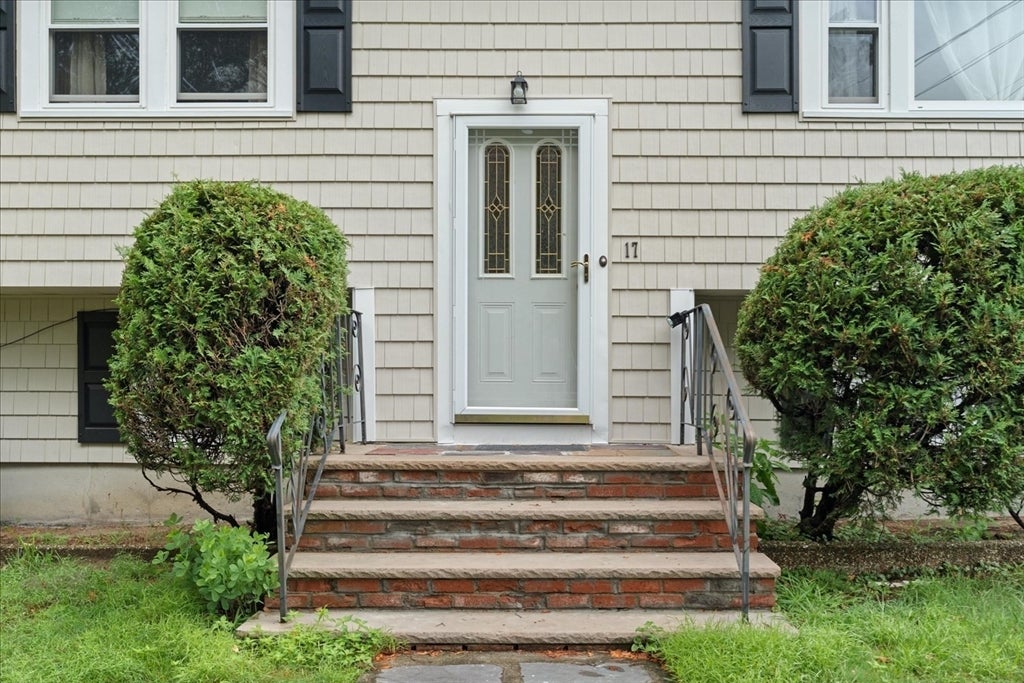
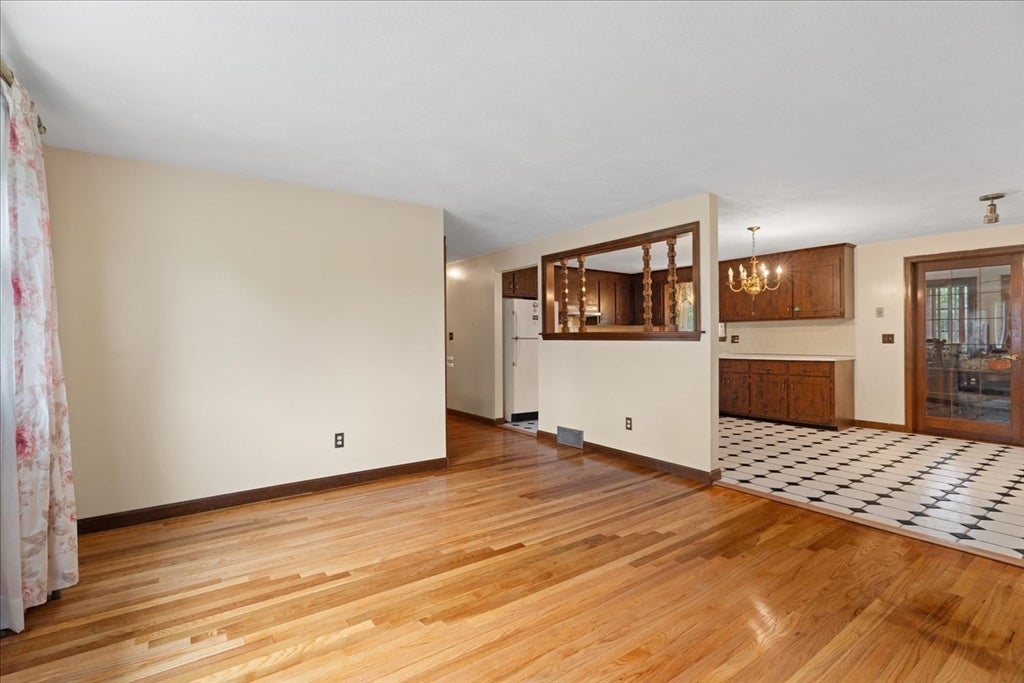
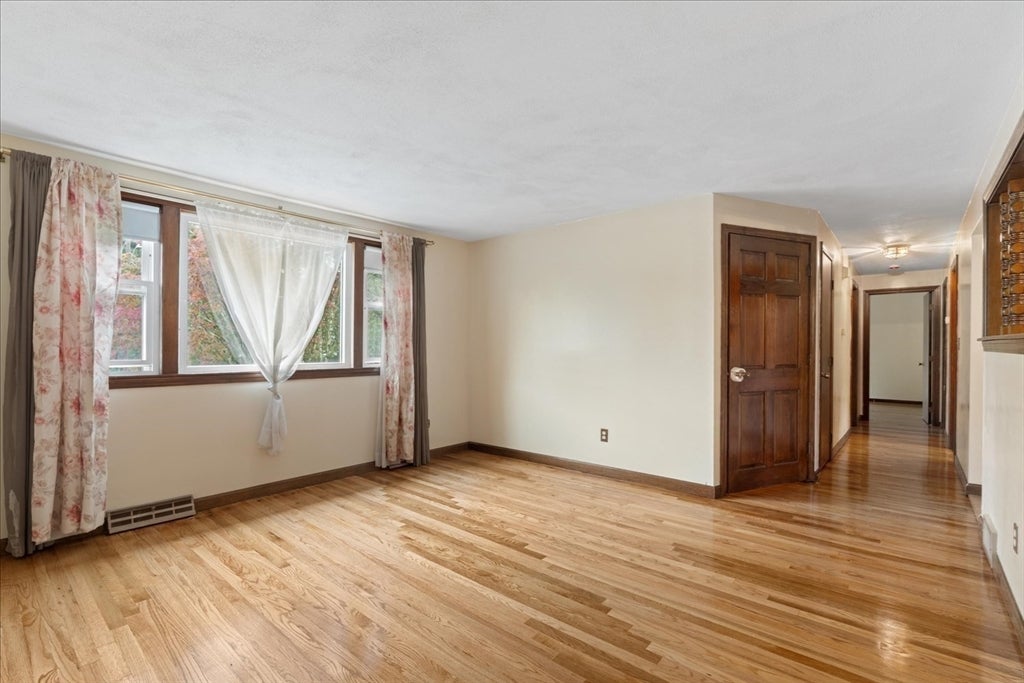
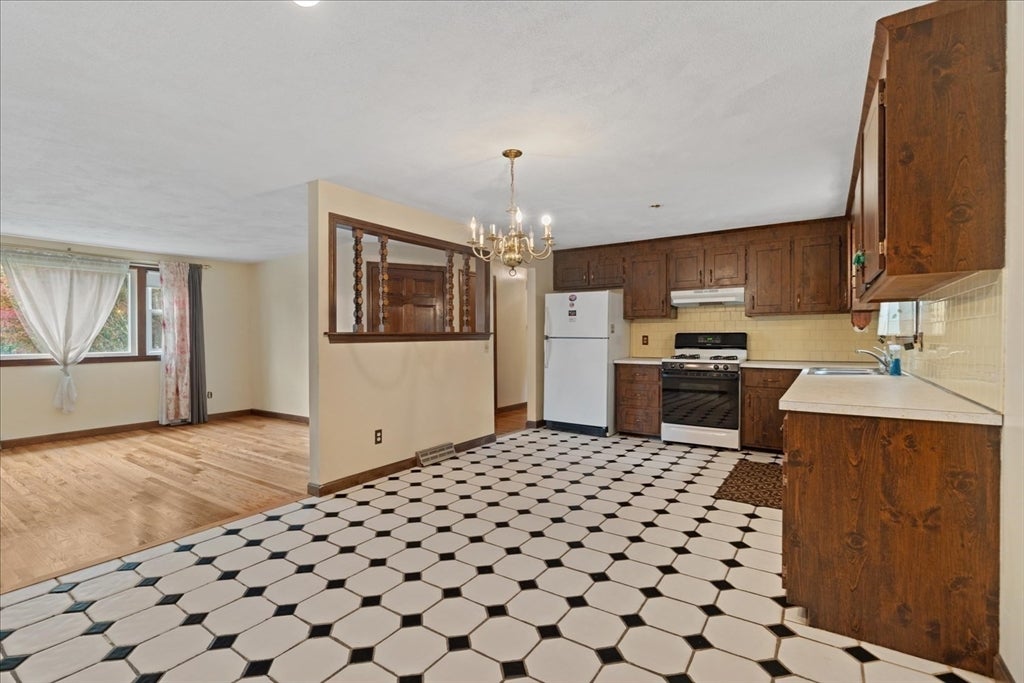
Welcome to 17 Brewster Drive in Bridgewater! This well-maintained raised ranch offers a flexible floor plan, generous living space, abundant storage, and a private backyard, all tucked away in a quiet neighborhood while remaining conveniently close to shopping, dining, major routes, and other local amenities.The main level features hardwood floors, three comfortable bedrooms, a full bathroom, and bright, inviting living spaces. A spacious three-season room overlooks the private backyard and provides the perfect setting for morning coffee, casual dining, relaxing, or entertaining family and friends. Central air conditioning adds comfort throughout the warmer months.The finished walk-out lower level adds valuable living space and offers excellent flexibility for a variety of needs. It includes a kitchenette, living room, full bathroom, and an additional bonus room that could be used as a guest room, home office, hobby room, playroom, or workout space. Direct access to the backyard creates a convenient connection between the home’s indoor and outdoor living areas.The private backyard offers plenty of room for entertaining, gardening, recreation, or simply enjoying the peaceful surroundings. Beneath the three-season room is a built-in storage shed, providing convenient space for lawn equipment, tools, seasonal items, and outdoor furniture.The home’s exterior is vinyl sided and enhanced by new Cedar Impressions shingles on the front, adding attractive curb appeal and low-maintenance durability. Additional highlights include a two-car garage with walk-up access to a generous overhead storage area. This unfinished space offers excellent storage and potential for future expansion into additional usable space, subject to all required permits and approvals.With its versatile layout, hardwood floors, central air conditioning, multiple finished living areas, abundant storage, updated exterior details, inviting outdoor space, and convenient Bridgewater location, 17 Brewster Drive is ready to welcome its next owner. Don’t miss the opportunity to make this wonderful property your new home!
| 3 days ago | Listing updated with changes from the MLS® | |
| 7 days ago | Listing first seen on site |

The property listing data and information, or the Images, set forth herein were provided to MLS Property Information Network, Inc. from third party sources, including sellers, lessors, landlords, and public records, and were compiled by MLS Property Information Network, Inc. The property listing data and information, and the Images, are for the personal, non-commercial use of consumers having a good faith interest in purchasing, leasing or renting listed properties of the type displayed to them and may not be used for any purpose other than to identify prospective properties which such consumers may have a good faith interest in purchasing, leasing or renting. MLS Property Information Network, Inc. and its subscribers disclaim any and all representations and warranties as to the accuracy of the property listing data and information, or as to the accuracy of any of the Images, set forth herein.
Last checked 2026-08-10 08:38 AM UTC