
18 Blueberry Knoll 18Bridgewater, MA 02324
Due to the health concerns created by Coronavirus we are offering personal 1-1 online video walkthough tours where possible.
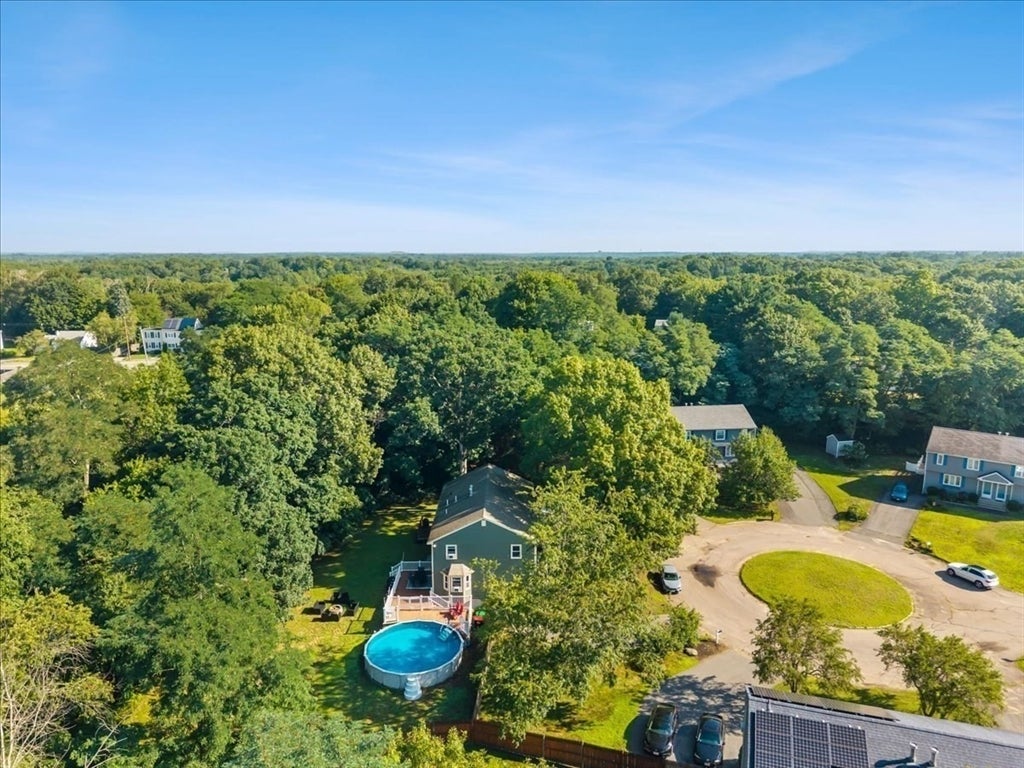
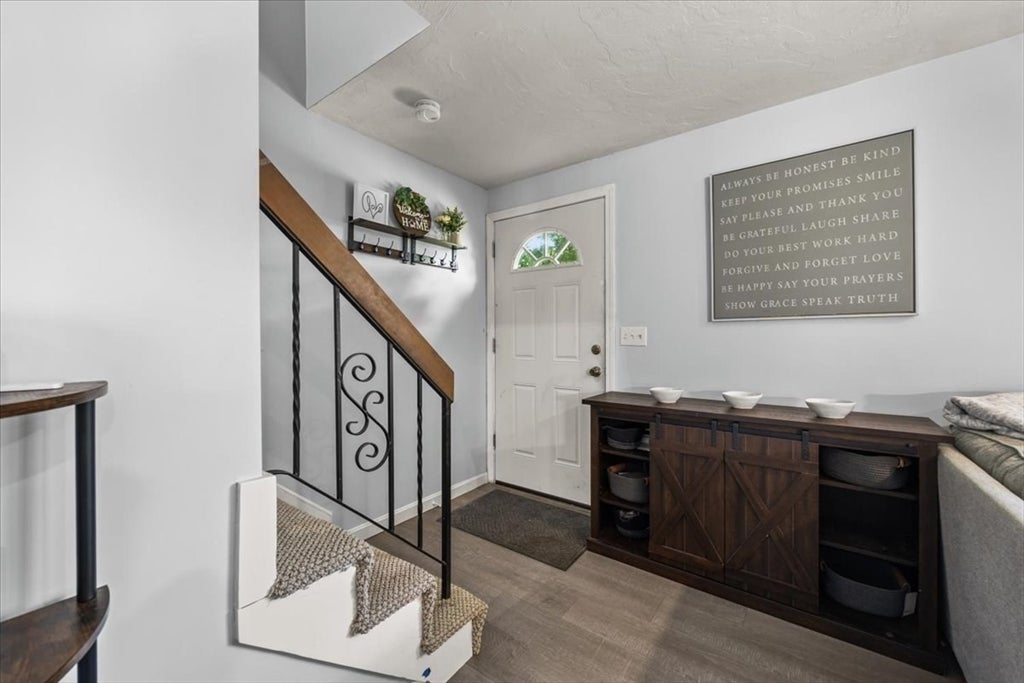
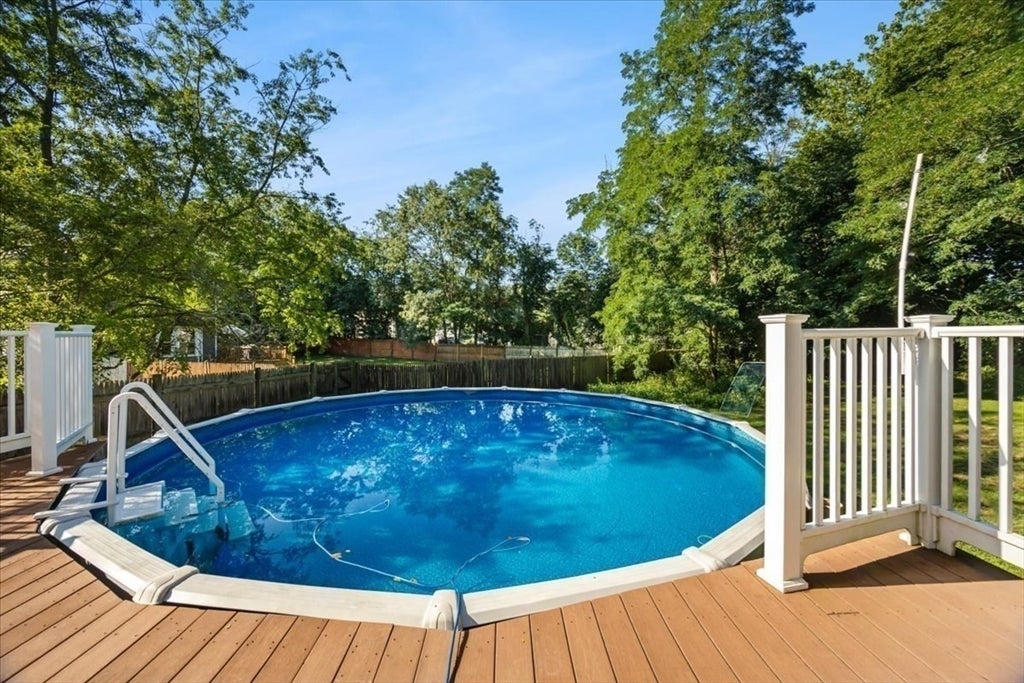
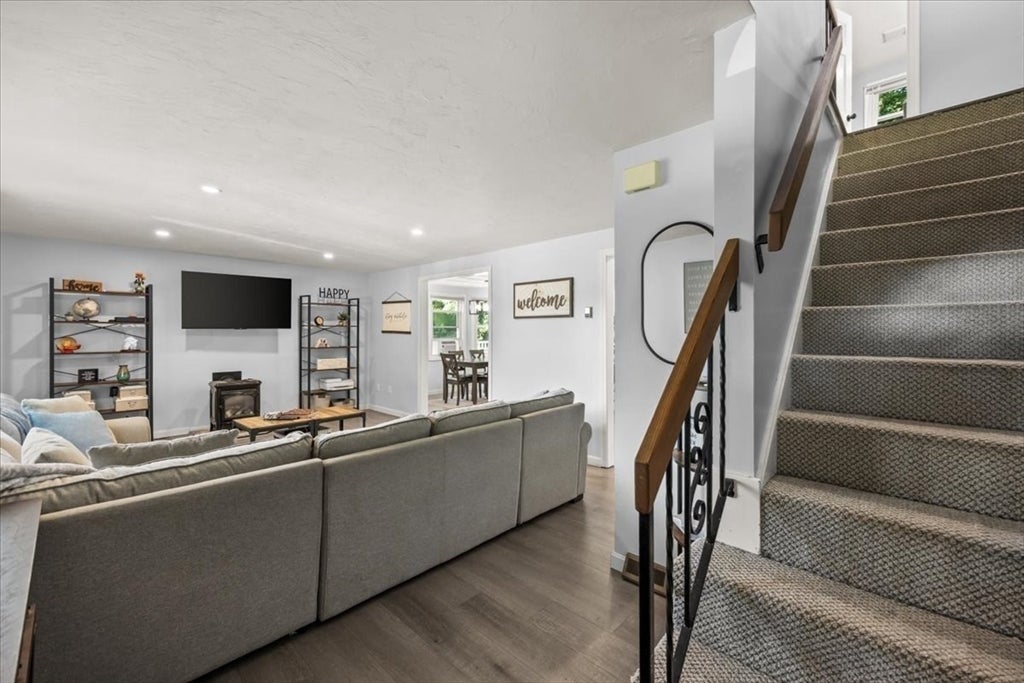
Discover a residential opportunity at 18 Blueberry Knoll. This 3 level living condo has been upgraded and beautifully maintained and exhibiting an attractive aesthetic. This home features a well-appointed kitchen, equipped with contemporary stainless-steel appliances, designed to facilitate culinary pursuits with efficiency and style and a wood stove living room. Further enhancing the property's appeal are its three bedrooms and two full bathrooms, providing ample accommodation and convenience. The lower level offers more room for an office or play area. The outside, a private yard provides an exclusive green space, complemented by an outdoor sitting area ideal for entertaining and a gorgeous trex deck. The presence of a private above ground pool further distinguishes this property, offering a dedicated space for recreation and relaxation.
| 3 weeks ago | Listing updated with changes from the MLS® | |
| 4 weeks ago | Status changed to Pending | |
| 2 months ago | Listing first seen on site |

The property listing data and information, or the Images, set forth herein were provided to MLS Property Information Network, Inc. from third party sources, including sellers, lessors, landlords, and public records, and were compiled by MLS Property Information Network, Inc. The property listing data and information, and the Images, are for the personal, non-commercial use of consumers having a good faith interest in purchasing, leasing or renting listed properties of the type displayed to them and may not be used for any purpose other than to identify prospective properties which such consumers may have a good faith interest in purchasing, leasing or renting. MLS Property Information Network, Inc. and its subscribers disclaim any and all representations and warranties as to the accuracy of the property listing data and information, or as to the accuracy of any of the Images, set forth herein.
Last checked 2026-09-24 05:02 PM UTC