Save
Ask
Tour
Hide
Share
$644,900
4 Days On Site

75 Concetta Drive
Bridgewater, MA 02324

For Sale|Single Family Residence|Active
3
Beds
2
Total Baths
1
Full Bath
1
Partial Bath
2,288
SqFt
$282
/SqFt
1974
Built
County:
Plymouth

Due to the health concerns created by Coronavirus we are offering personal 1-1 online video walkthough tours where possible.
75 Concetta Drive75 Concetta Drive75 Concetta Drive75 Concetta Drive
Save
Ask
Tour
Hide
Share

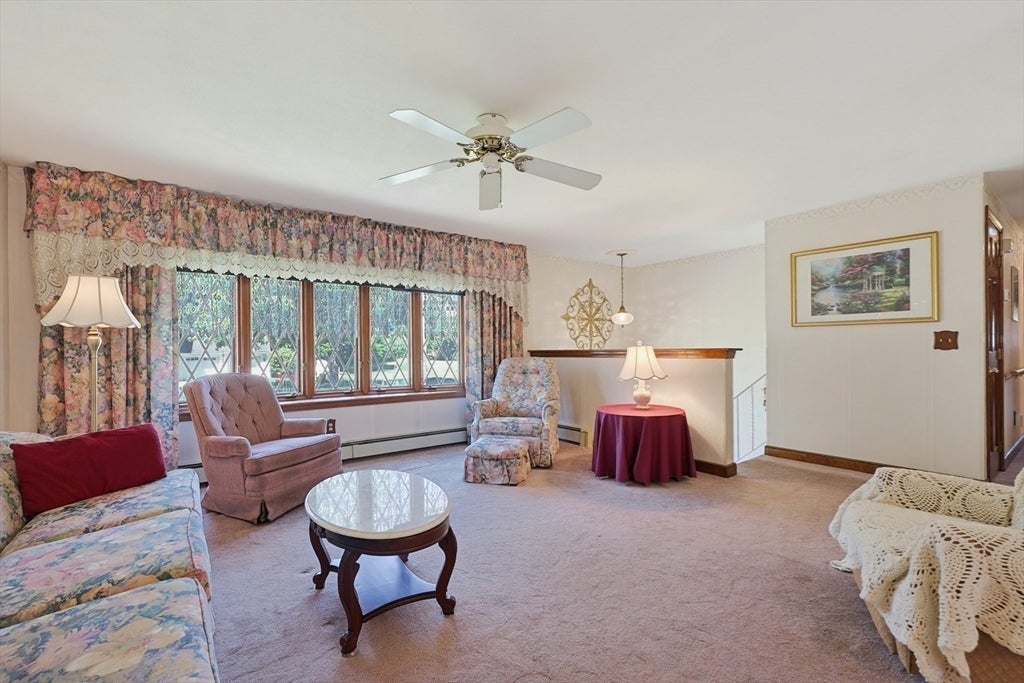
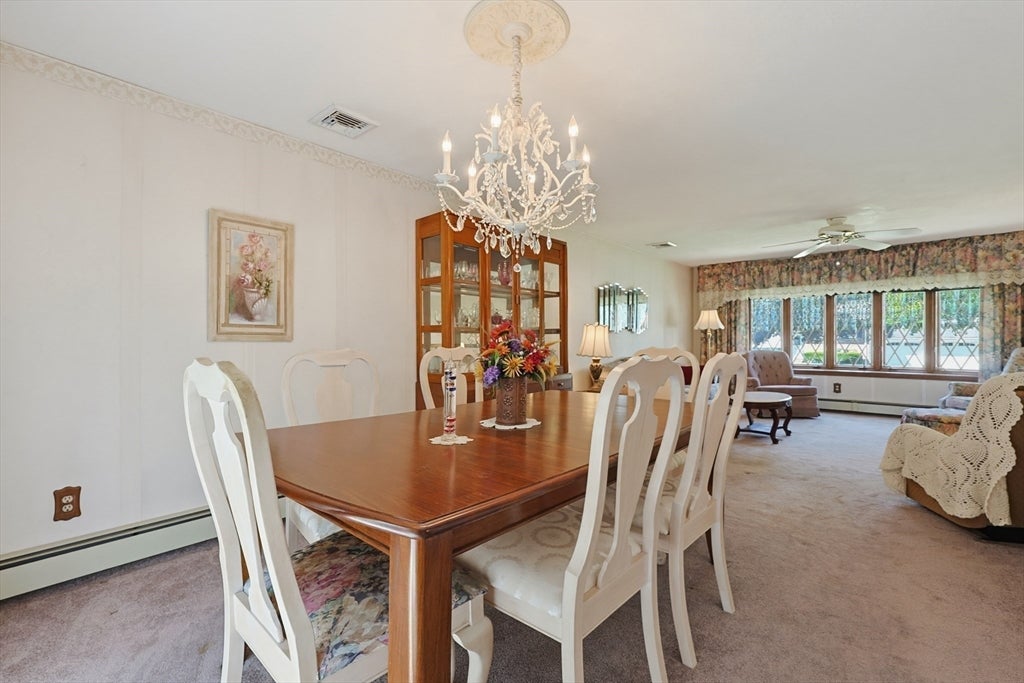
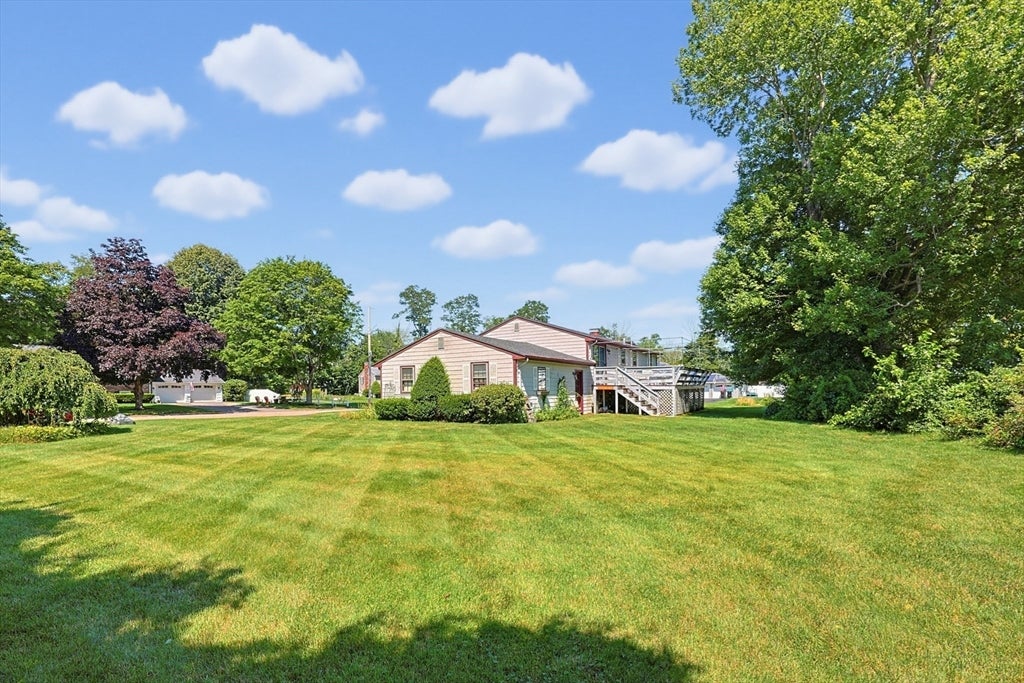
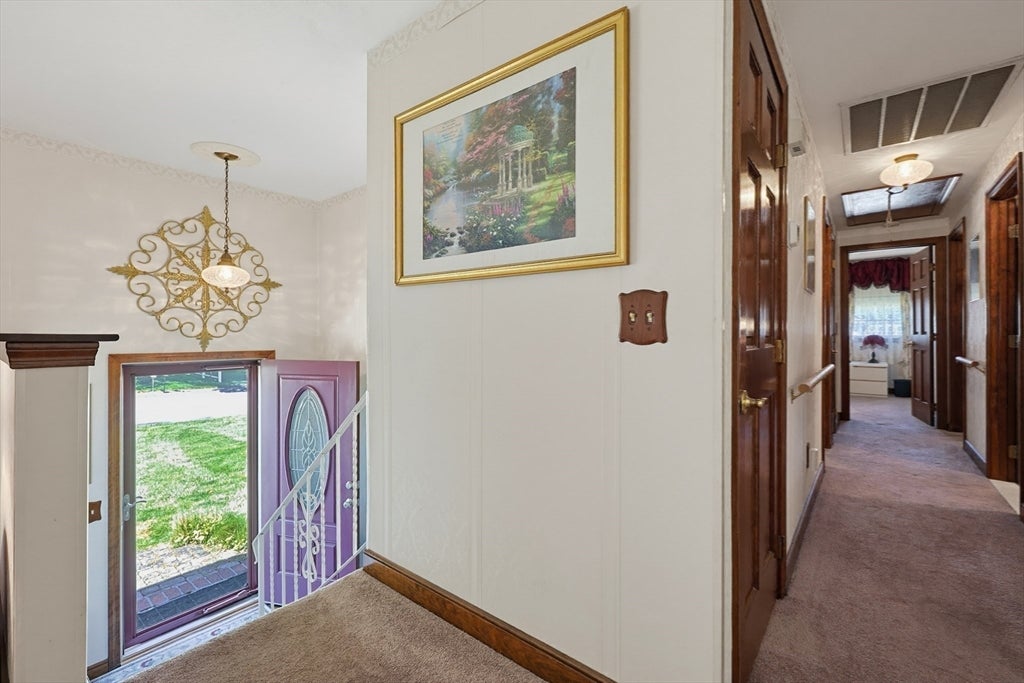
Welcome to 75 Concetta Dr. This well maintained home offers 8 Rooms, 3 bedrooms,1.1/2 baths, central air, spacious living room, formal dining room with French doors, leading to a large deck. Enjoy the cozy lower level family room's brick fireplace and if you work from home the office has many built-in shelves that you will appreciate. Sits on a lush corner lot with a large deck, perfect for enjoying the outdoors in a desirable neighborhood. Lovingly maintained and ready to make it your own. Easy access to highways and modern conveniences. Solid wood six-panel doors and plenty of closets add to the appeal. The bright living area features a large bow window and lighted ceiling fan, while the eat-in kitchen overlooks the backyard. The basement offers a cozy corner office, a game room, and a family room with a brick fireplace and bar for relaxed evenings. Laundry is also in the basement, complete with a chute from the upstairs main bath. Recent updates include a new roof, freshly paved driveway and new septic to be installed prior to closing.

Save
Ask
Tour
Hide
Share
Listing Snapshot
Price 
$644,900
Days On Site 
4 Days
Bedrooms 
3
Inside Area (SqFt) 
2,288 sqft
Total Baths 
2
Full Baths 
1
Partial Baths 
1
Lot Size 
0.45 Acres
Year Built 
1974
MLS® Number 
73559886
Status 
Active
Property Tax 
$6,535
HOA/Condo/Coop Fees 
N/A
Sq Ft Source 
Public Records
Friends & Family
Recent Activity
yesterdayListing updated with changes from the MLS®
4 days agoListing first seen on site
General Features
Acres 
0.45
Attached Garage 
Yes
Disclosures 
Seller will provide a Certificate of Compliance prior to closing.
Foundation 
Concrete Perimeter
Garage 
Yes
Garage Spaces 
2
Parking 
PavedAttachedGarage Door OpenerStorageGarage Faces SideOff StreetGarage
Parking Spaces 
6
Property Sub Type 
Single Family Residence
Sewer 
Private Sewer
SqFt Above 
1288
SqFt Below 
1000
SqFt Total 
2288
Style 
Raised Ranch
Water Source 
Public
Zoning 
B L 15
Interior Features
Appliances 
Tankless Water HeaterRangeDishwasherRefrigerator
Basement 
FullPartially FinishedInterior EntrySump PumpConcrete
Cooling 
Central Air
Electric 
Circuit Breakers200+ Amp Service
Fireplace 
Yes
Fireplace Features 
Family Room
Fireplaces 
1
Flooring 
TileVinylCarpet
Heating 
BaseboardOilElectricZoned
Interior 
Entrance FoyerRecessed LightingMaster DownstairsCeiling Fan(s)Open Floorplan
Laundry Features 
Laundry ChuteIn BasementElectric Dryer HookupWasher Hookup
Window Features 
Insulated WindowsScreens
Bedroom 2 
Level - First
Bedroom 3 
Level - First
Dining Room 
Level - First
Family Room 
Level - Basement
Kitchen 
Level - Main
Living Room 
Level - First
Master Bedroom 
Level - First
Office 
Level - Basement
Save
Ask
Tour
Hide
Share
Exterior Features
Construction Details 
Frame
Exterior 
Rain GuttersGardenLighting
Lot Features 
Cul-De-SacLevel
Patio And Porch 
Deck
Roof 
Shingle
Windows/Doors 
Insulated WindowsScreens
Community Features
Roads 
Paved
Schools
School District
Unknown
Elementary School
George H. Mitchell
Middle School
Williams Intermediate
High School
Bridgewater Raynham
Listing courtesy of Evelyn Tomaszewski of RE/MAX Real Estate Center


The property listing data and information, or the Images, set forth herein were provided to MLS Property Information Network, Inc. from third party sources, including sellers, lessors, landlords, and public records, and were compiled by MLS Property Information Network, Inc. The property listing data and information, and the Images, are for the personal, non-commercial use of consumers having a good faith interest in purchasing, leasing or renting listed properties of the type displayed to them and may not be used for any purpose other than to identify prospective properties which such consumers may have a good faith interest in purchasing, leasing or renting. MLS Property Information Network, Inc. and its subscribers disclaim any and all representations and warranties as to the accuracy of the property listing data and information, or as to the accuracy of any of the Images, set forth herein.

Last checked 2026-08-10 09:58 AM UTC

Neighborhood & Commute
Source: Walkscore
Save
Ask
Tour
Hide
Share