
1740 Plymouth StBridgewater, MA 02324
Due to the health concerns created by Coronavirus we are offering personal 1-1 online video walkthough tours where possible.
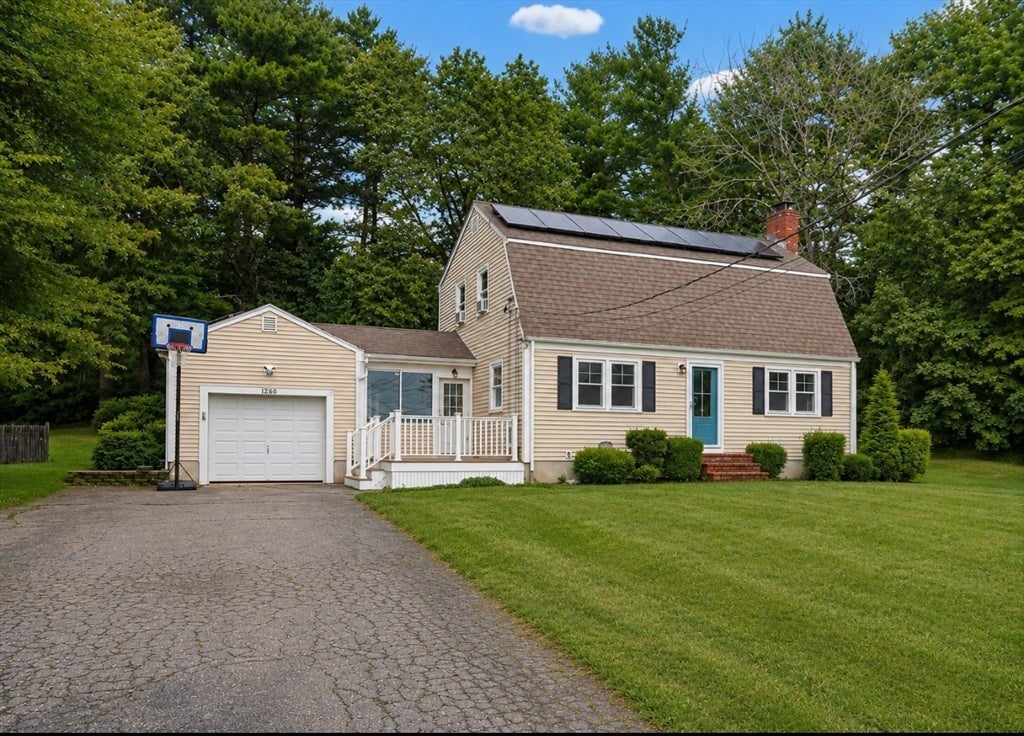
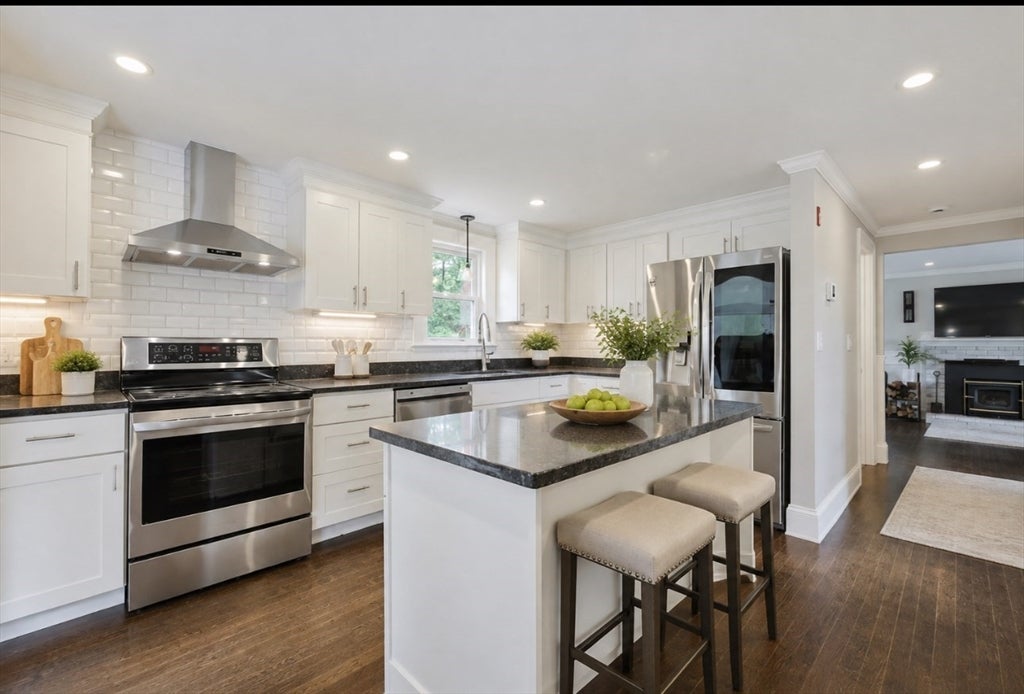
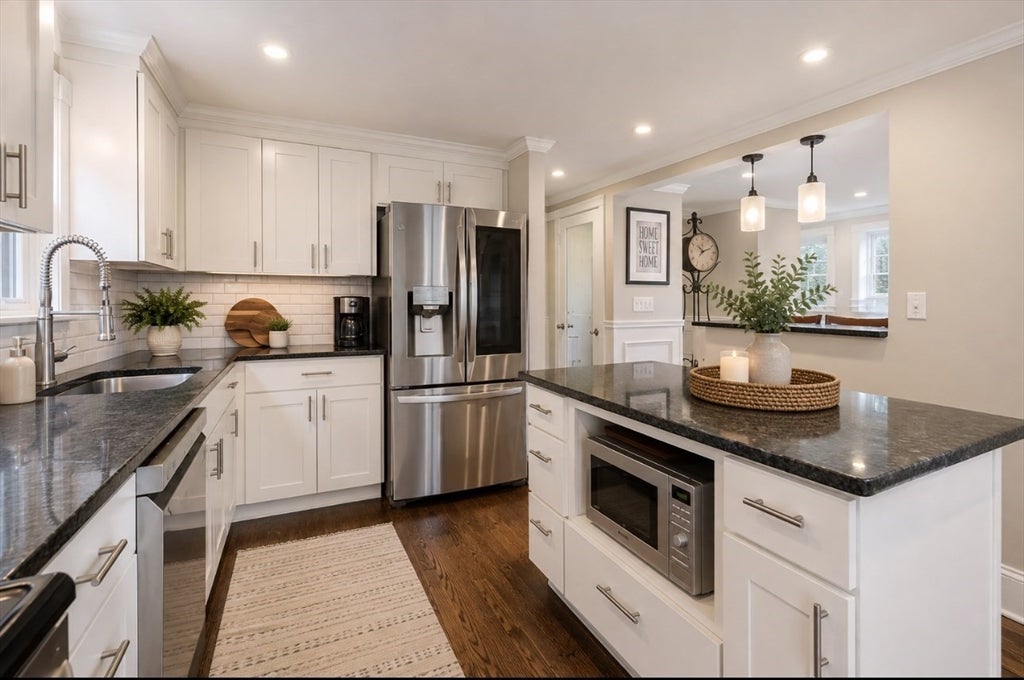
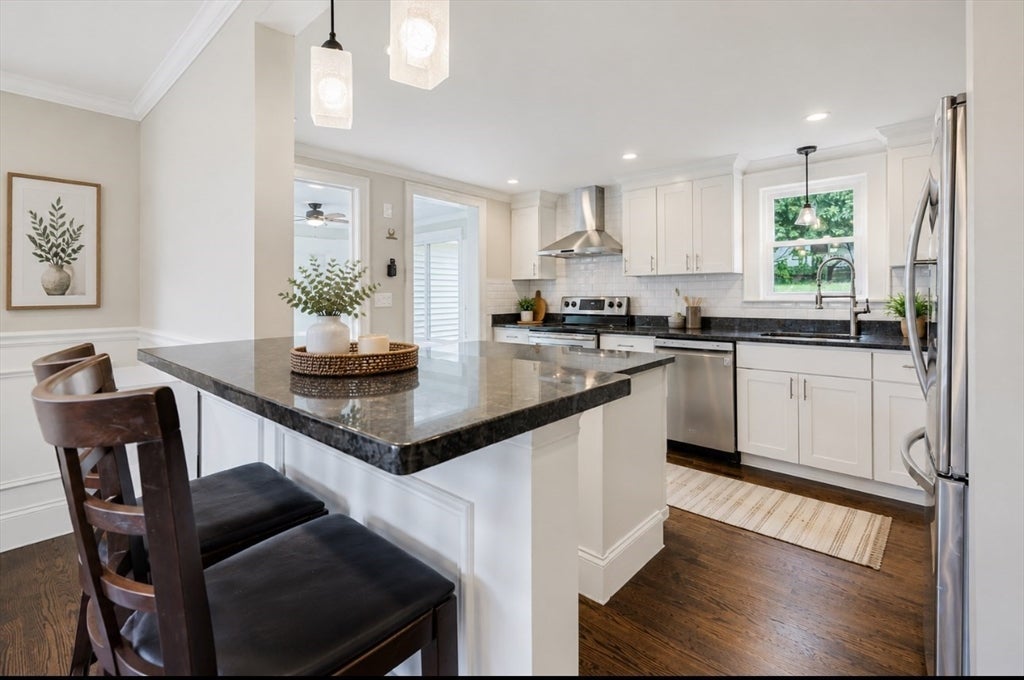
Presenting an extraordinary opportunity to purchase a recently remodeled home on the quiet end of Plymouth St. This gambrel cape features many recent updates including: a full kitchen remodel (2020), stained hardwoods floors canvassing the first floor (2020), all new windows (2020), all new exterior doors (2020), new roof (2018), new oil tank (2019), interior paint (2026), full bathroom remodel (2026), over-sized composite deck off back of house & composite deck leading to mud room (2020), water heater (2019), and all carpeting in main bedroom & basement (2026). This bright and sunny property is set on a generous 40,162 square foot lot, offering a sophisticated living experience with a kitchen that is appointed with stainless steel appliances, including a smart refrigerator, white shaker cabinets, granite counters, subway tile back splash, and features a functional island with a built-in microwave, facilitating both everyday convenience and entertaining. The front to back living room provides a refined space for relaxation and social gatherings, anchored by an inviting fireplace with wood insert, hardwoods, and french doors leading to the deck. Further enhancing the property's appeal is the attached single-car garage, heated mudroom, open dining room, water filtration system, and 2 finished rooms in the basement. The outdoor living spaces include a patio and a composite deck, providing versatile settings for leisure and social engagement. We invite you to discover the refined lifestyle offered by this exceptional Bridgewater residence.
| 3 weeks ago | Listing updated with changes from the MLS® | |
| 3 weeks ago | Status changed to Pending | |
| a month ago | Listing first seen on site |

The property listing data and information, or the Images, set forth herein were provided to MLS Property Information Network, Inc. from third party sources, including sellers, lessors, landlords, and public records, and were compiled by MLS Property Information Network, Inc. The property listing data and information, and the Images, are for the personal, non-commercial use of consumers having a good faith interest in purchasing, leasing or renting listed properties of the type displayed to them and may not be used for any purpose other than to identify prospective properties which such consumers may have a good faith interest in purchasing, leasing or renting. MLS Property Information Network, Inc. and its subscribers disclaim any and all representations and warranties as to the accuracy of the property listing data and information, or as to the accuracy of any of the Images, set forth herein.
Last checked 2026-09-24 03:36 PM UTC