
15 Hillside LaneBridgewater, MA 02324
Due to the health concerns created by Coronavirus we are offering personal 1-1 online video walkthough tours where possible.
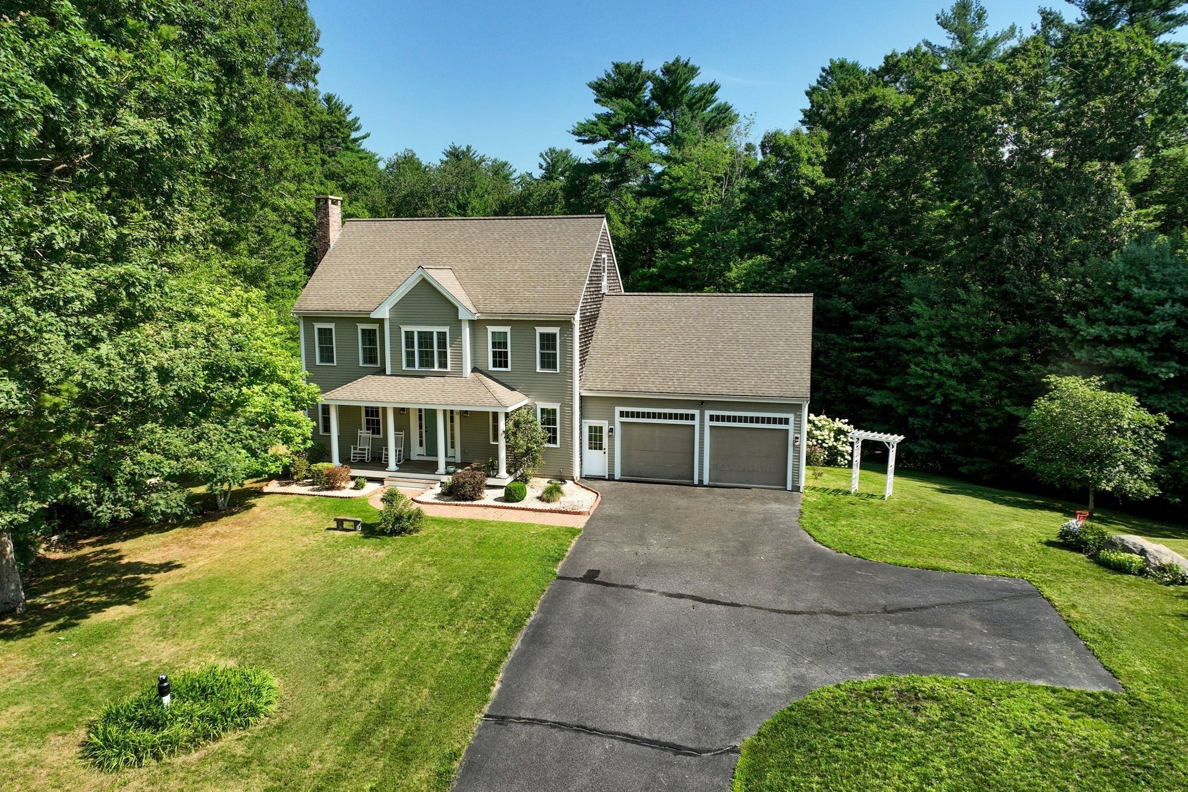
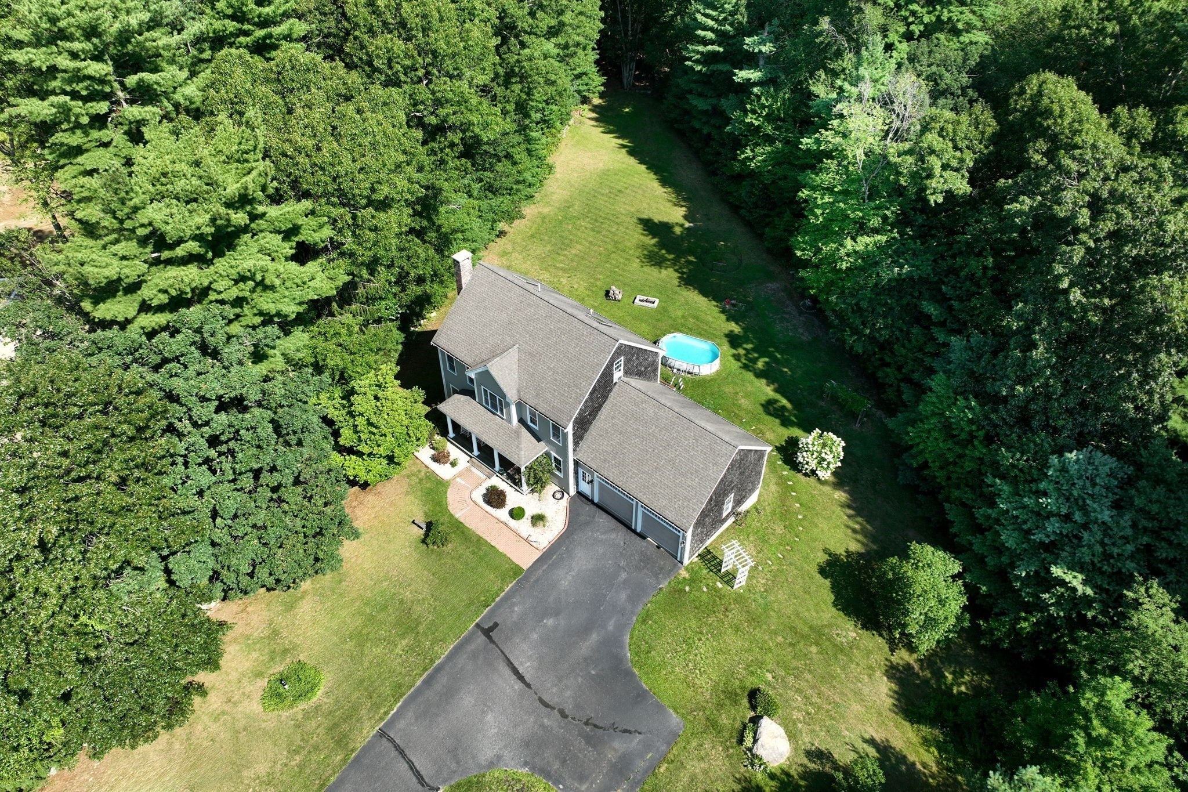
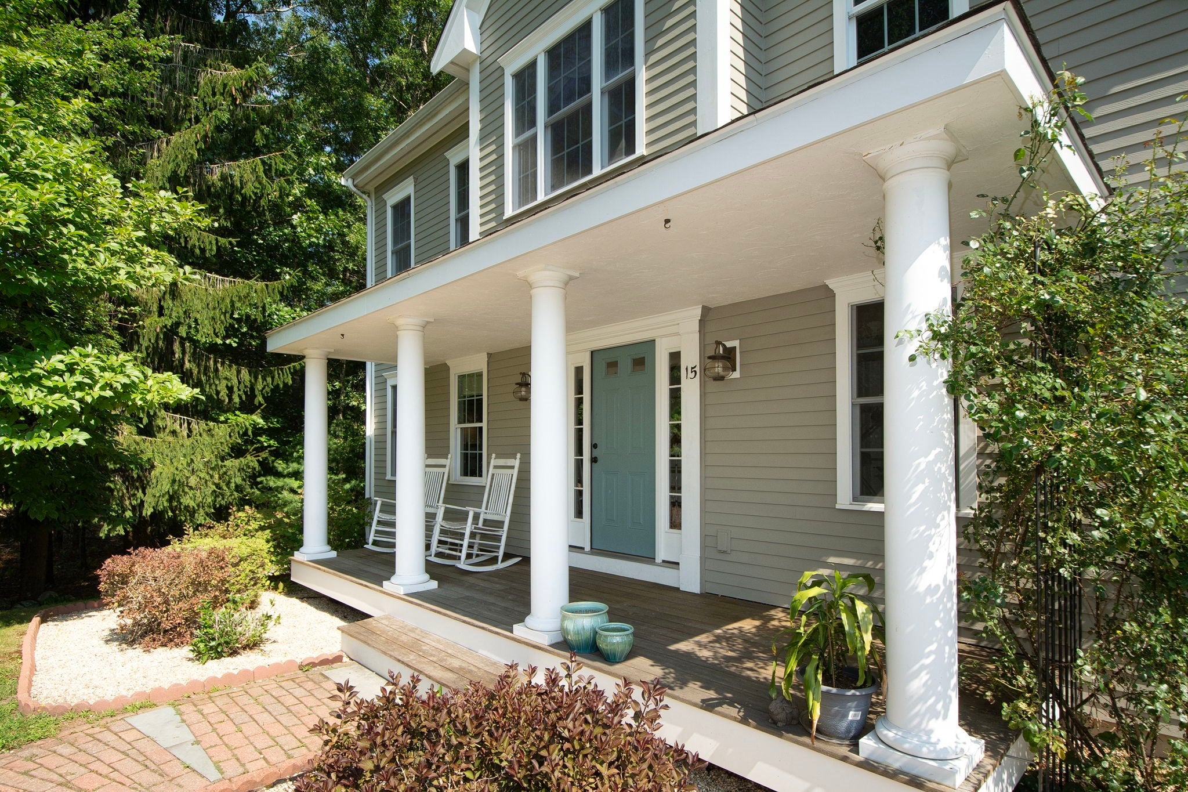
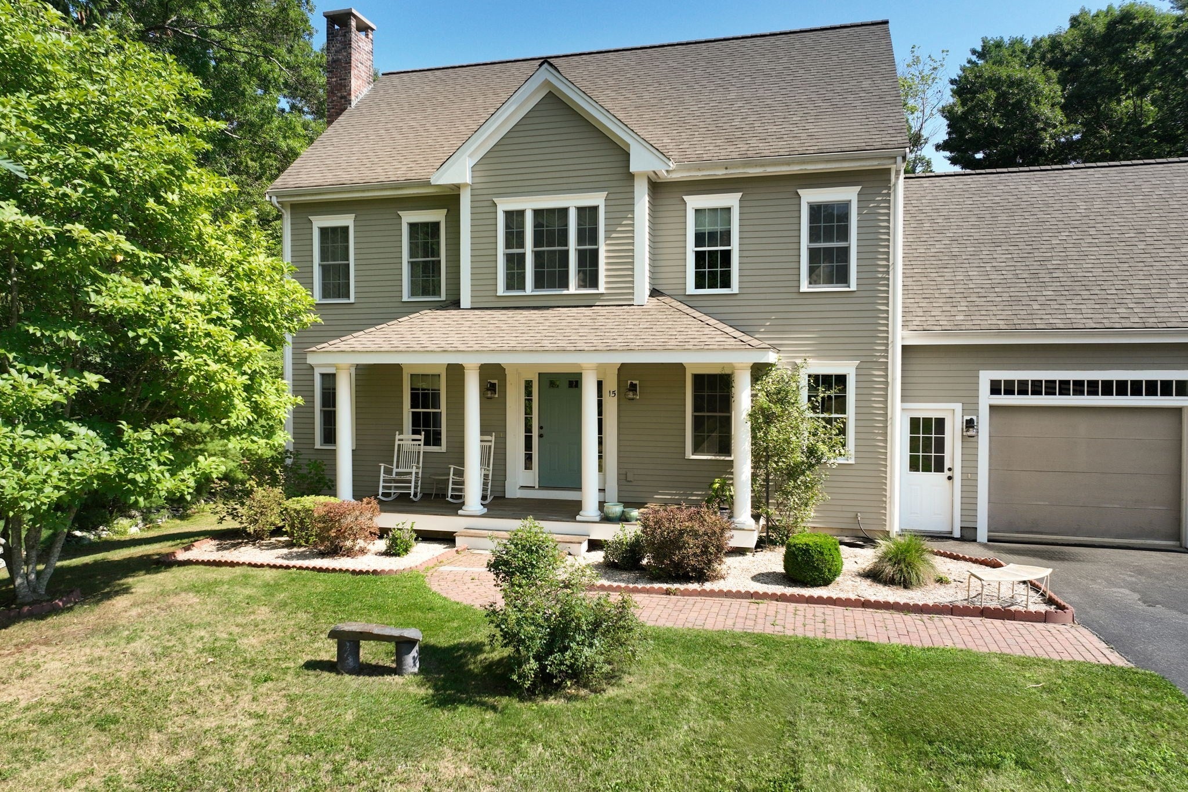
Tucked at the end of a quiet cul-de-sac in and wrapped in mature woods, 15 Hillside Lane offers the kind of privacy and pride-of-ownership condition that's increasingly rare to find. Built and lovingly maintained by its original owner, this custom colonial welcomes you home with a classic farmer's porch, the perfect spot for morning coffee or evening relaxation. Step inside to gleaming quarter sawn oak hardwood floors, paired with a bright, open floor plan. The chef's kitchen features a Wolf range, custom cherry cabinetry, and granite countertops. It's the true heart of the home, opening seamlessly to the dining and living areas. A cozy family room with a wood stove, installed in 2020, offers year-round warmth and ambiance, perfect for New England winters. A convenient half bath completes the first floor. Upstairs you'll find 4 generously sized bedrooms, including a spacious primary suite, plus 2 full baths. The finished third-floor bonus room adds incredible flexibility. Use it as a home office, guest suite, or 5th bedroom to suit your needs. Outside, a spacious deck overlooks the wooded backyard, ideal for entertaining or quiet relaxation. Gardeners will love the established peach tree, raspberry and blueberry bushes, and grape vines already thriving on the property. A two-car attached garage and paved driveway with ample parking complete the exterior. The full basement is unfinished and offers excellent storage or future expansion potential, with a walkout sliding glass door bringing in natural light and easy outdoor access. This home represents a fantastic opportunity for buyers to make it their own. Set on a peaceful cul-de-sac lot backing up to trees, this is a rare opportunity to own a well maintained, custom-built home in a sought-after Bridgewater location.
| yesterday | Listing updated with changes from the MLS® | |
| 6 days ago | Status changed to Pending | |
| a month ago | Listing first seen on site |

The property listing data and information, or the Images, set forth herein were provided to MLS Property Information Network, Inc. from third party sources, including sellers, lessors, landlords, and public records, and were compiled by MLS Property Information Network, Inc. The property listing data and information, and the Images, are for the personal, non-commercial use of consumers having a good faith interest in purchasing, leasing or renting listed properties of the type displayed to them and may not be used for any purpose other than to identify prospective properties which such consumers may have a good faith interest in purchasing, leasing or renting. MLS Property Information Network, Inc. and its subscribers disclaim any and all representations and warranties as to the accuracy of the property listing data and information, or as to the accuracy of any of the Images, set forth herein.
Last checked 2026-09-24 03:36 PM UTC