
380 Spruce StBridgewater, MA 02324
Due to the health concerns created by Coronavirus we are offering personal 1-1 online video walkthough tours where possible.
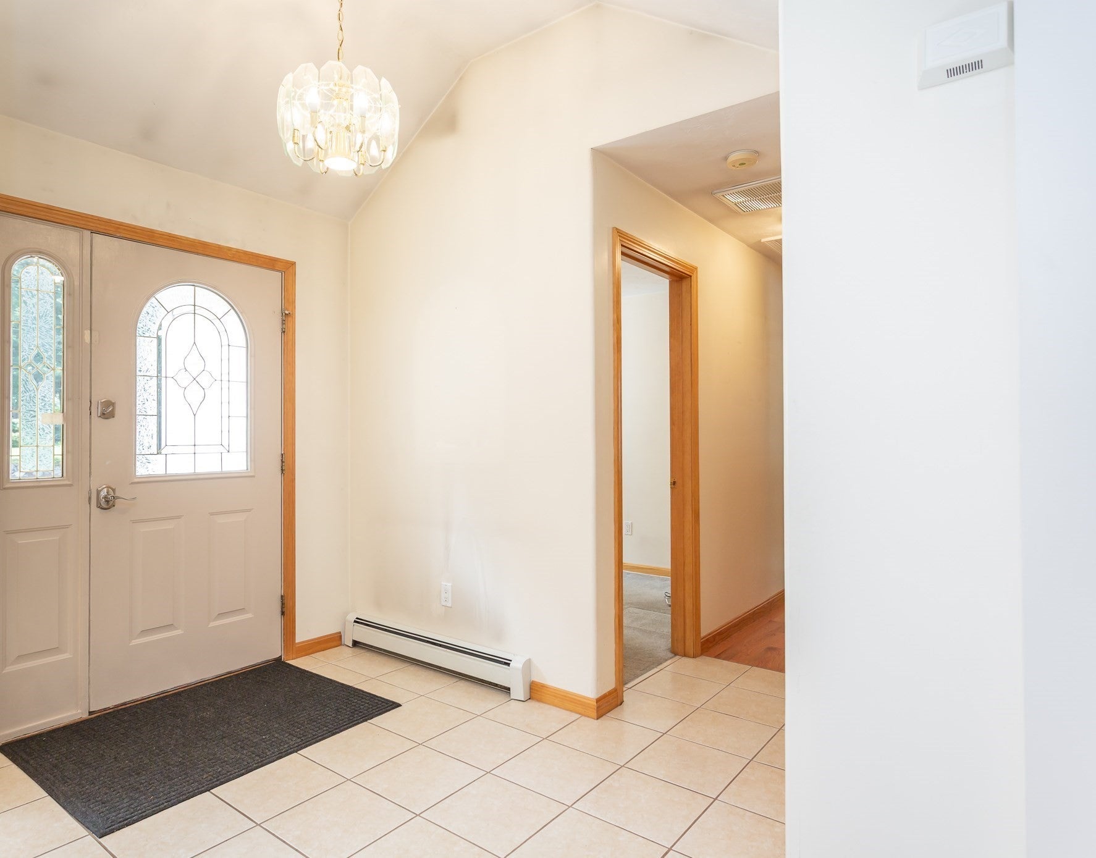
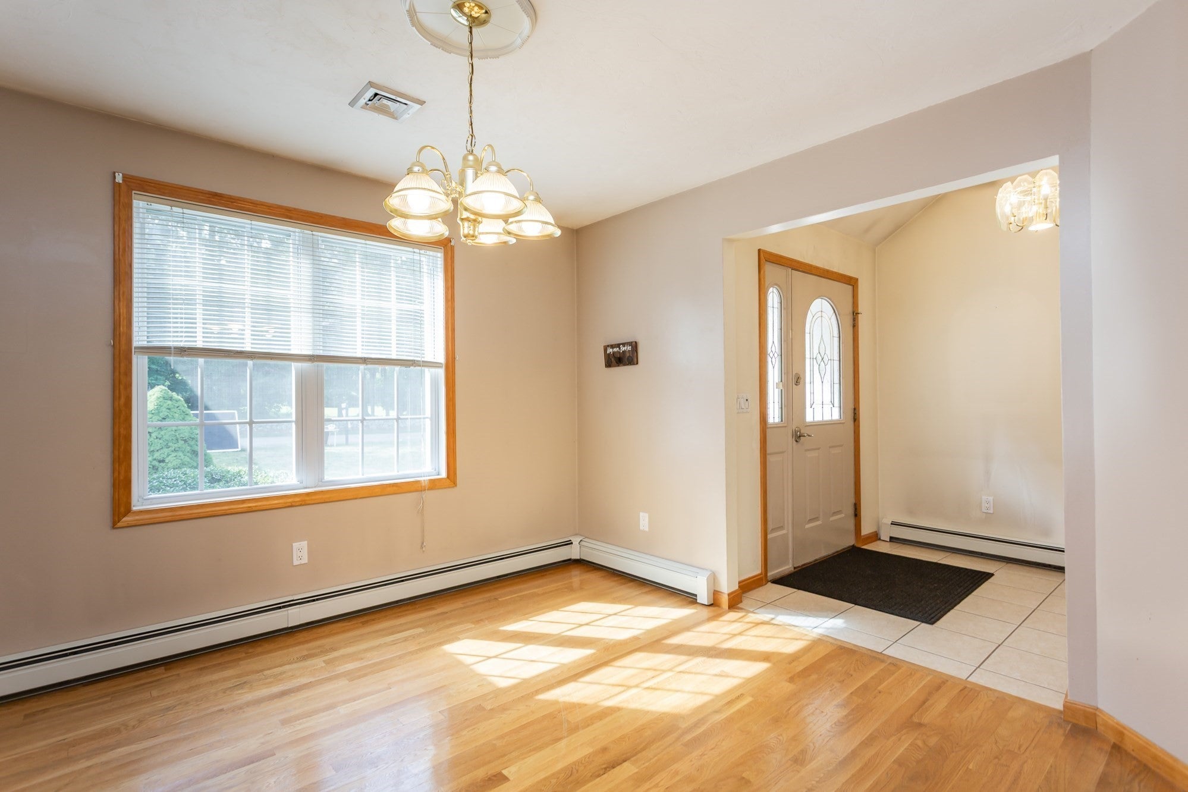
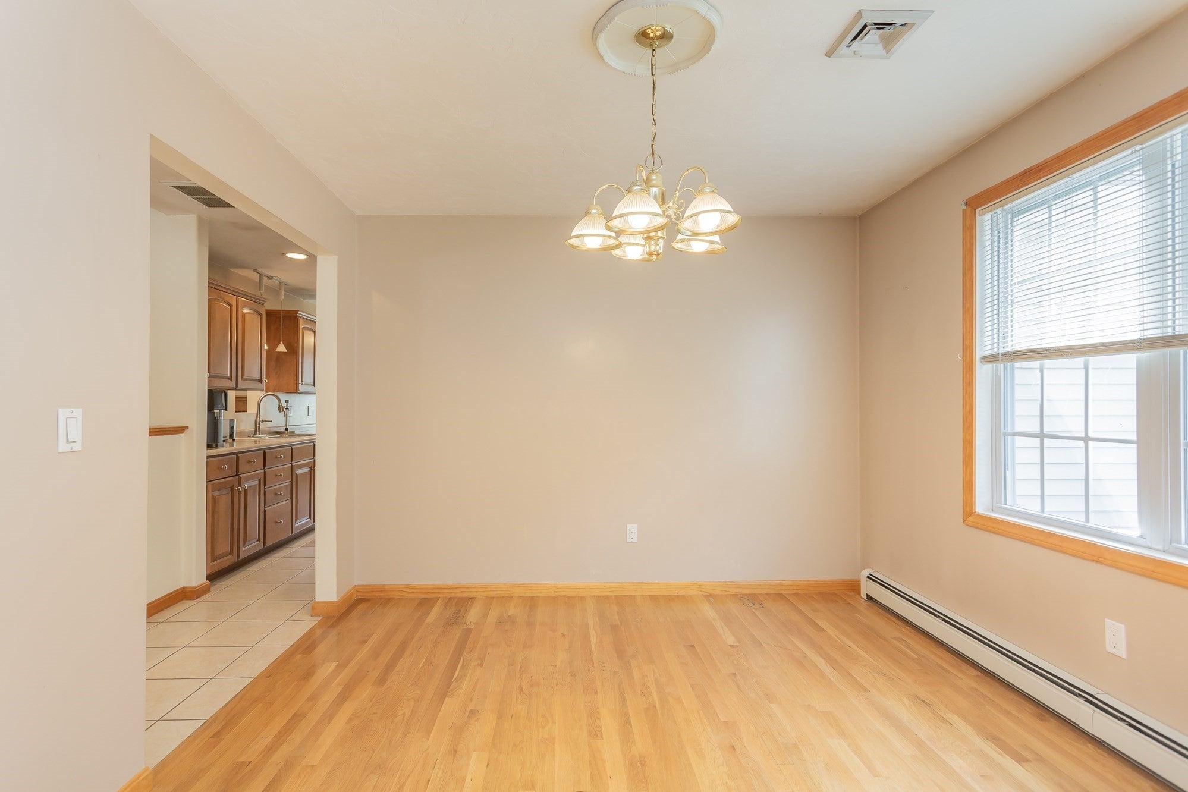
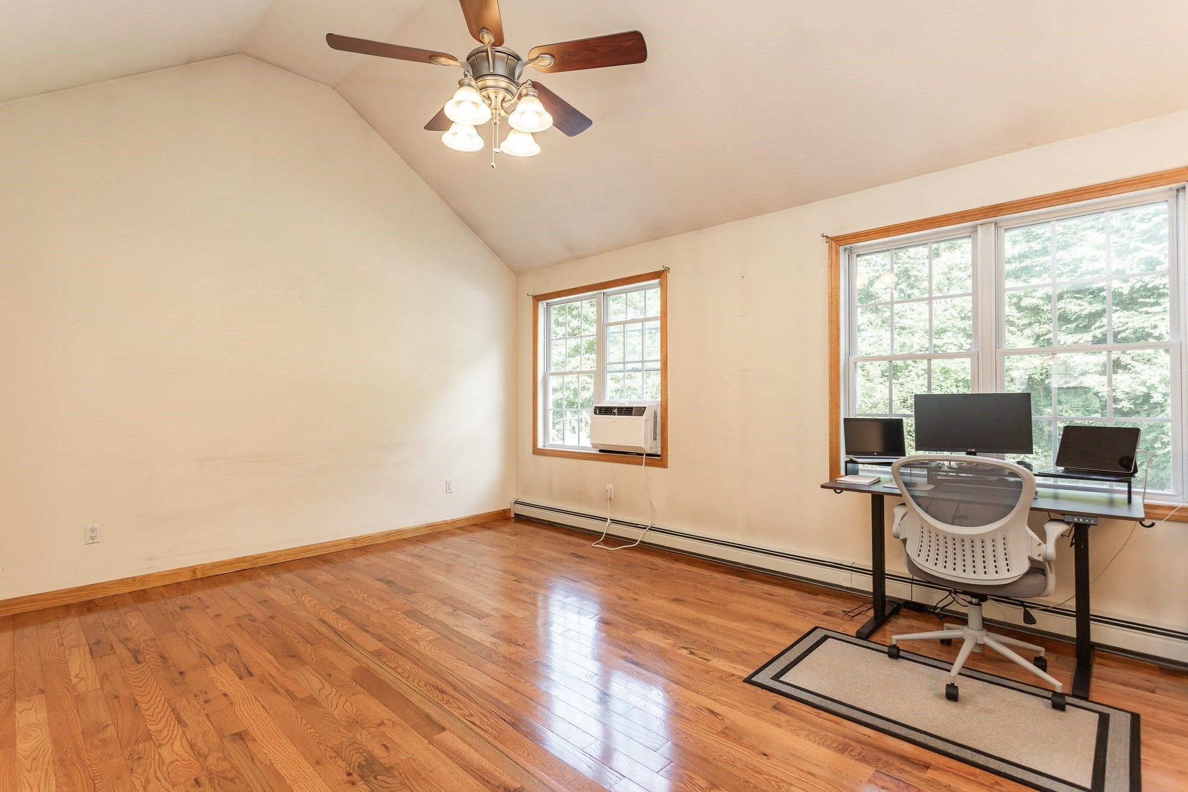
Welcome to 380 Spruce Street! This spacious true one-level ranch offers the ease and convenience of single-level living with a versatile layout designed to meet your needs through every stage of life. Featuring 4 bedrooms and 2 full bathrooms, including a spacious primary bedroom with a private en-suite bath, this home offers room to live, entertain, and grow. Step inside to a large, open floor plan highlighted by beautiful hardwood floors and an abundance of living space. The impressive family room features a lofted ceiling, creating an open and airy atmosphere, while the formal dining room provides the perfect setting for family meals and entertaining. A second family room offers a warm and inviting retreat complete with a fireplace and wood stove insert, creating the perfect spot to unwind on chilly evenings. The convenience of first-floor laundry adds to the functionality of this thoughtfully designed home. The three-season room provides even more space to relax, entertain, or enjoy your morning coffee. A one-bay garage offers convenient parking and storage, while the finished walk-out basement provides an incredible bonus area with endless possibilities for a recreation room, home office, gym, workshop, or additional living space. With its single-level ranch design, spacious open floor plan, primary en-suite, hardwood floors, two family rooms, fireplace with wood stove insert, formal dining room, first-floor laundry, three-season room, garage, and finished walk-out basement, 380 Spruce Street offers the comfort, flexibility, and space you've been looking for—all in a home you can settle into, grow in, and enjoy for years to come.
| 3 days ago | Listing updated with changes from the MLS® | |
| a week ago | Price changed to $679,900 | |
| a week ago | Status changed to Active | |
| 3 weeks ago | Listing first seen on site |

The property listing data and information, or the Images, set forth herein were provided to MLS Property Information Network, Inc. from third party sources, including sellers, lessors, landlords, and public records, and were compiled by MLS Property Information Network, Inc. The property listing data and information, and the Images, are for the personal, non-commercial use of consumers having a good faith interest in purchasing, leasing or renting listed properties of the type displayed to them and may not be used for any purpose other than to identify prospective properties which such consumers may have a good faith interest in purchasing, leasing or renting. MLS Property Information Network, Inc. and its subscribers disclaim any and all representations and warranties as to the accuracy of the property listing data and information, or as to the accuracy of any of the Images, set forth herein.
Last checked 2026-09-24 03:36 PM UTC