Save
Ask
Tour
Hide
Share
$850,000
3 Days On Site

529 East St
Bridgewater, MA 02324

For Sale|Single Family Residence|Active
4
Beds
3
Total Baths
2
Full Baths
1
Partial Bath
2,760
SqFt
$308
/SqFt
2014
Built
County:
Plymouth

Due to the health concerns created by Coronavirus we are offering personal 1-1 online video walkthough tours where possible.
Upcoming Open Houses
Due to COVID-19, we recommend you verify Open Houses before attending.
Fri, Sep 25, 4:00 PM - 6:00 PM
Sat, Sep 26, 12:30 PM - 2:30 PM
529 East St529 East St529 East St529 East St
Save
Ask
Tour
Hide
Share

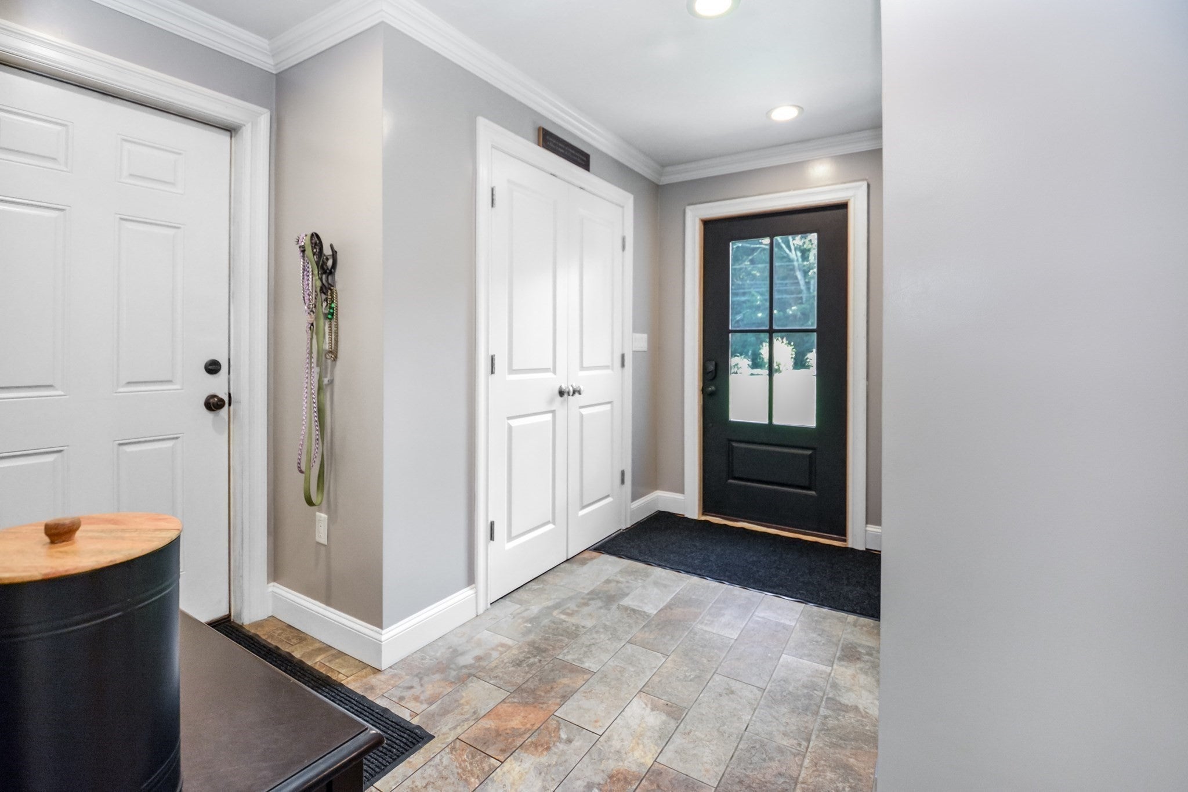
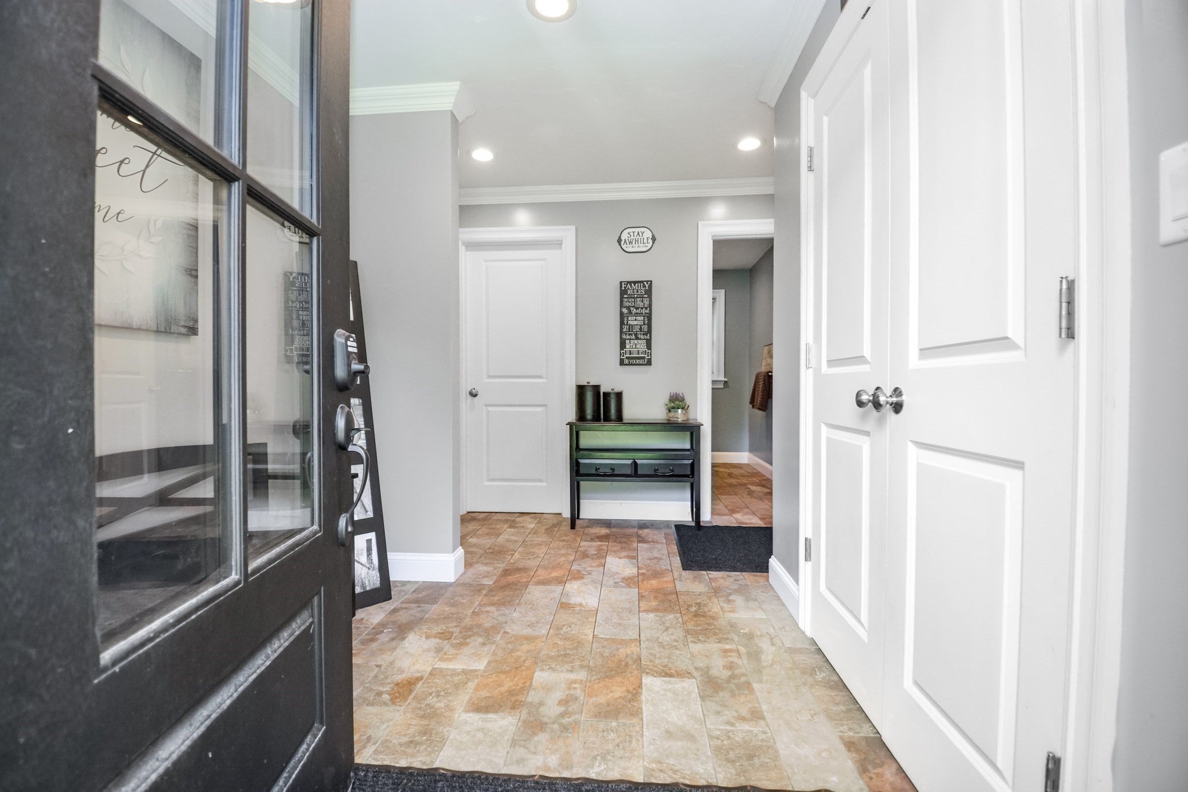
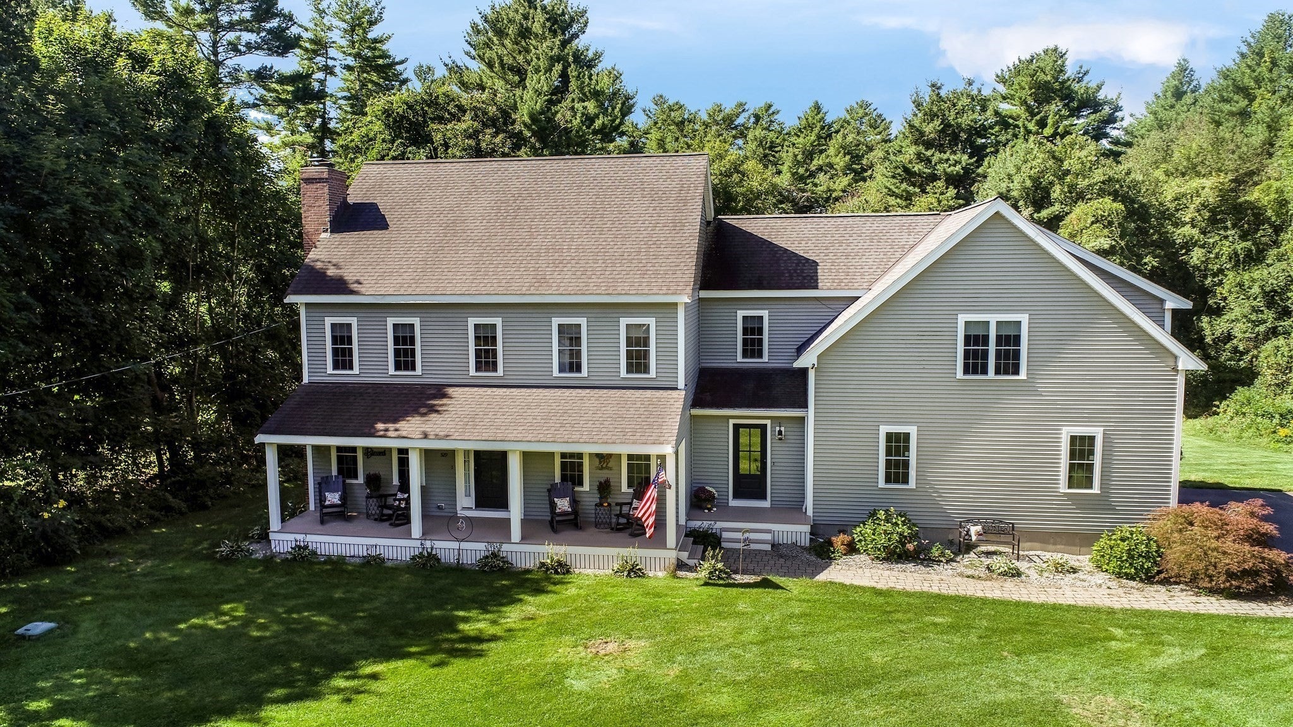
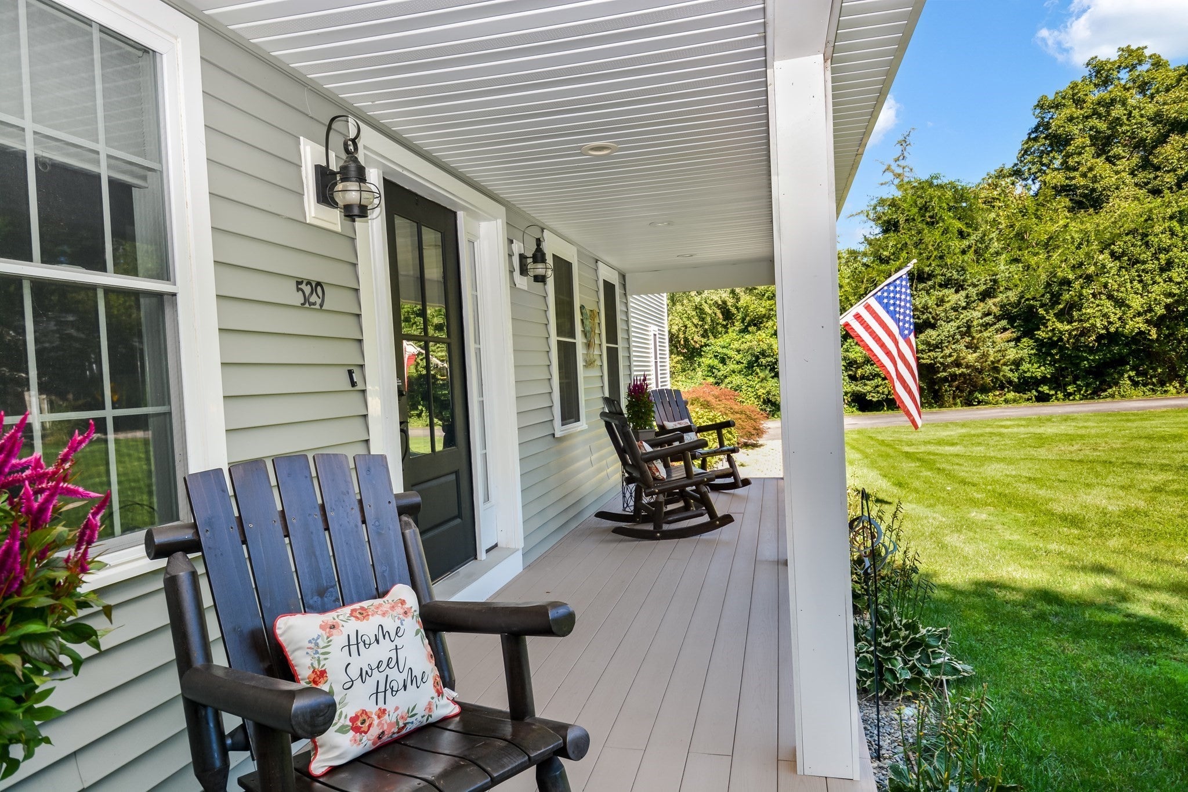
Welcome to 529 East Street, This lovely colonial has so much to offer! As you pull up, you will love the farmer’s porch where you can greet visitors and decorate for all the seasons! The side entry garage has oversized doors and leads to a mudroom and half bath, exactly what today’s buyers are searching for. The open layout main floor is complete with kitchen, walk in pantry, dining room & living room. The kitchen has a large island, stainless steel appliances, granite counter tops and is perfectly open to dining room and living room. The living room offers a fireplace, built-in speakers, slider out to the deck and back yard. The second floor checks off all the boxes, true 4 bedrooms, main bathroom, separate designated laundry room, a massive primary suite. The primary suite is complete with 2 walk-in closets, a linen closet, a bath that offers dual sinks, and a tile shower with glass making it a retreat after a long day. The closet sizes and storage are unbelievable in his home. There is a walk-up attic and the basement has a walk-out to the back yard, full sized windows and roughed for potential to add a bath. Come see all the features of 529 East Street!

Save
Ask
Tour
Hide
Share
Listing Snapshot
Price 
$850,000
Days On Site 
3 Days
Bedrooms 
4
Inside Area (SqFt) 
2,760 sqft
Total Baths 
3
Full Baths 
2
Partial Baths 
1
Lot Size 
1 Acre
Year Built 
2014
MLS® Number 
73580655
Status 
Active
Property Tax 
$8,983
HOA/Condo/Coop Fees 
N/A
Sq Ft Source 
Public Records
Friends & Family
Recent Activity
2 days agoListing updated with changes from the MLS®
3 days agoListing first seen on site
General Features
Acres 
1
Attached Garage 
Yes
Disclosures 
Subject Upon Sellers finding and securing suitable housing. Trampoline to stay.Per office policy - Second deposit must be a certified check or DepositLink. Buyer is responsible for the $18 non-refundable DepositLink fee associated with submitting the deposit.
Foundation 
Concrete Perimeter
Garage 
Yes
Garage Spaces 
2
Green Energy Efficient 
Thermostat
Parking 
AttachedGarage Faces SideOff StreetPavedGarage
Parking Spaces 
10
Property Sub Type 
Single Family Residence
Sewer 
Private Sewer
SqFt Above 
2760
SqFt Total 
2760
Style 
Colonial
Water Source 
PublicPrivate
Zoning 
RES
Interior Features
Appliances 
Electric Water HeaterWater HeaterOvenDishwasherMicrowaveRangeRefrigerator
Basement 
FullWalk-Out AccessConcreteUnfinished
Cooling 
Central AirZoned
Electric 
Circuit Breakers200+ Amp Service
Fireplace 
Yes
Fireplace Features 
Living Room
Fireplaces 
1
Flooring 
TileCarpetBamboo
Heating 
Forced AirPropaneZoned
Interior 
Central VacuumPantryRecessed LightingCrown MoldingOpen Floorplan
Laundry Features 
SinkElectric Dryer HookupWasher Hookup
Window Features 
Insulated WindowsScreens
Bathroom 1 
Dimensions - 9.2x5.6Level - FirstArea - 51
Bathroom 2 
Dimensions - 9.7x6Level - SecondArea - 58
Bathroom 3 
Dimensions - 9.1x9.6Level - SecondArea - 87
Bedroom 2 
Dimensions - 12.1x14.9Level - SecondArea - 180
Bedroom 3 
Dimensions - 12x10Level - SecondArea - 120
Bedroom 4 
Level - Second
Dining Room 
Dimensions - 14.2x9.11Level - MainArea - 129
Kitchen 
Dimensions - 18x13.4Level - MainArea - 241
Living Room 
Dimensions - 26.11x14.2Level - MainArea - 370
Master Bedroom 
Dimensions - 27x27Level - SecondArea - 729
Save
Ask
Tour
Hide
Share
Exterior Features
Construction Details 
Frame
Exterior 
Rain Gutters
Frontage 
138.00
Lot Features 
Wooded
Patio And Porch 
PorchDeck
Roof 
Shingle
Windows/Doors 
Insulated WindowsScreens
Community Features
Community Features 
ParkGolf
Roads 
Paved
Schools
School District
Unknown
Elementary School
Mitchell/Wis
Middle School
Eoms
High School
B-R
Listing courtesy of Team Flynn of Boston Connect Real Estate


The property listing data and information, or the Images, set forth herein were provided to MLS Property Information Network, Inc. from third party sources, including sellers, lessors, landlords, and public records, and were compiled by MLS Property Information Network, Inc. The property listing data and information, and the Images, are for the personal, non-commercial use of consumers having a good faith interest in purchasing, leasing or renting listed properties of the type displayed to them and may not be used for any purpose other than to identify prospective properties which such consumers may have a good faith interest in purchasing, leasing or renting. MLS Property Information Network, Inc. and its subscribers disclaim any and all representations and warranties as to the accuracy of the property listing data and information, or as to the accuracy of any of the Images, set forth herein.

Last checked 2026-09-25 04:43 PM UTC

Neighborhood & Commute
Source: Walkscore
Save
Ask
Tour
Hide
Share