
160 Grange ParkBridgewater, MA 02324
Due to the health concerns created by Coronavirus we are offering personal 1-1 online video walkthough tours where possible.
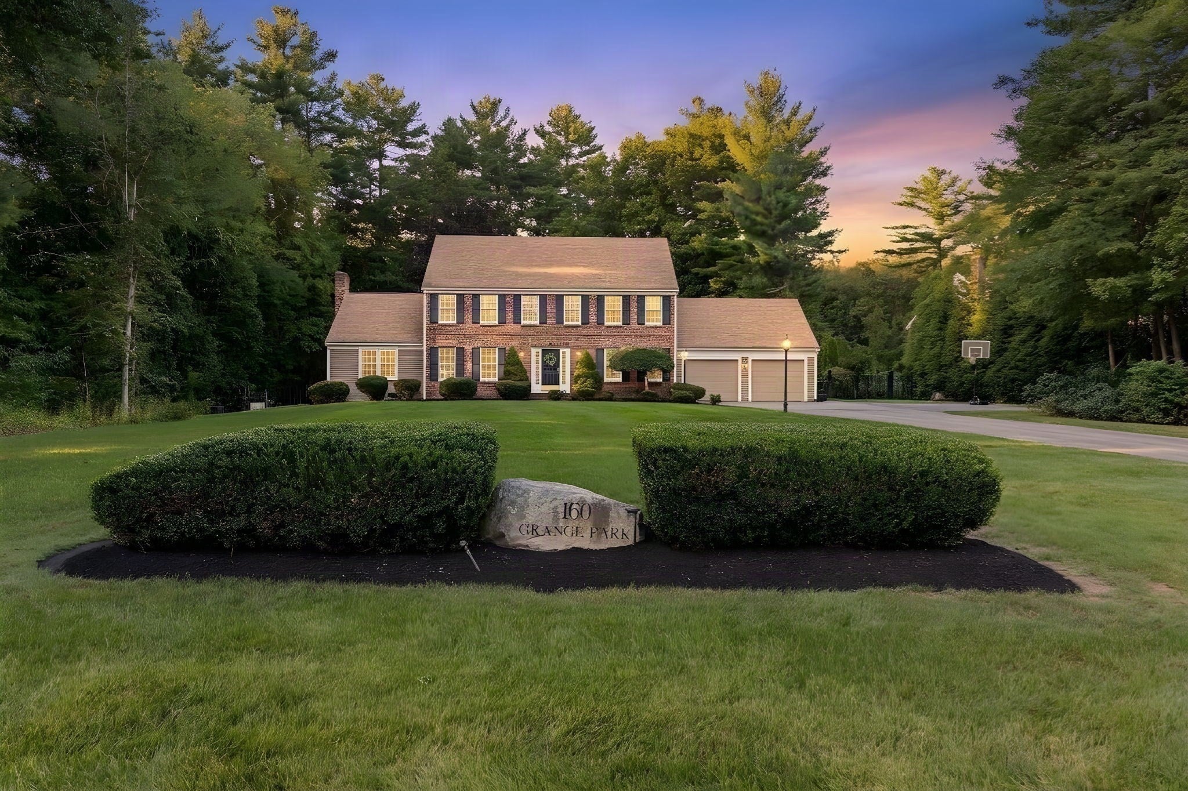
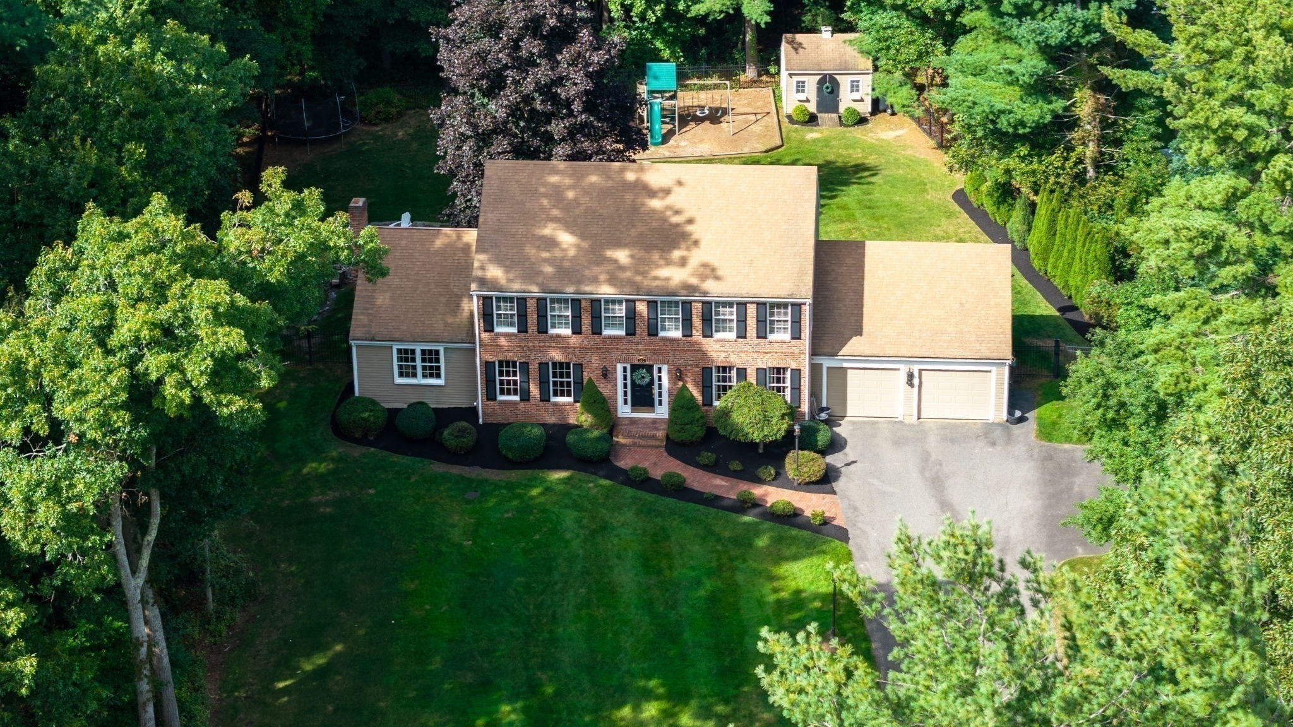
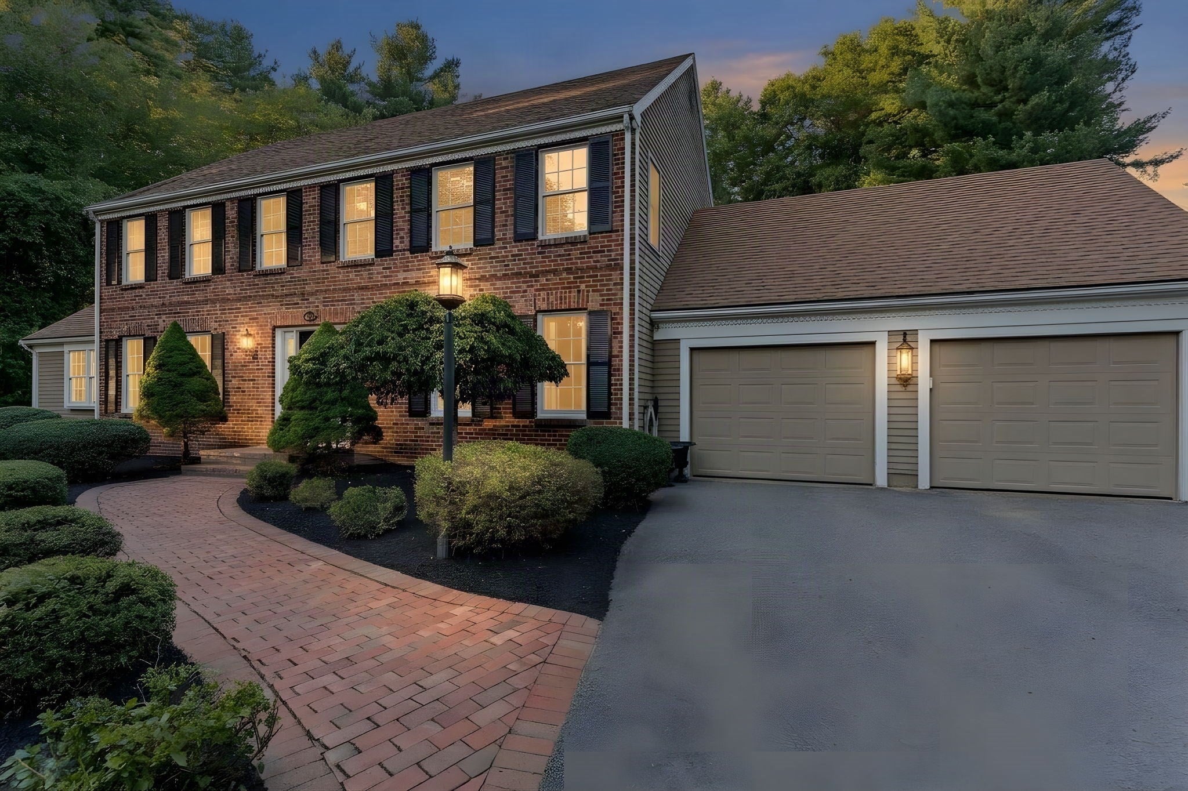
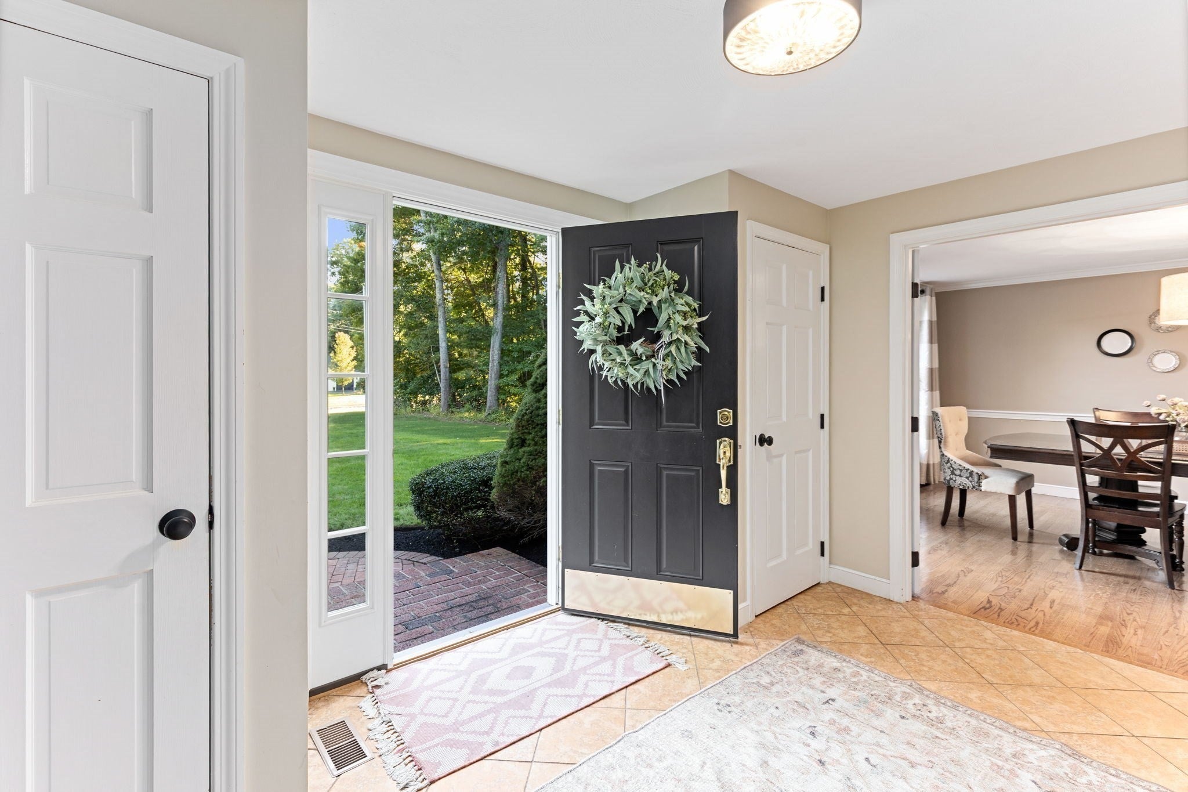
Welcome to 160 Grange Park, an impressive 4-bedroom, 2.5-bath home set on 1.15 acres of lush, professionally landscaped grounds in one of Bridgewater’s most desirable neighborhoods. A stately brick exterior and spacious foyer create an inviting first impression and introduce the warmth and character found throughout. The heart of the home is the spectacular family room, where soaring cathedral ceilings and a fireplace provide an ideal setting for gatherings, entertaining, or quiet evenings at home. The oversized eat-in kitchen features stainless steel appliances, abundant cabinetry, a peninsula, and plenty of room for casual dining. French doors open to an elegant formal dining room, while a dedicated office offers privacy and convenience for working from home. Upstairs, you’ll find four generously sized bedrooms along with thoughtfully updated bathrooms. The primary suite is a true retreat, complete with an oversized walk-in closet and a beautifully renovated en suite bath featuring a glass-enclosed tiled shower, spacious vanity, and additional linen cabinetry. The expansive backyard is a standout feature—level, private, and surrounded by mature landscaping, with endless possibilities for outdoor entertaining, recreation, gardening, or simply enjoying the peaceful setting. Offering timeless curb appeal, spacious living areas, stylishly updated baths, exceptional outdoor space, and a sought-after Grange Park location, this property blends elegance with comfortable everyday living. Don’t miss the opportunity to make this exceptional Bridgewater home your own! OPEN HOUSE SATURDAY & SUNDAY!
| 2 hours ago | Listing updated with changes from the MLS® | |
| yesterday | Listing first seen on site |

The property listing data and information, or the Images, set forth herein were provided to MLS Property Information Network, Inc. from third party sources, including sellers, lessors, landlords, and public records, and were compiled by MLS Property Information Network, Inc. The property listing data and information, and the Images, are for the personal, non-commercial use of consumers having a good faith interest in purchasing, leasing or renting listed properties of the type displayed to them and may not be used for any purpose other than to identify prospective properties which such consumers may have a good faith interest in purchasing, leasing or renting. MLS Property Information Network, Inc. and its subscribers disclaim any and all representations and warranties as to the accuracy of the property listing data and information, or as to the accuracy of any of the Images, set forth herein.
Last checked 2026-09-25 01:58 PM UTC