
Fox Run220 Bedford St E11Bridgewater, MA 02324
Due to the health concerns created by Coronavirus we are offering personal 1-1 online video walkthough tours where possible.
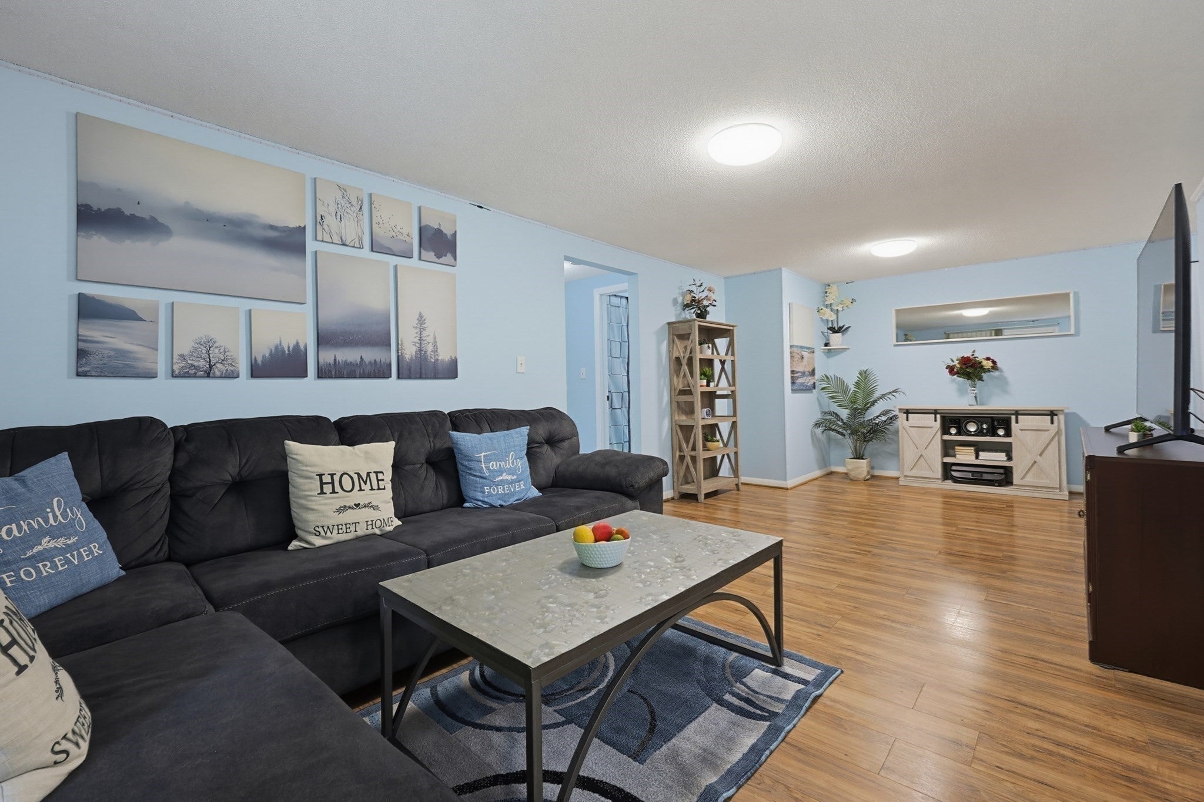
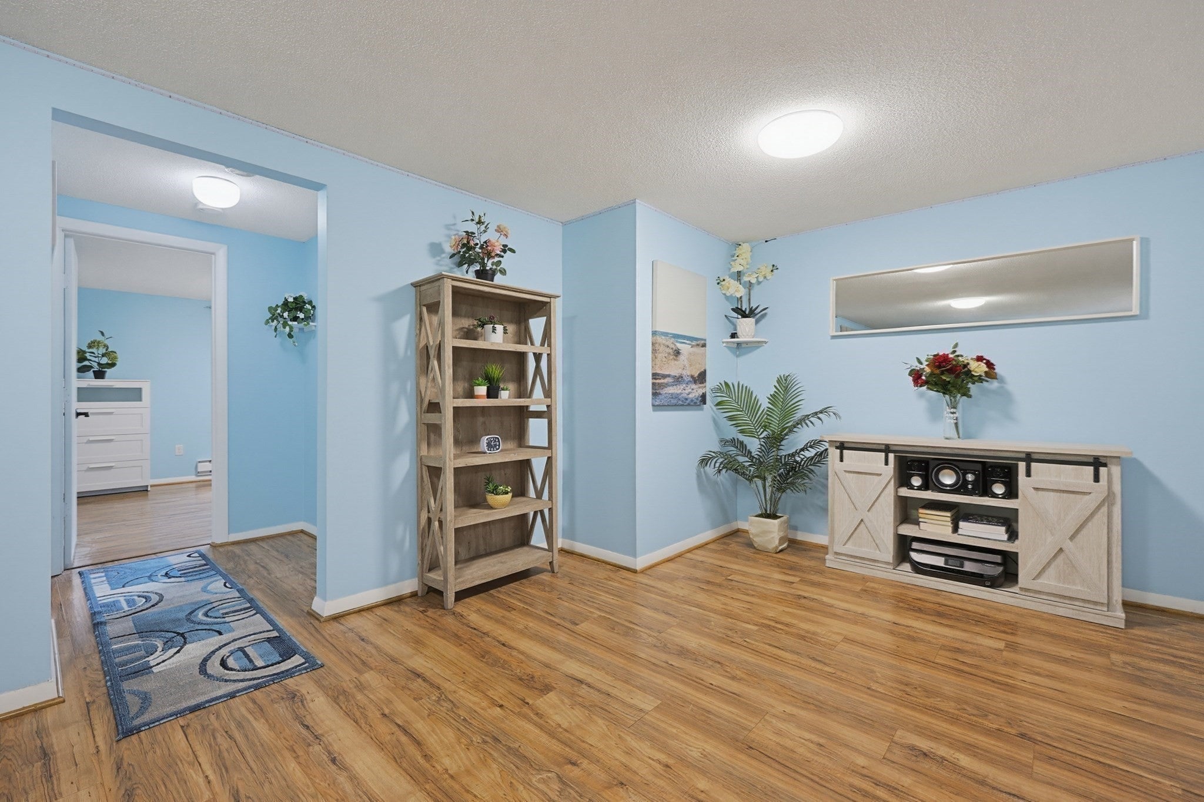
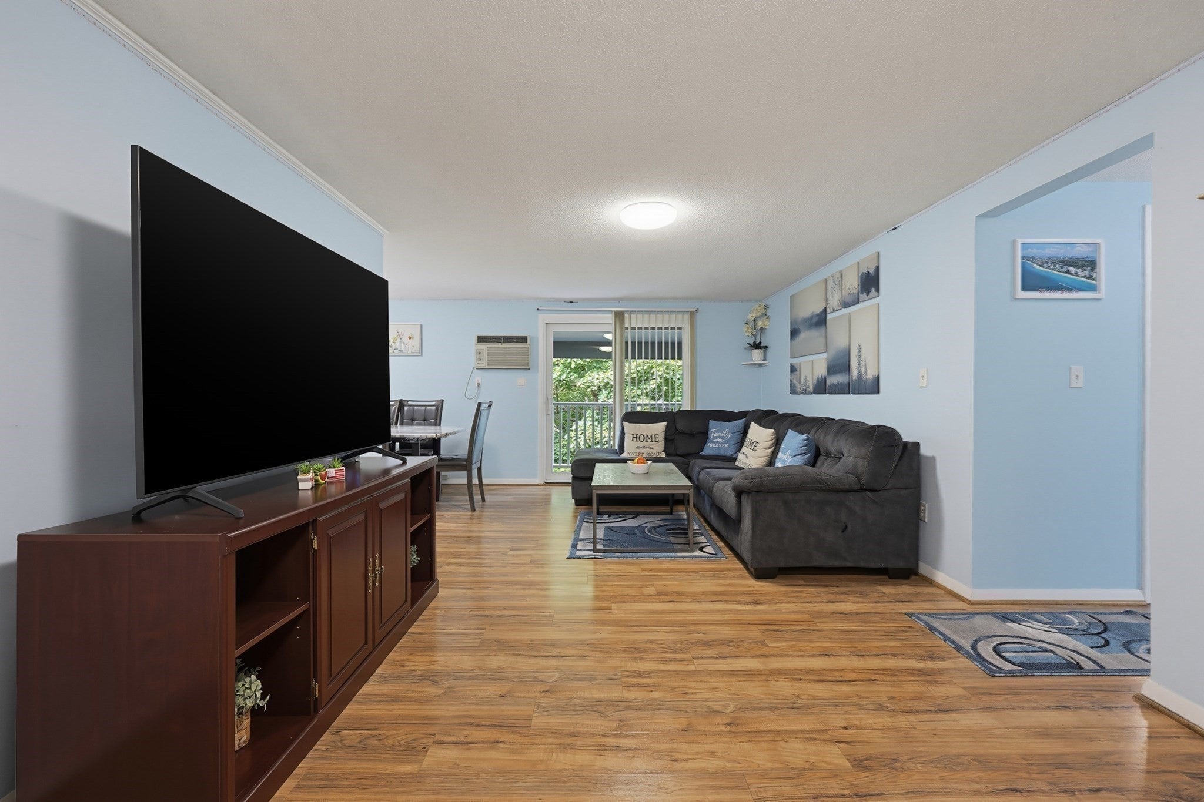
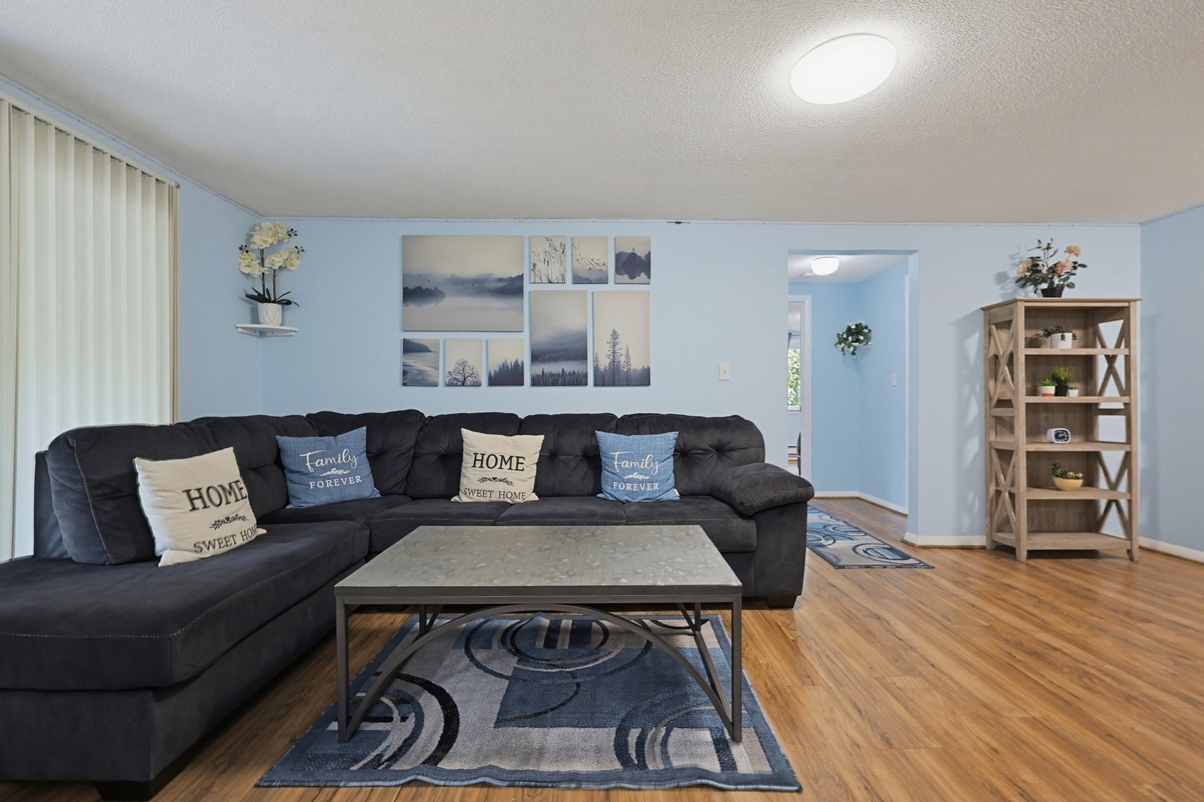
Beautifully updated and stylish 2-Bedroom Penthouse Condo in the highly desirable Fox Run condominium complex. This well-maintained, 100% owner-occupied complex and move-in ready condo offers exceptional value and affordability in a beautifully landscaped setting. The unit features numerous recent updates such as, newer laminate flooring and freshly painted throughout, an updated galley kitchen w/newer cabinetry, CT, sink/disposal/back splash, CT floor, SS fridge & DW. The Unit offers a spacious open-concept living and dining area enhanced by decorative accent lighting, a convenient walk-in pantry, sliders which lead to a private balcony, a large primary bedroom with double closets, generously sized 2nd bedroom and a full bath. The condo fee covers many expenses, including heat, hot water, electricity, exterior maintenance, water/sewer/trash, master insurance, snow removal, landscaping, and professional management. Each building offers a convenient coin-operated laundry room. The unit also includes one assigned parking space # 59 and ample guest parking is available. Neighborhood amenities nearby: Bridgewater State University, Williams middle school, legion field, fabulous parks & conservation land such as carver pond- 107 acres & Stiles & Hart conservation. Only a short distance to the center of Town, commuter rail, restaurants, shopping, supermarkets, & more. A wonderful opportunity for buyers seeking a move-in-ready home with low-maintenance living and excellent value in a desirable community.
| 2 weeks ago | Listing updated with changes from the MLS | |
| 2 weeks ago | Price changed to $305,900 | |
| 2 weeks ago | Status changed to Active | |
| a month ago | Listing first seen on site |

The property listing data and information, or the Images, set forth herein were provided to MLS Property Information Network, Inc. from third party sources, including sellers, lessors, landlords, and public records, and were compiled by MLS Property Information Network, Inc. The property listing data and information, and the Images, are for the personal, non-commercial use of consumers having a good faith interest in purchasing, leasing or renting listed properties of the type displayed to them and may not be used for any purpose other than to identify prospective properties which such consumers may have a good faith interest in purchasing, leasing or renting. MLS Property Information Network, Inc. and its subscribers disclaim any and all representations and warranties as to the accuracy of the property listing data and information, or as to the accuracy of any of the Images, set forth herein.
Last checked 2026-11-04 06:33 AM UTC