
5 Tuckoosa CirBridgewater, MA 02324
Due to the health concerns created by Coronavirus we are offering personal 1-1 online video walkthough tours where possible.
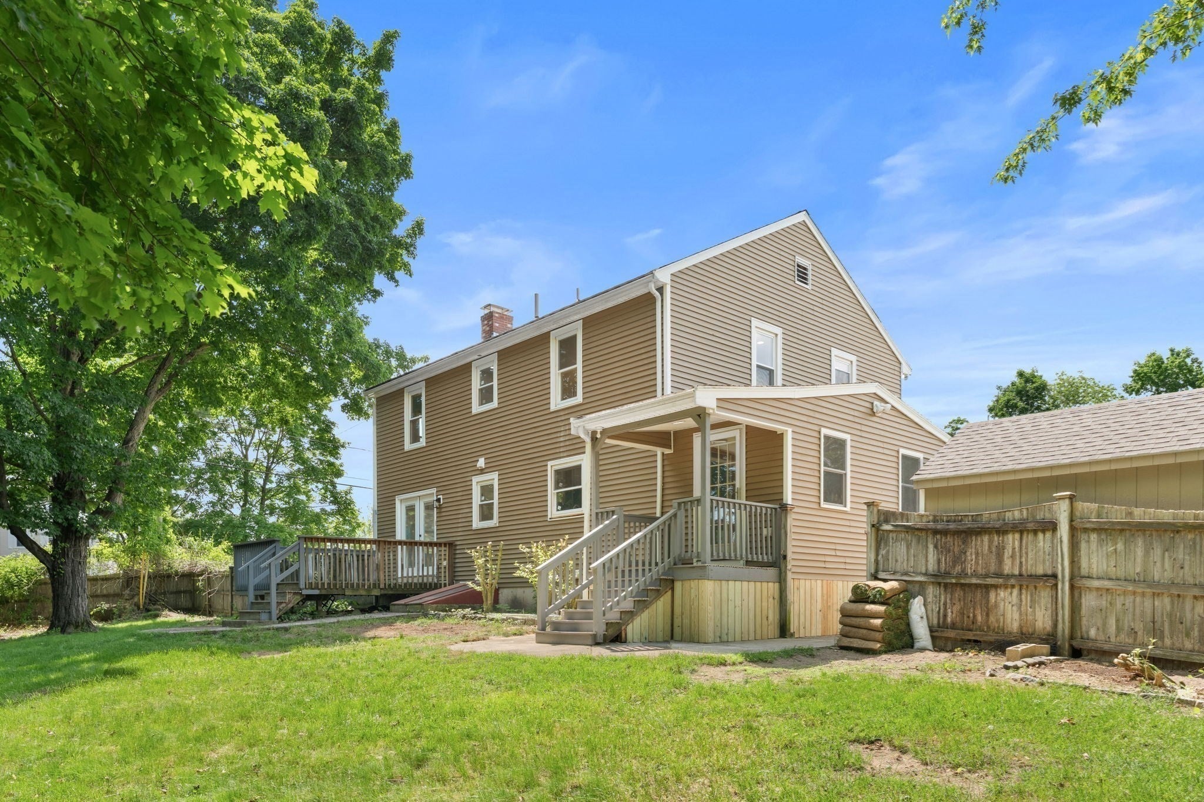
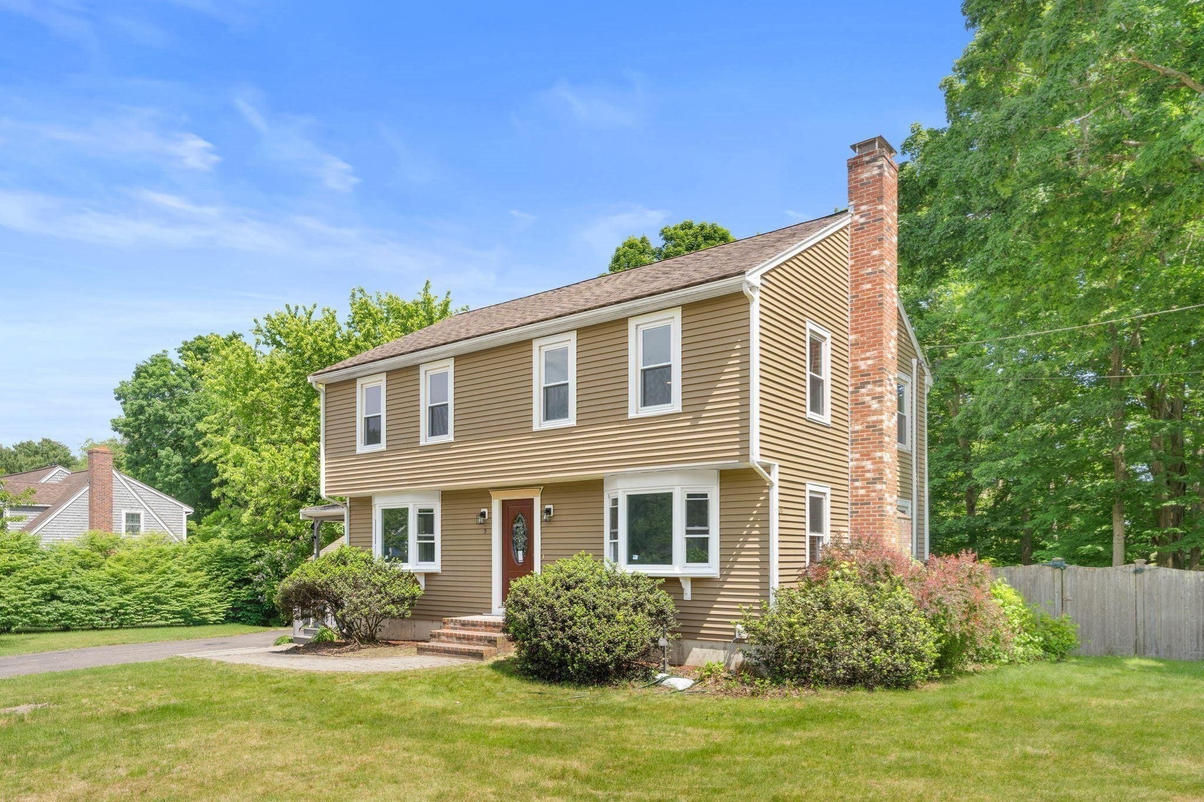
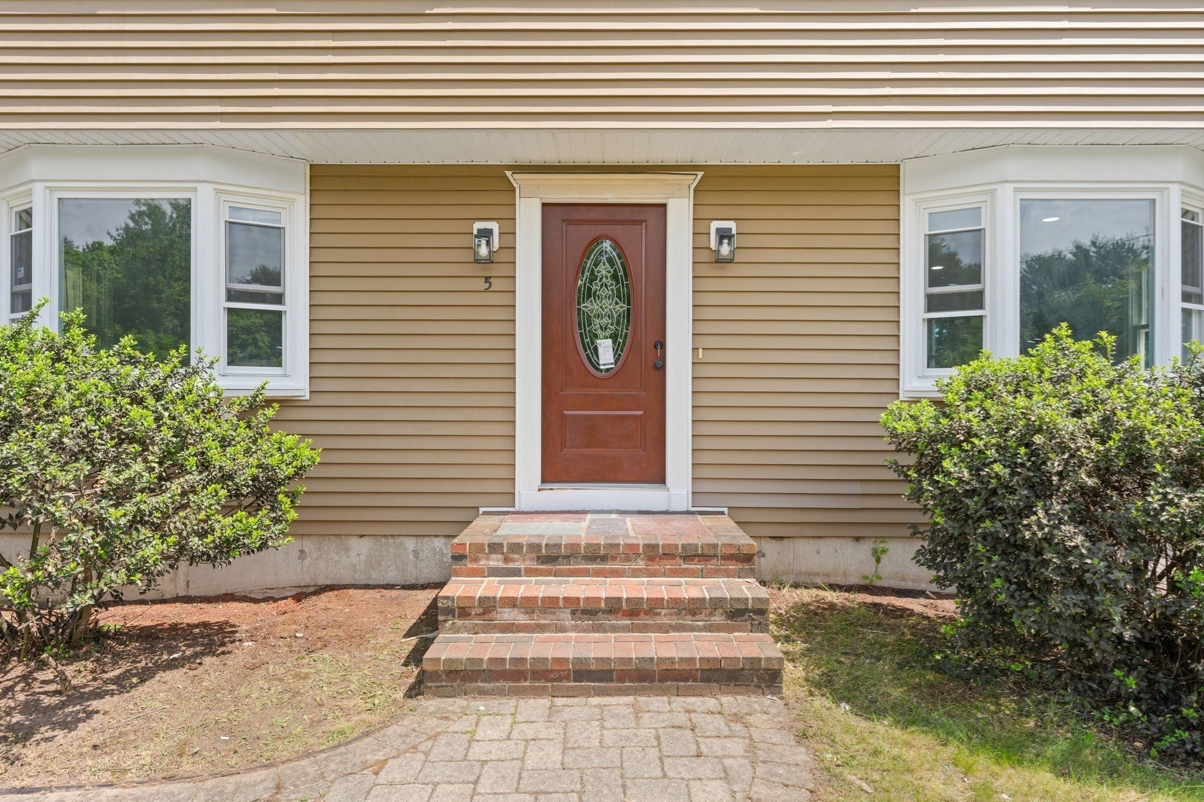
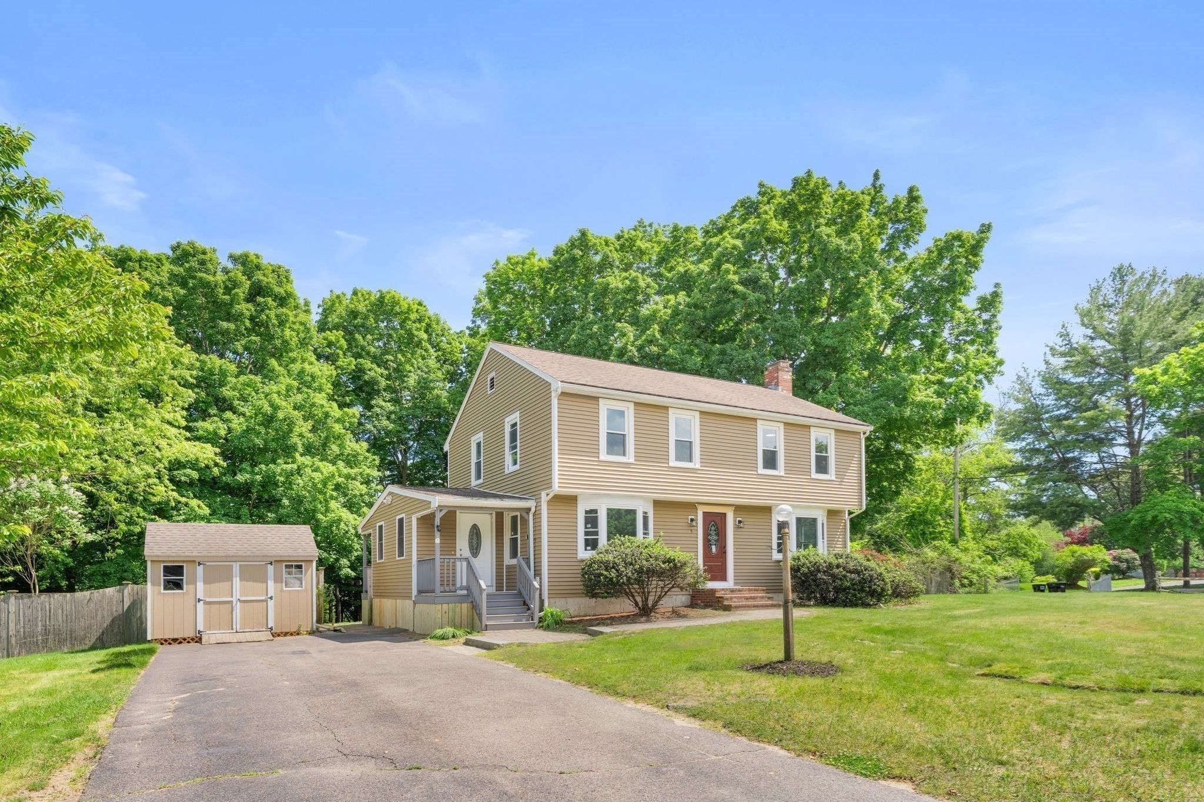
Welcome to this huge and beautifully designed single-family home offering the perfect blend of comfort, space and modern finishes throughout. This home features 2 generously sized bedrooms plus a large master suite completed with a private full bathroom showcasing a relaxing soaking tub, stand up shower, and double vanity. The main level offers an expansive living room, a bright and inviting dining room, and a stunning kitchen with soft-close cabinets, granite counter tops, and stainless-steel appliances, perfect for entertainment and everyday living. Downstairs, enjoy a massive, finished family room that provides endless possibilities for recreation, home office or guest space. The basement also includes a convenient 1/2 bath & washer and dryer hook ups. Additional include central A/C for year-round comfort and efficient 3-zone forced hot water heating. Step outside to a huge backyard, ideal for gatherings, gardening, or simply relaxing outdoors. The property also includes 3 sheds for extra storage.
| 2 weeks ago | Listing updated with changes from the MLS | |
| 2 weeks ago | Status changed to Pending | |
| a month ago | Listing first seen on site |

The property listing data and information, or the Images, set forth herein were provided to MLS Property Information Network, Inc. from third party sources, including sellers, lessors, landlords, and public records, and were compiled by MLS Property Information Network, Inc. The property listing data and information, and the Images, are for the personal, non-commercial use of consumers having a good faith interest in purchasing, leasing or renting listed properties of the type displayed to them and may not be used for any purpose other than to identify prospective properties which such consumers may have a good faith interest in purchasing, leasing or renting. MLS Property Information Network, Inc. and its subscribers disclaim any and all representations and warranties as to the accuracy of the property listing data and information, or as to the accuracy of any of the Images, set forth herein.
Last checked 2026-11-04 06:33 AM UTC