
Kingswood Park Village180 Main St 3204Bridgewater, MA 02324
Due to the health concerns created by Coronavirus we are offering personal 1-1 online video walkthough tours where possible.
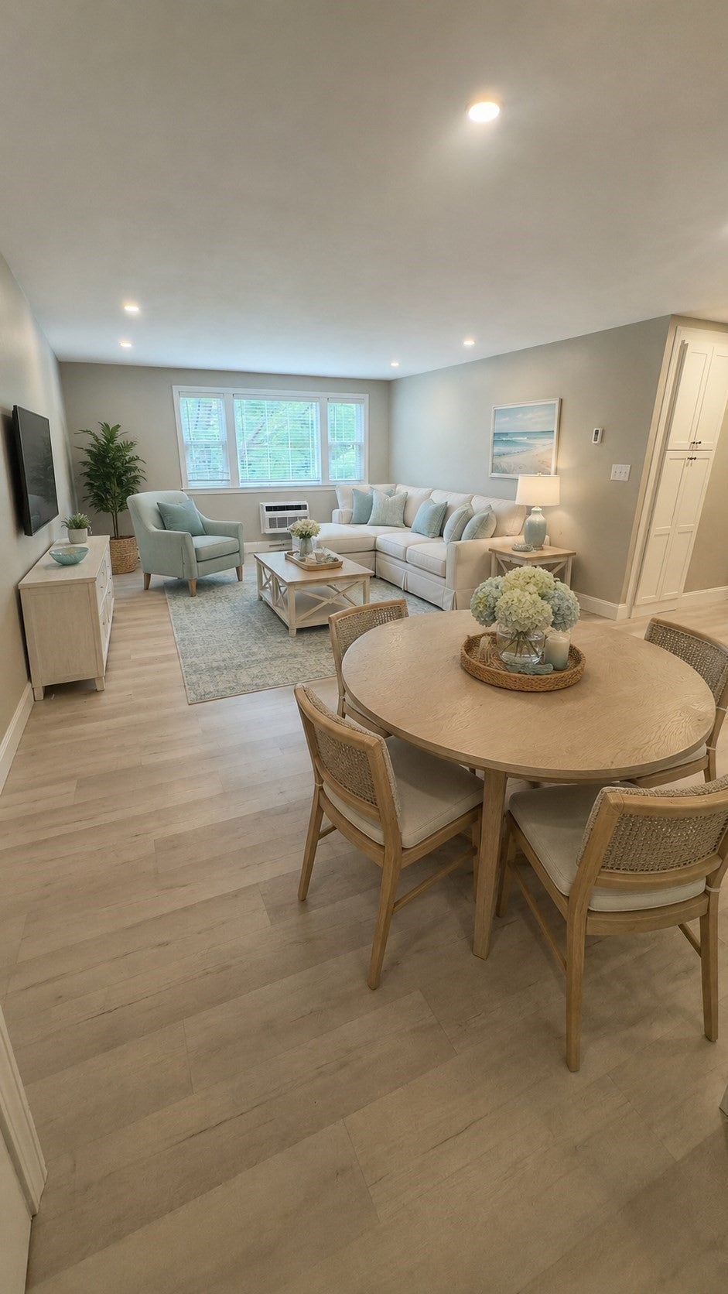
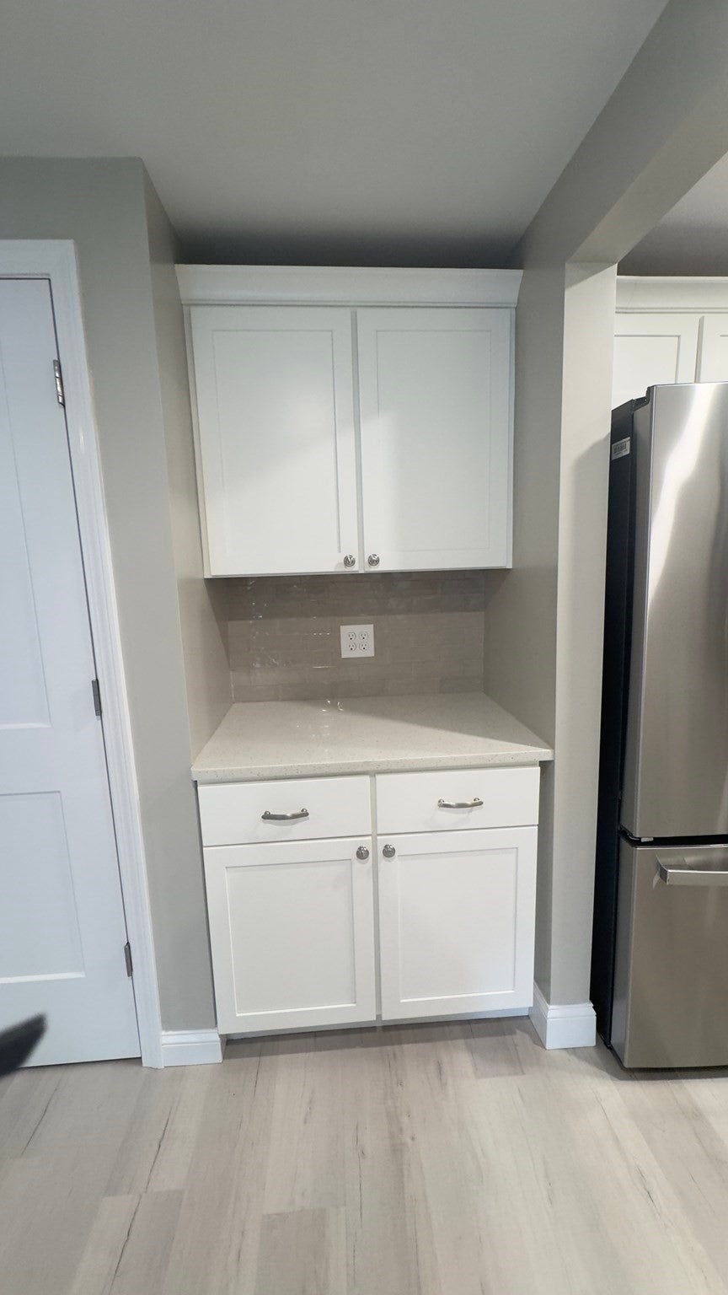
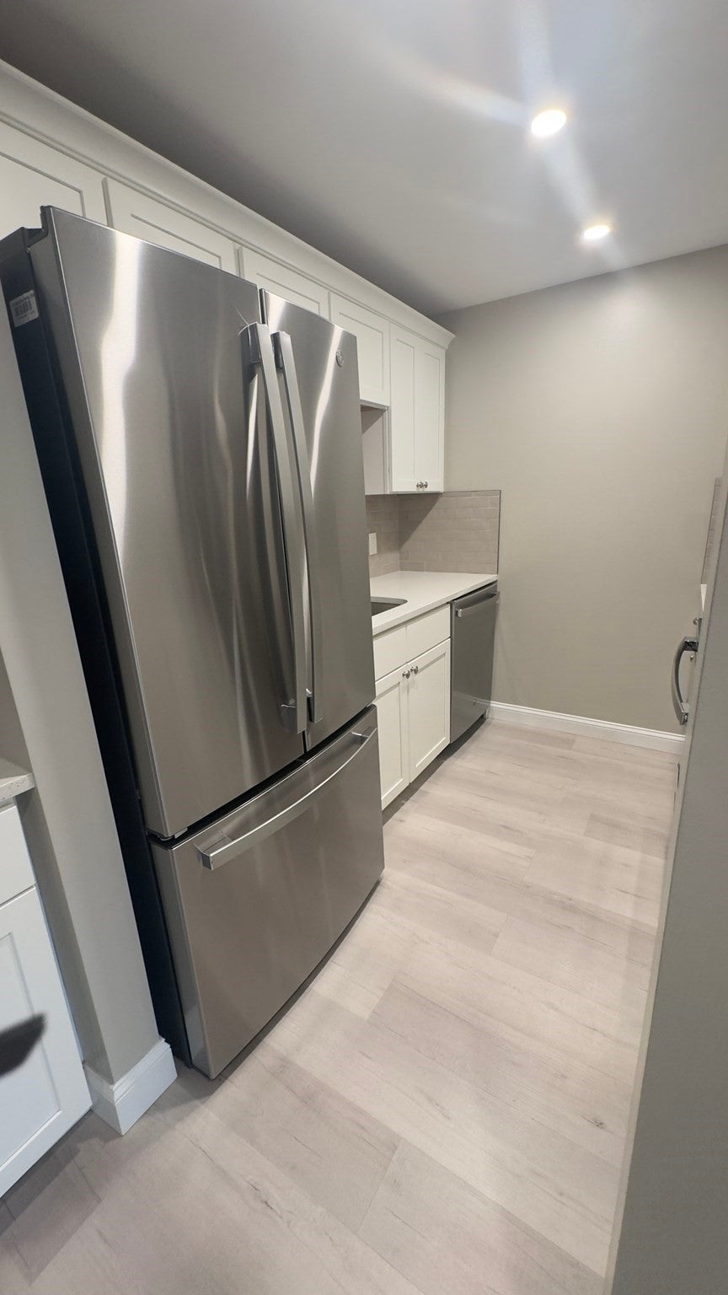
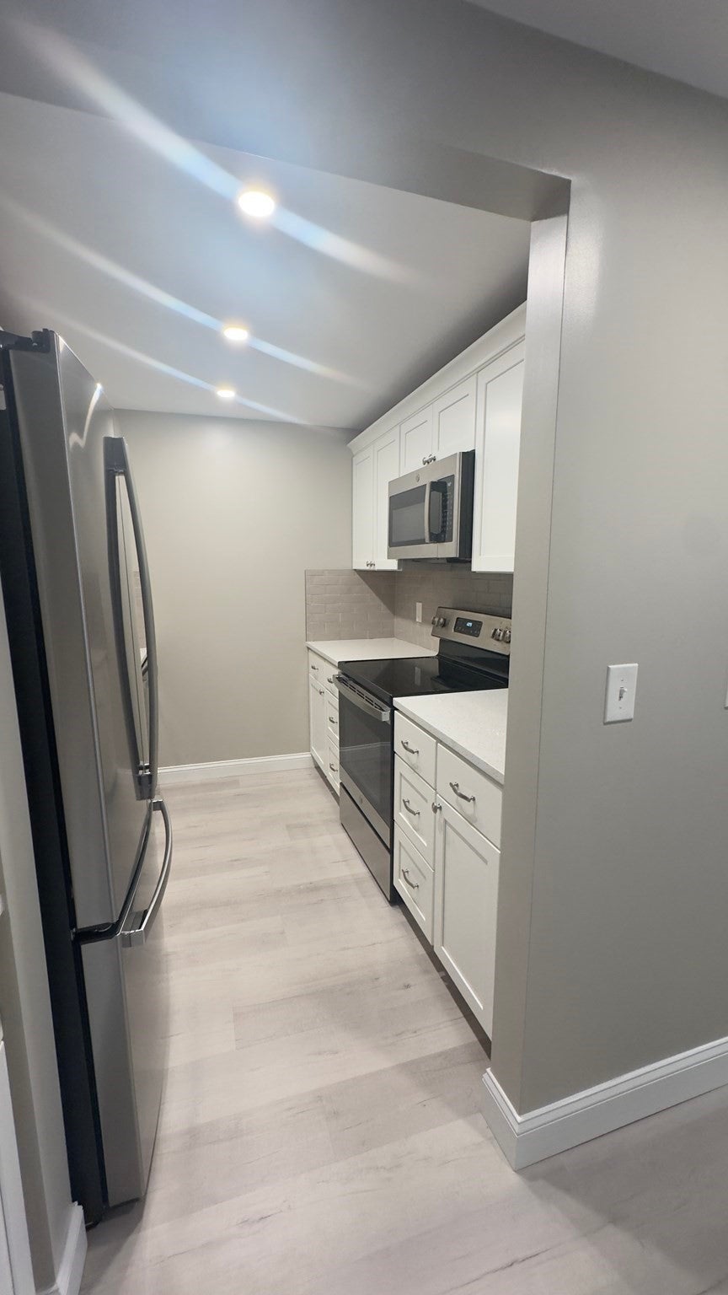
A Must See! Move right in and enjoy the feel of a new home. This spacious, beautifully renovated, light filled 2 bedroom 1.5 bath corner unit at Kingswood Park Village was completely taken down to the studs & thoughtfully rebuilt. New electrical, new plumbing, new kitchen & baths, fully insulated, all new finishes throughout. The stylish galley kitchen features white Shaker cabinetry, slow close drawers, quartz countertops, stainless appliances tiled backsplash, pantry & coffee bar. The kitchen flows seamlessly to the dining area & living room. Luxury vinyl plank flooring extends throughout the home. The spacious primary bedroom offers a walk in closet and en-suite half bath. The second bedroom provides flexibility for guests, a home office, den or maybe a yoga/Peloton space. Two new in wall A/C units, baseboard heat, a deeded parking spot and plentiful guest parking complete the package. Convenient to Bridgewater State University, commuter rail, shopping, dining and major routes. Equidistant between Boston, Providence & Cape Cod. Nothing left to do but move in~ available immediately!
| 3 weeks ago | Listing updated with changes from the MLS | |
| 3 weeks ago | Status changed to Pending | |
| a month ago | Listing first seen on site |

The property listing data and information, or the Images, set forth herein were provided to MLS Property Information Network, Inc. from third party sources, including sellers, lessors, landlords, and public records, and were compiled by MLS Property Information Network, Inc. The property listing data and information, and the Images, are for the personal, non-commercial use of consumers having a good faith interest in purchasing, leasing or renting listed properties of the type displayed to them and may not be used for any purpose other than to identify prospective properties which such consumers may have a good faith interest in purchasing, leasing or renting. MLS Property Information Network, Inc. and its subscribers disclaim any and all representations and warranties as to the accuracy of the property listing data and information, or as to the accuracy of any of the Images, set forth herein.
Last checked 2026-11-04 06:33 AM UTC