
720 North StreetBridgewater, MA 02324
Due to the health concerns created by Coronavirus we are offering personal 1-1 online video walkthough tours where possible.
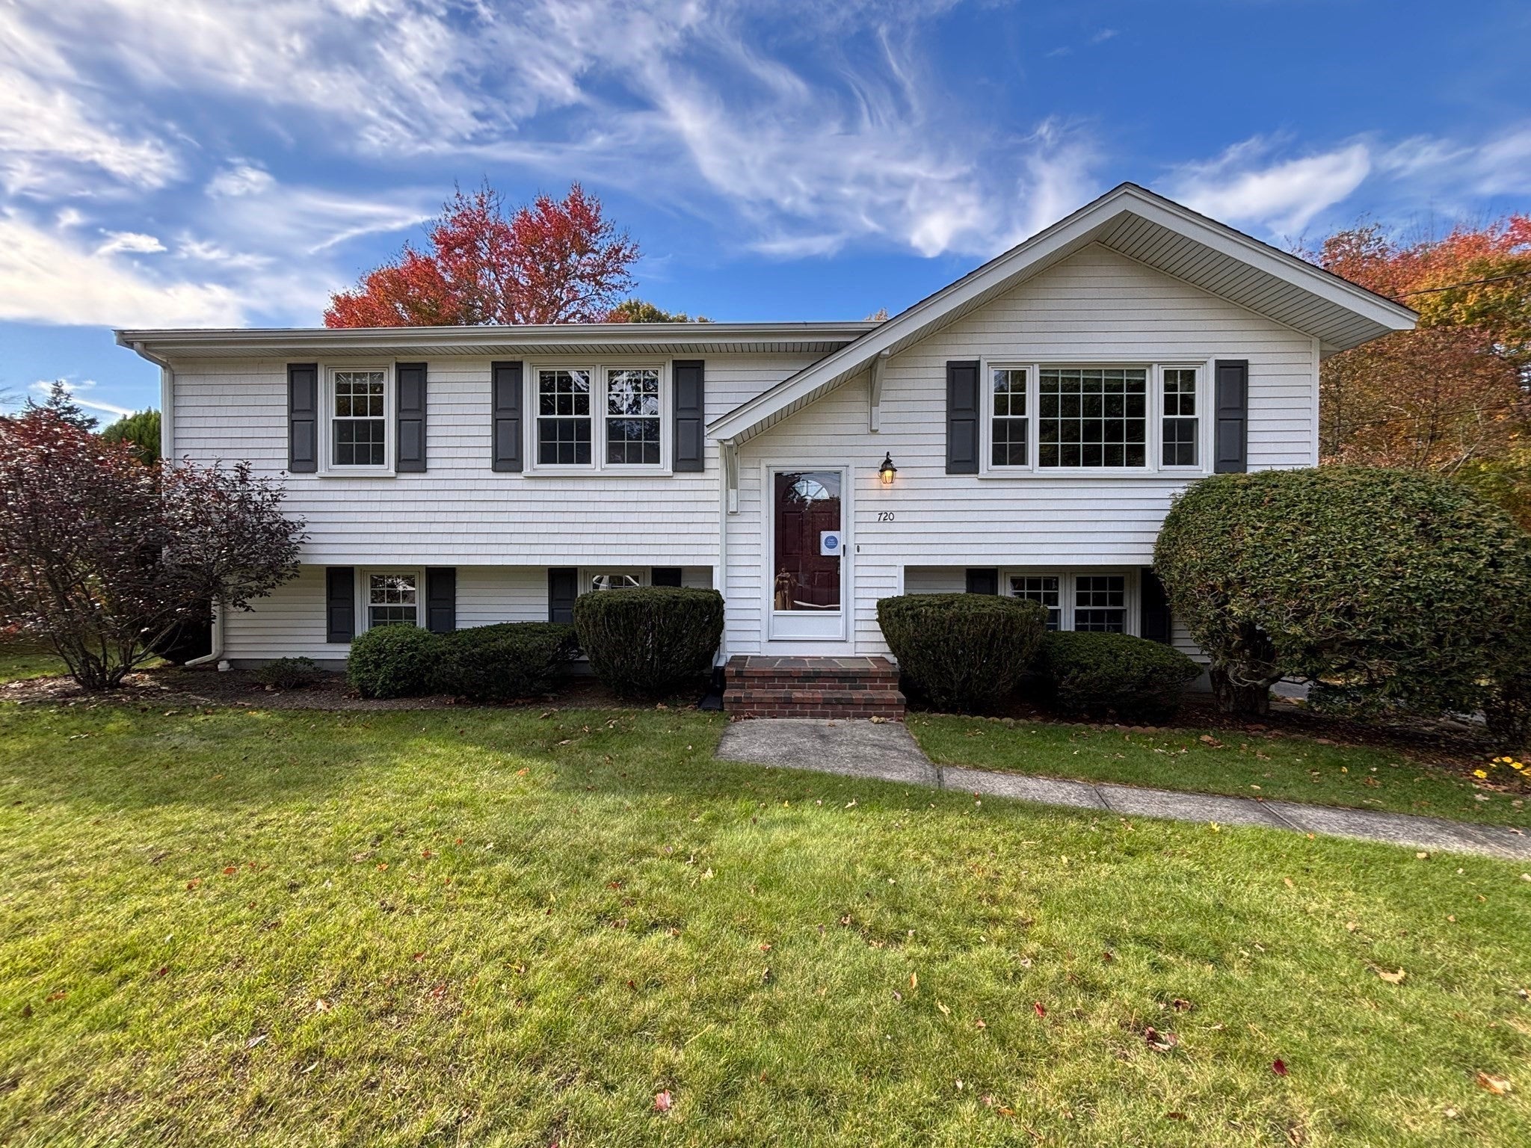
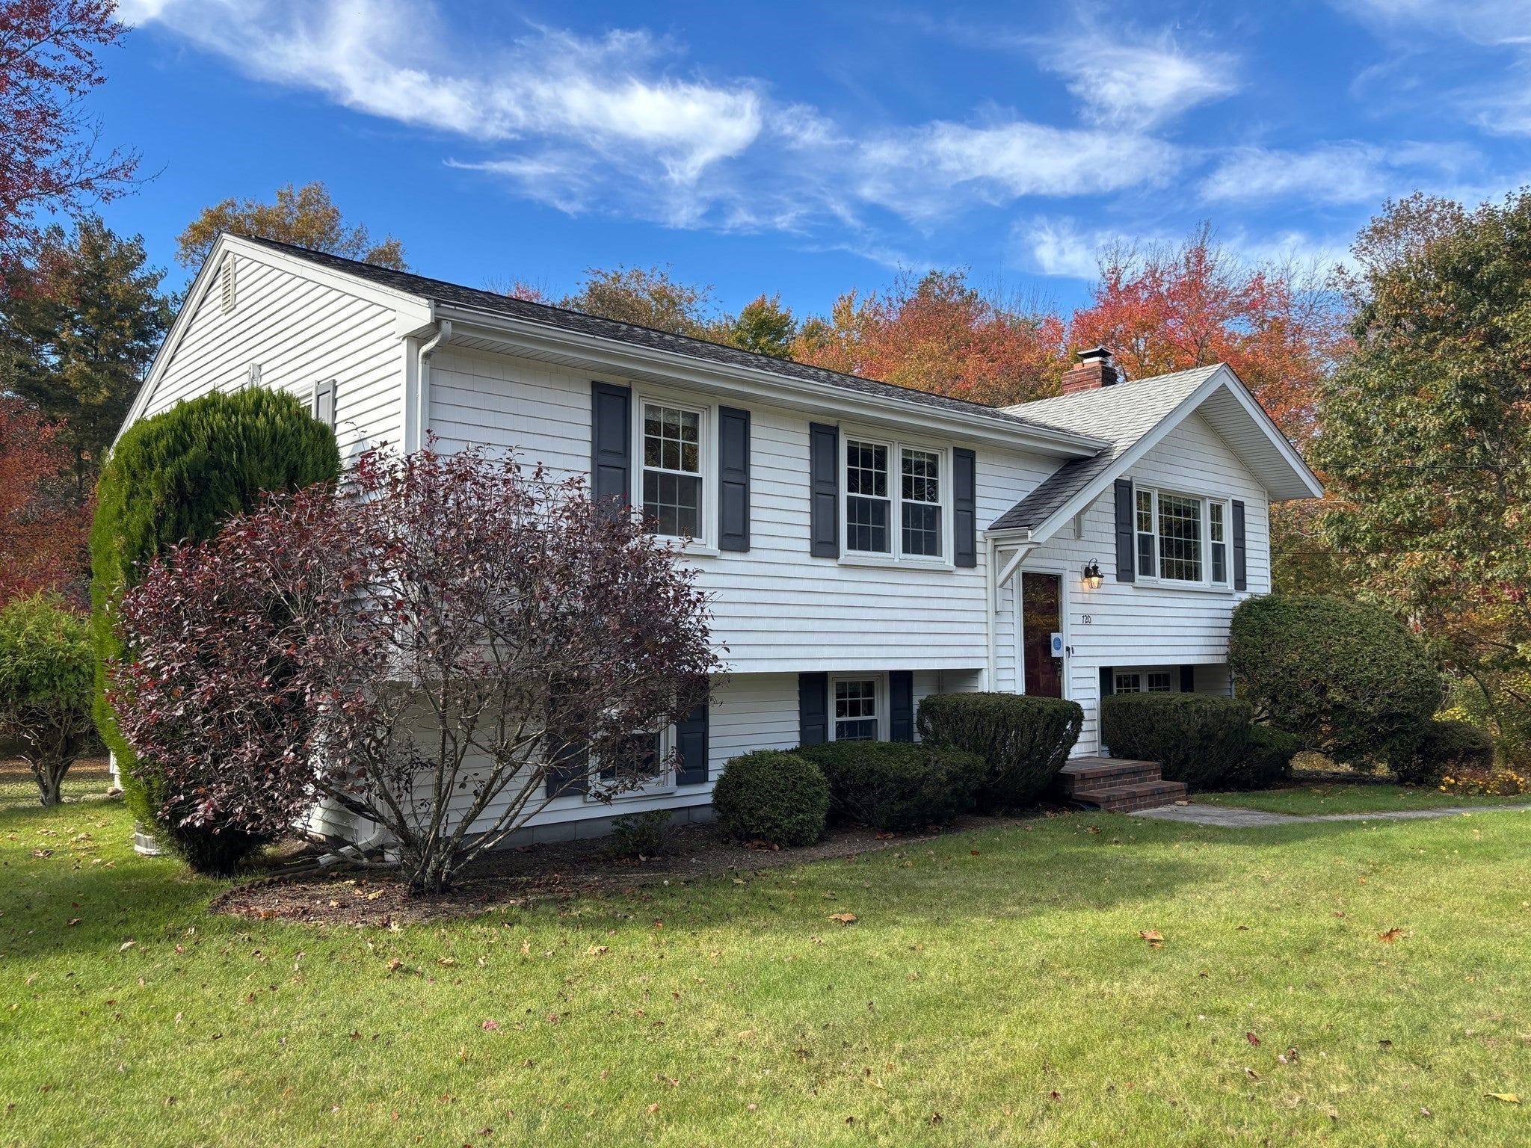
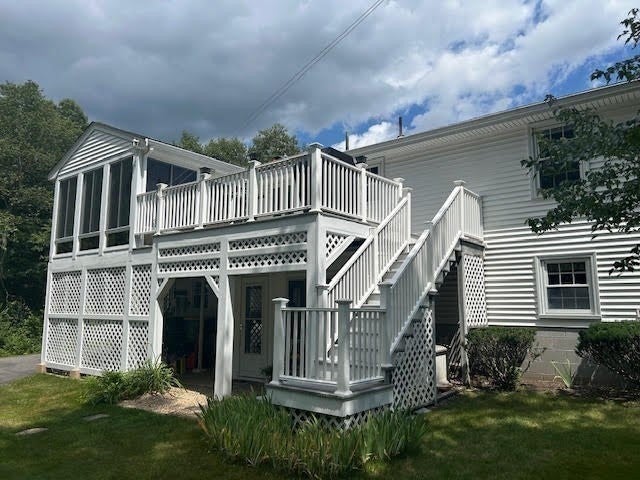

Welcome to this beautifully maintainedn residence offering exceptional space, versatility, and extensive updates. The functional interior features three generous bedrooms, two full bathrooms, a sunlit living room, an expansive family room, and a dedicated home office. Classic hardwood flooring is featured in the bedrooms and dining room as well as under the carpeted areas. Another great feature is a practical entry mudroom which provides ideal storage for daily gear and equipment. The bright kitchen connects seamlessly to a large enclosed three-season sunroom for easy indoor-outdoor entertaining, and storage is abundant with a huge walk-in cedar closet, ample closet space, a dedicated pet nook, plus additional basement and attic storage. Major high-value mechanical and structural improvements include a new furnace, new water heater, new oil tank, new energy-efficient windows, new vinyl siding with updated insulation, a newer roof, central A/C and two zone heating. Outdoors, enjoy classic curb appeal, a spacious private backyard, and a low-maintenance composite deck. Conveniently situated in a vibrant university community near commuter rail and bus transit, local parks, the YMCA, dining, shopping, local farms, and essential services, this home offers complete comfort and unmatched convenience.
| a week ago | Listing updated with changes from the MLS | |
| 2 weeks ago | Price changed to $639,900 | |
| 2 weeks ago | Status changed to Active | |
| a month ago | Listing first seen on site |

The property listing data and information, or the Images, set forth herein were provided to MLS Property Information Network, Inc. from third party sources, including sellers, lessors, landlords, and public records, and were compiled by MLS Property Information Network, Inc. The property listing data and information, and the Images, are for the personal, non-commercial use of consumers having a good faith interest in purchasing, leasing or renting listed properties of the type displayed to them and may not be used for any purpose other than to identify prospective properties which such consumers may have a good faith interest in purchasing, leasing or renting. MLS Property Information Network, Inc. and its subscribers disclaim any and all representations and warranties as to the accuracy of the property listing data and information, or as to the accuracy of any of the Images, set forth herein.
Last checked 2026-11-04 07:13 AM UTC