
45 Turner Dr.Bridgewater, MA 02324
Due to the health concerns created by Coronavirus we are offering personal 1-1 online video walkthough tours where possible.
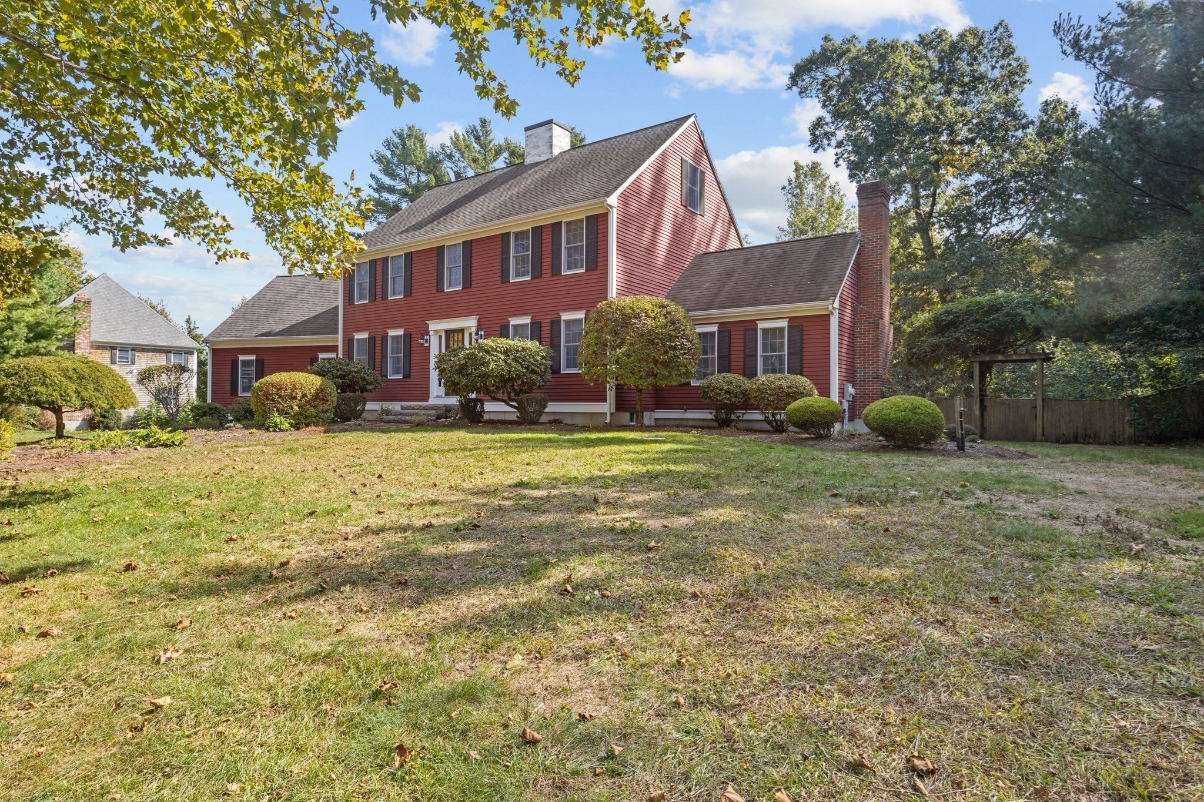
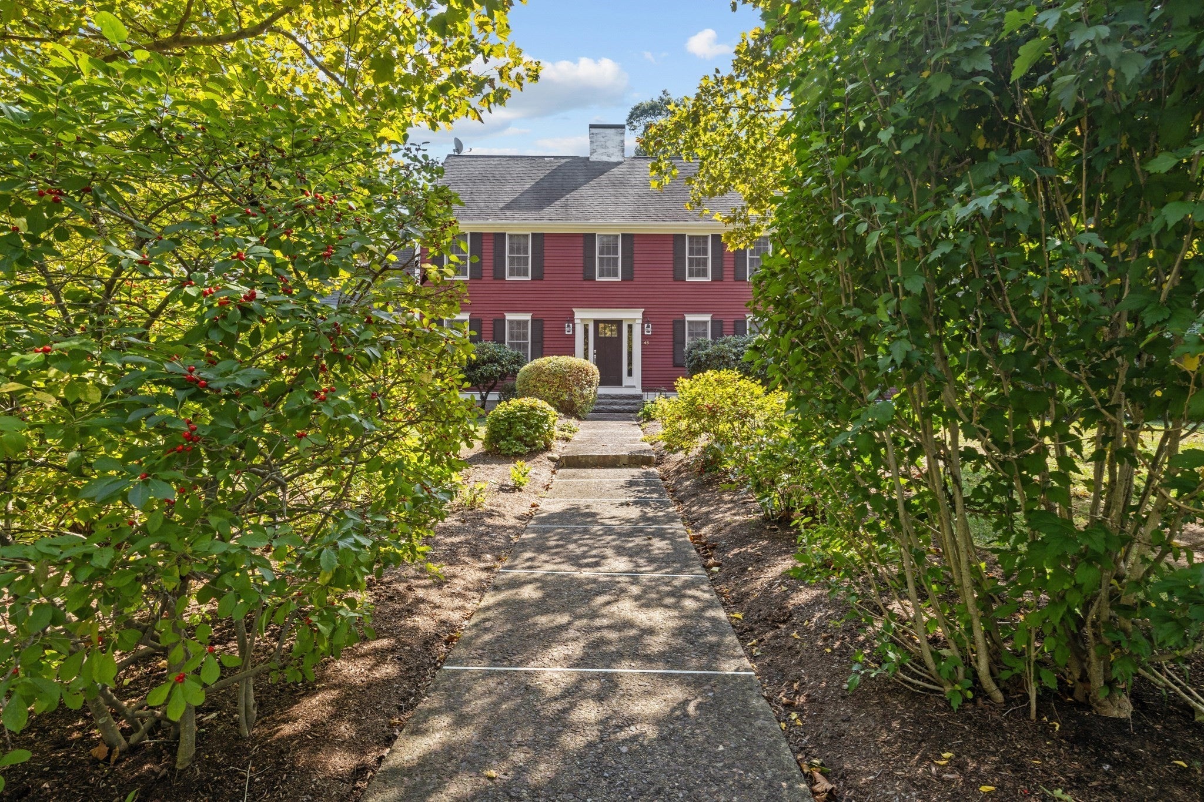
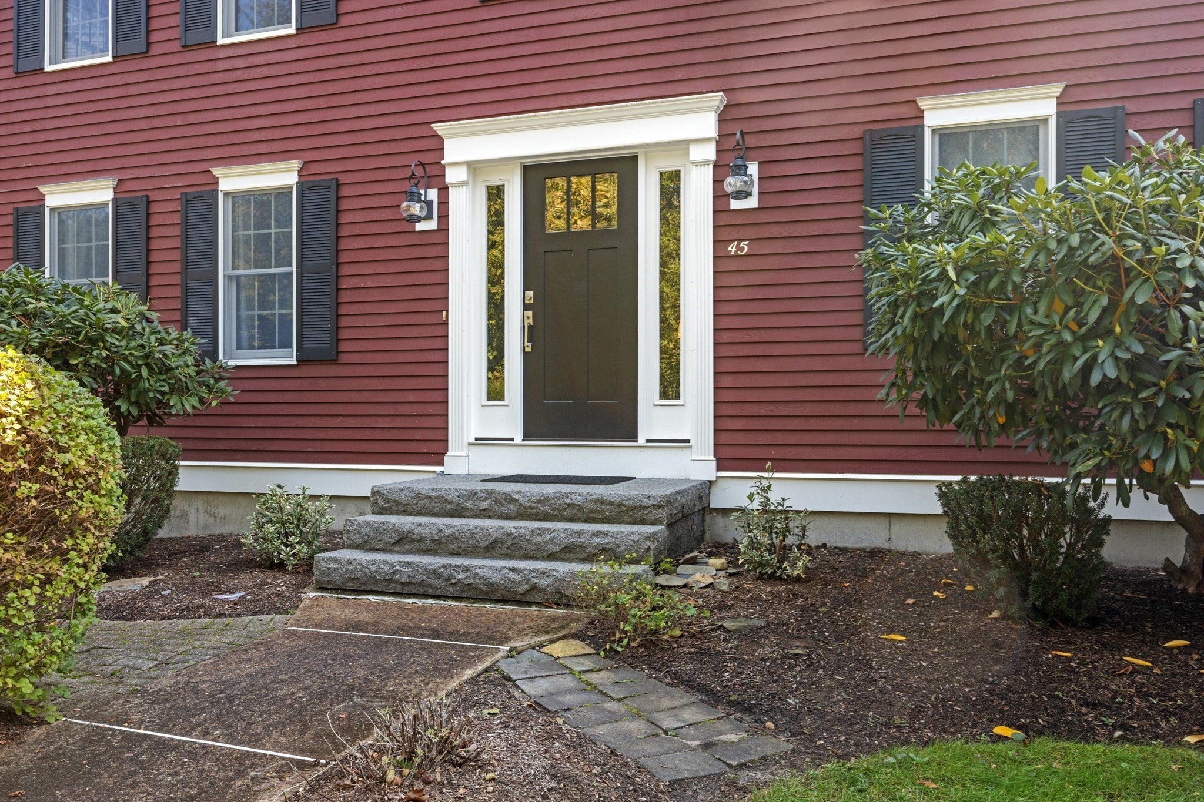
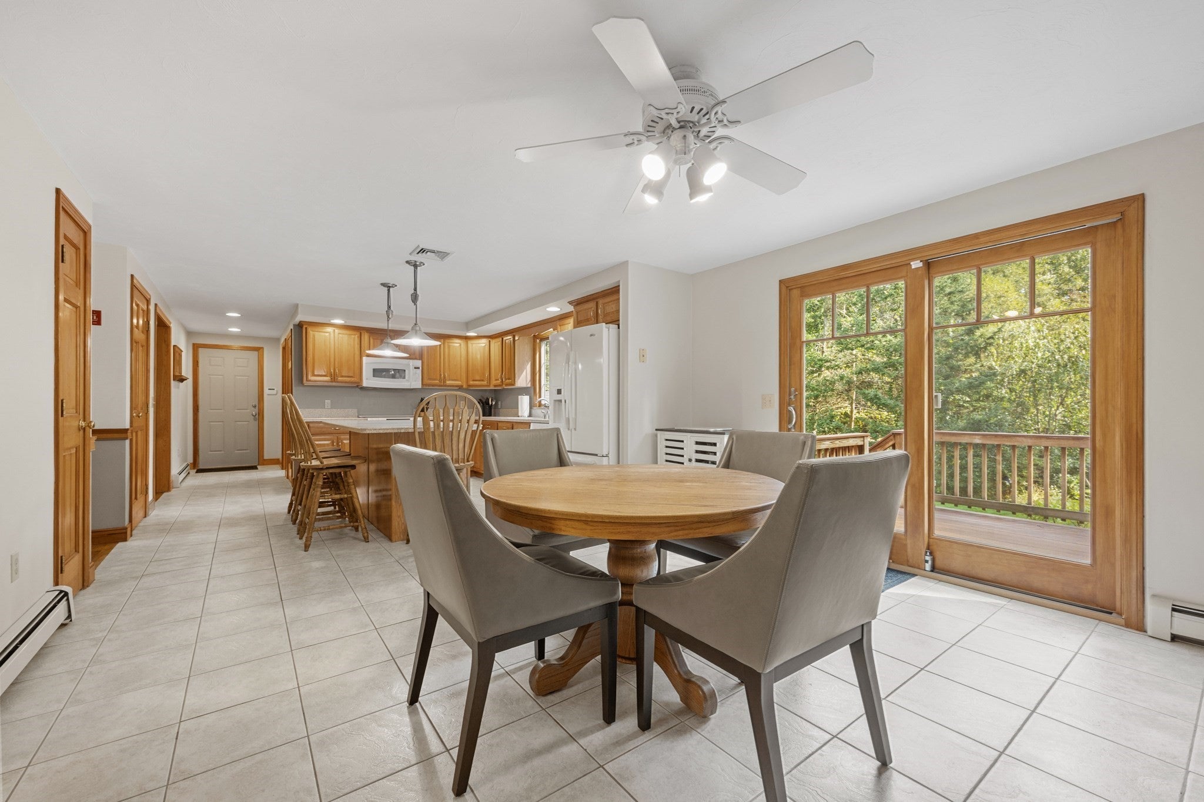
OFFER DEADLINE: MONDAY 10/12 5PM. Set on a peaceful cul-de-sac and surrounded by the beauty of a private one-acre lot, this lovingly maintained Colonial offers timeless appeal and exceptional space. Quality built by a local builder, this home blends classic charm with modern conveniences and thoughtful updates. The eat-in kitchen features "Corian" countertops, a center island, and a brand-new induction range. Hardwood floors flow through the formal dining and living rooms, while the large family room takes center stage with its cathedral ceiling and wood-burning fireplace. A half bath and convenient first-floor laundry complete the main level. Upstairs, four bedrooms await, including a spacious Primary Suite with a walk-in closet and private ensuite bath. A walk-up attic with windows offers abundant storage and future possibilities, while the full walk-out basement provides even more storage and potential for additional finished living space. Outside, enjoy a fenced-in backyard with composite deck, raised garden beds, and plenty of room to relax, entertain, garden, or play. The oversized two-car garage offers exceptional parking and storage. Additional features include central air conditioning, central vacuum, lawn irrigation supplied by a private well, and owned solar panels for a huge electric savings. A wonderful opportunity to enjoy quality construction, generous living space, and a tranquil setting in one exceptional property.
| 2 weeks ago | Listing updated with changes from the MLS | |
| 2 weeks ago | Status changed to Pending | |
| 4 weeks ago | Listing first seen on site |

The property listing data and information, or the Images, set forth herein were provided to MLS Property Information Network, Inc. from third party sources, including sellers, lessors, landlords, and public records, and were compiled by MLS Property Information Network, Inc. The property listing data and information, and the Images, are for the personal, non-commercial use of consumers having a good faith interest in purchasing, leasing or renting listed properties of the type displayed to them and may not be used for any purpose other than to identify prospective properties which such consumers may have a good faith interest in purchasing, leasing or renting. MLS Property Information Network, Inc. and its subscribers disclaim any and all representations and warranties as to the accuracy of the property listing data and information, or as to the accuracy of any of the Images, set forth herein.
Last checked 2026-11-04 06:33 AM UTC