Save
Ask
Tour
Hide
Share
$679,000
28 Days On Site

170 Park Ave
Bridgewater, MA 02324

For Sale|Single Family Residence|Active
4
Beds
2
Total Baths
2
Full Baths
2,331
SqFt
$291
/SqFt
1900
Built
County:
Plymouth

Due to the health concerns created by Coronavirus we are offering personal 1-1 online video walkthough tours where possible.
Upcoming Open Houses
Due to COVID-19, we recommend you verify Open Houses before attending.
Sat, Nov 7, 11:00 AM - 1:00 PM
170 Park Ave170 Park Ave170 Park Ave170 Park Ave
Save
Ask
Tour
Hide
Share

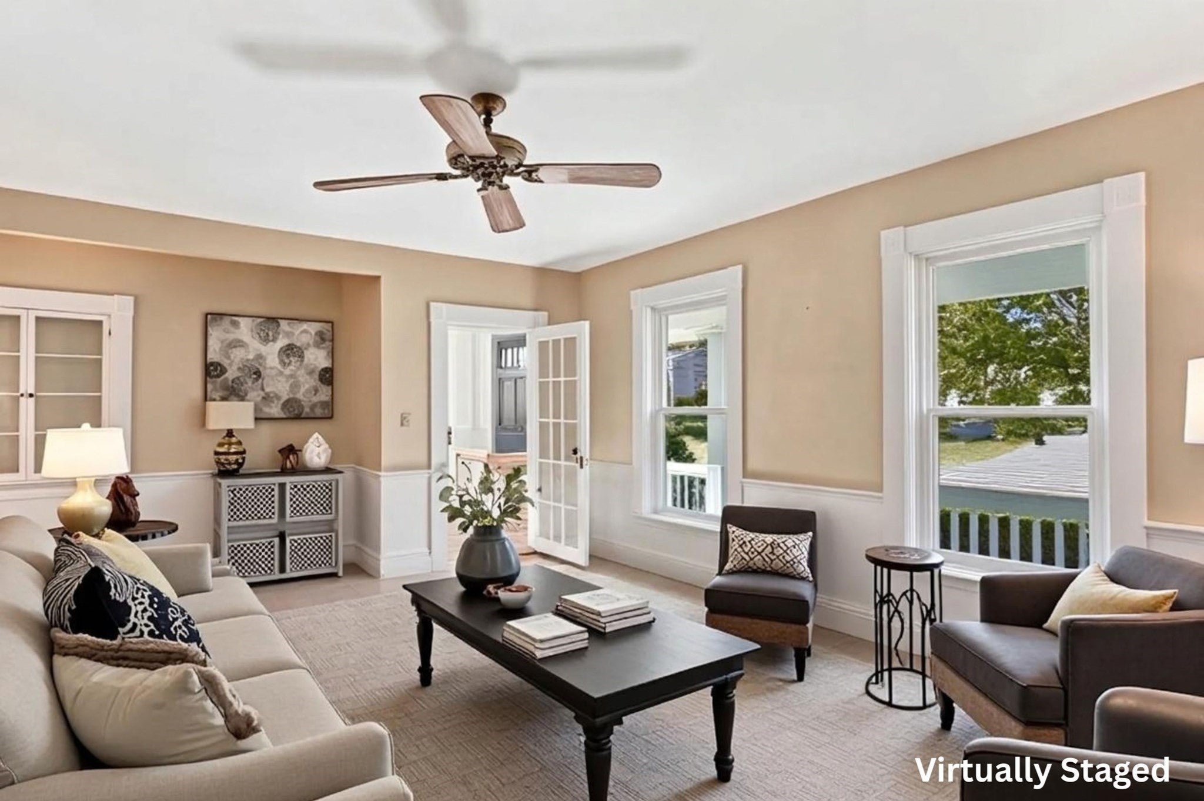
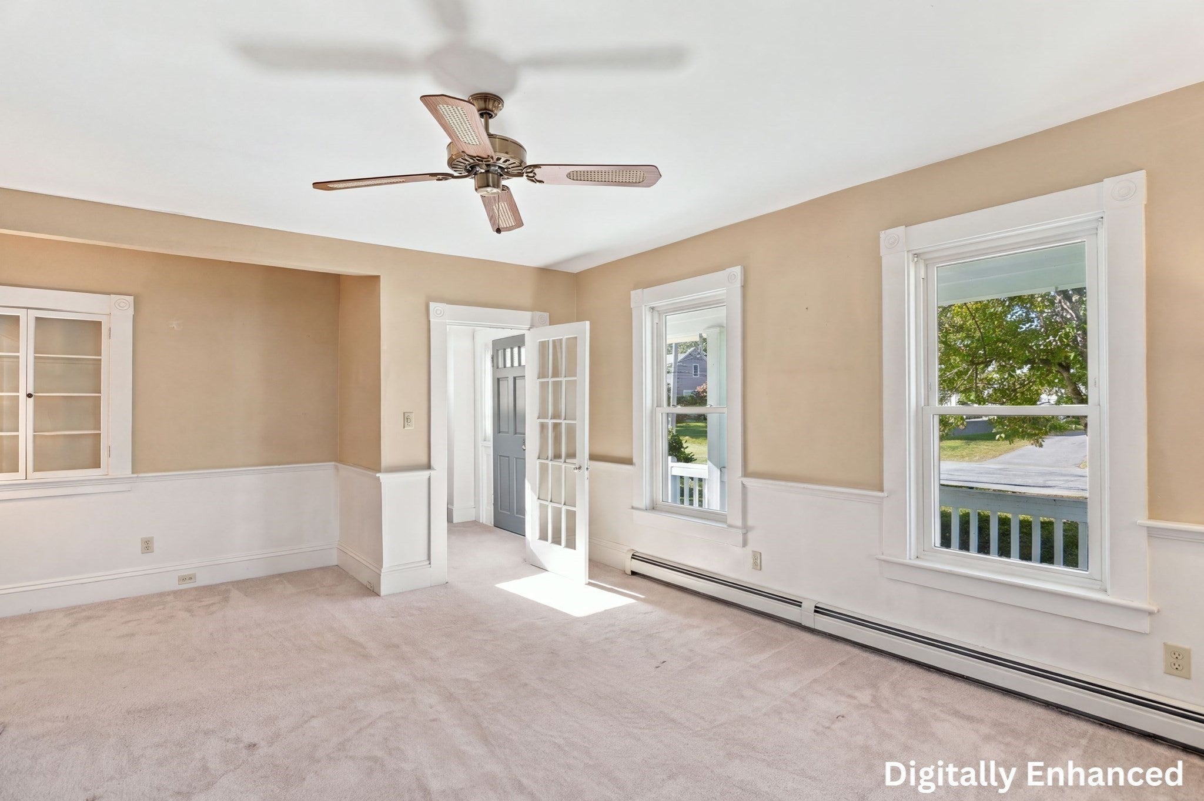
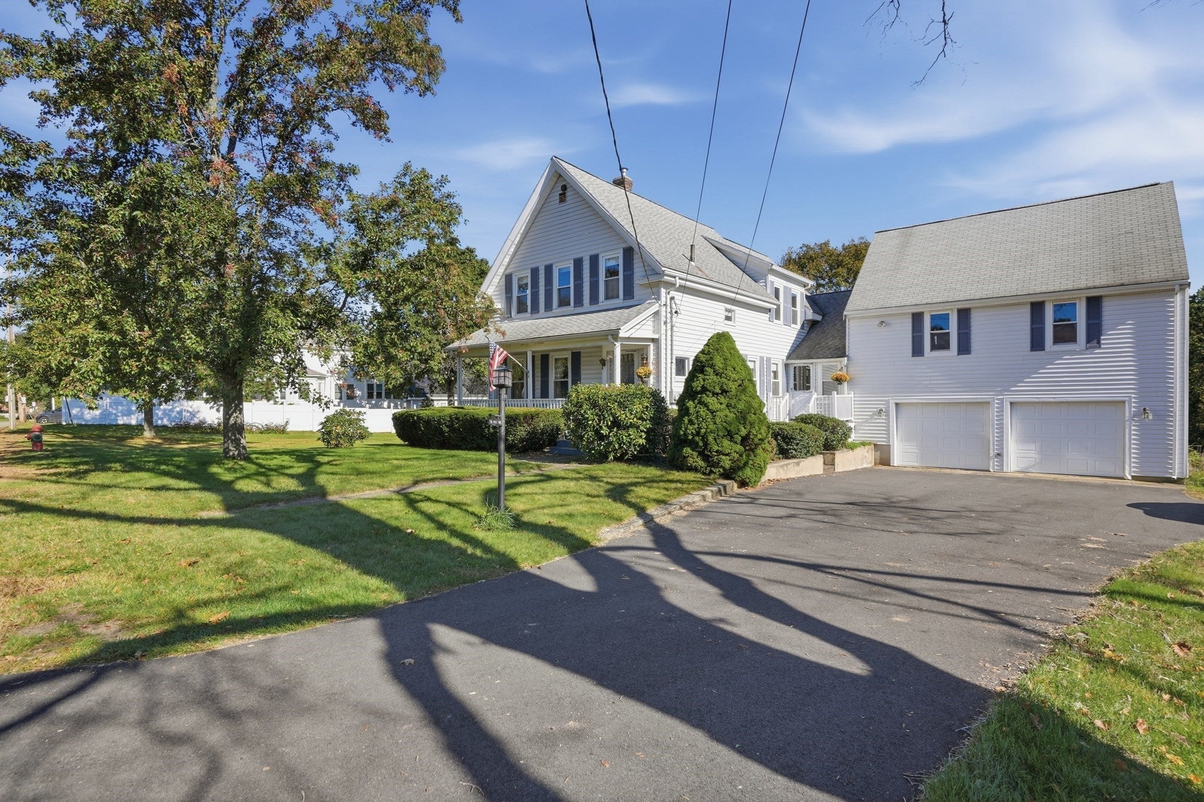
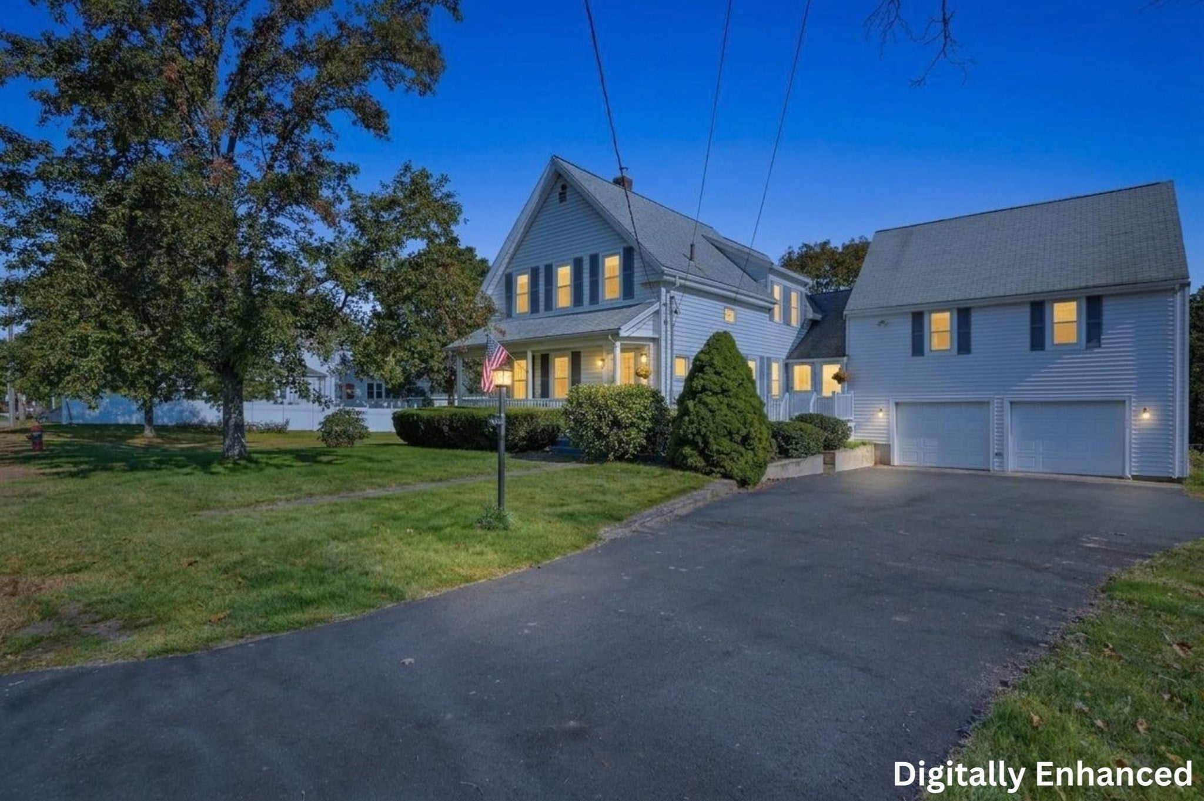
Welcome to 170 Park Ave, a classic Bridgewater home bursting with character, warmth, and unmatched potential! Nestled in a highly desirable, tree-lined neighborhood, this charming 4-bedroom, 2-full-bath residence is ready for a new owner to bring their personal touches and make it shine.From the moment you arrive, you’ll fall in love with the gorgeous, sprawling yard, perfect for weekend gatherings, gardening, or creating your own private oasis. Inside, the home offers a versatile and spacious layout with plenty of classic charm just waiting to be highlighted.One of the standout features of this property is the huge 2-car garage, which boasts a spectacular, expansive unfinished space above. Whether you dream of a home office, a massive rec room, or converting it into an Accessory Dwelling Unit (ADU) for rental income or multi-generational living, the possibilities here are endless!Location is everything, and this home places you within easy walking distance to Bridgewater State University, local dining, and parks, while still offering a peaceful neighborhood vibe. Seize the opportunity to build instant equity in a fantastic community!

Save
Ask
Tour
Hide
Share
Listing Snapshot
Price 
$679,000
Days On Site 
28 Days
Bedrooms 
4
Inside Area (SqFt) 
2,331 sqft
Total Baths 
2
Full Baths 
2
Partial Baths 
N/A
Lot Size 
1.37 Acres
Year Built 
1900
MLS Number 
73587348
Status 
Active
Property Tax 
$6,734
HOA/Condo/Coop Fees 
N/A
Sq Ft Source 
Public Records
Friends & Family
Recent Activity
4 days agoListing updated with changes from the MLS
3 weeks agoStatus changed to Active
4 weeks agoListing first seen on site
General Features
Acres 
1.37
Attached Garage 
Yes
Disclosures 
Buyers and buyers agents to perform due diligencesome photos may be virtually enhanced. Seller reserves the right to accept an offer.
Foundation 
Brick/Mortar
Garage 
Yes
Garage Spaces 
2
Green Energy Efficient 
Thermostat
Parking 
PavedAttachedGarage
Parking Spaces 
9
Property Sub Type 
Single Family Residence
Sewer 
Public Sewer
SqFt Above 
2331
SqFt Total 
2331
Style 
Colonial
Water Source 
Public
Zoning 
25023
Interior Features
Appliances 
Gas Water HeaterWater Heater
Basement 
Interior EntryDirt FloorConcreteUnfinished
Cooling 
Central Air
Electric 
Circuit Breakers
Flooring 
TileVinylCarpetConcreteHardwood
Heating 
Natural GasBaseboardZoned
Interior 
Ceiling Fan(s)Walk-In Closet(s)
Laundry Features 
Electric Dryer HookupWasher Hookup
Bathroom 1 
Dimensions - 7x13Level - FirstArea - 91
Bathroom 2 
Dimensions - 8x8Level - ThirdArea - 64
Bedroom 2 
Dimensions - 12x14Level - ThirdArea - 168
Bedroom 3 
Dimensions - 9x11Level - ThirdArea - 99
Bedroom 4 
Dimensions - 15x13Level - ThirdArea - 195
Bedroom 5 
Level - Second
Dining Room 
Dimensions - 11x14Level - FirstArea - 154
Family Room 
Level - First
Kitchen 
Dimensions - 11x13Level - FirstArea - 143
Living Room 
Dimensions - 19x13Level - FirstArea - 247
Master Bedroom 
Dimensions - 14x13Level - ThirdArea - 182
Save
Ask
Tour
Hide
Share
Exterior Features
Exterior 
Rain Gutters
Fencing 
Stone
Lot Features 
Wooded
Patio And Porch 
PorchScreenedDeck
Roof 
Shingle
Windows/Doors 
Storm Door(s)French Doors
Community Features
Community Features 
ParkGolf
Roads 
Paved
Schools
School District
Unknown
Elementary School
George H. Mitchell Elementary
Middle School
Bridgewater Middle
High School
Bridgewater-Raynham Reg. High
Listing courtesy of Michelle Saltmarsh of Lamacchia Realty, Inc.


The property listing data and information, or the Images, set forth herein were provided to MLS Property Information Network, Inc. from third party sources, including sellers, lessors, landlords, and public records, and were compiled by MLS Property Information Network, Inc. The property listing data and information, and the Images, are for the personal, non-commercial use of consumers having a good faith interest in purchasing, leasing or renting listed properties of the type displayed to them and may not be used for any purpose other than to identify prospective properties which such consumers may have a good faith interest in purchasing, leasing or renting. MLS Property Information Network, Inc. and its subscribers disclaim any and all representations and warranties as to the accuracy of the property listing data and information, or as to the accuracy of any of the Images, set forth herein.

Last checked 2026-11-04 06:33 AM UTC

Neighborhood & Commute
Source: Walkscore
Save
Ask
Tour
Hide
Share