Save
Ask
Tour
Hide
Share
$826,500
20 Days On Site

30 Arthur's Pl
Bridgewater, MA 02324

For Sale|Single Family Residence|Active
4
Beds
3
Total Baths
2
Full Baths
1
Partial Bath
3,432
SqFt
$241
/SqFt
2000
Built
County:
Plymouth

Due to the health concerns created by Coronavirus we are offering personal 1-1 online video walkthough tours where possible.
30 Arthur's Pl30 Arthur's Pl30 Arthur's Pl30 Arthur's Pl
Save
Ask
Tour
Hide
Share

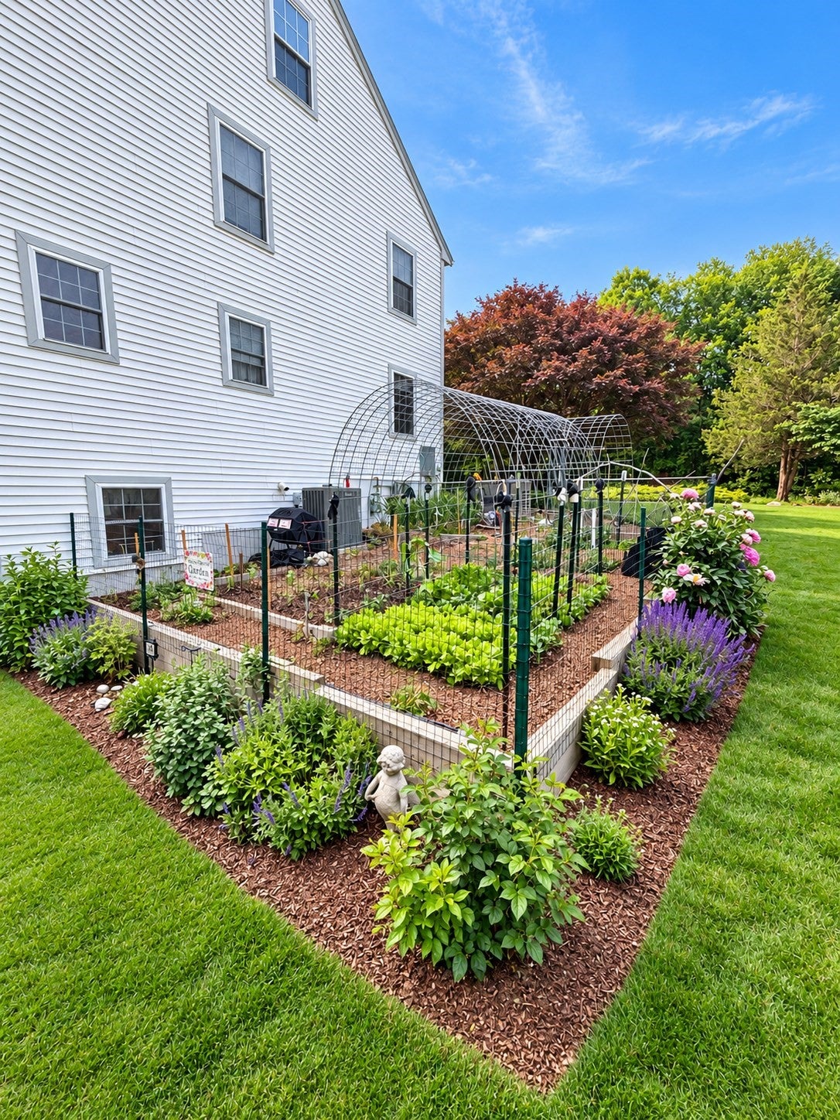
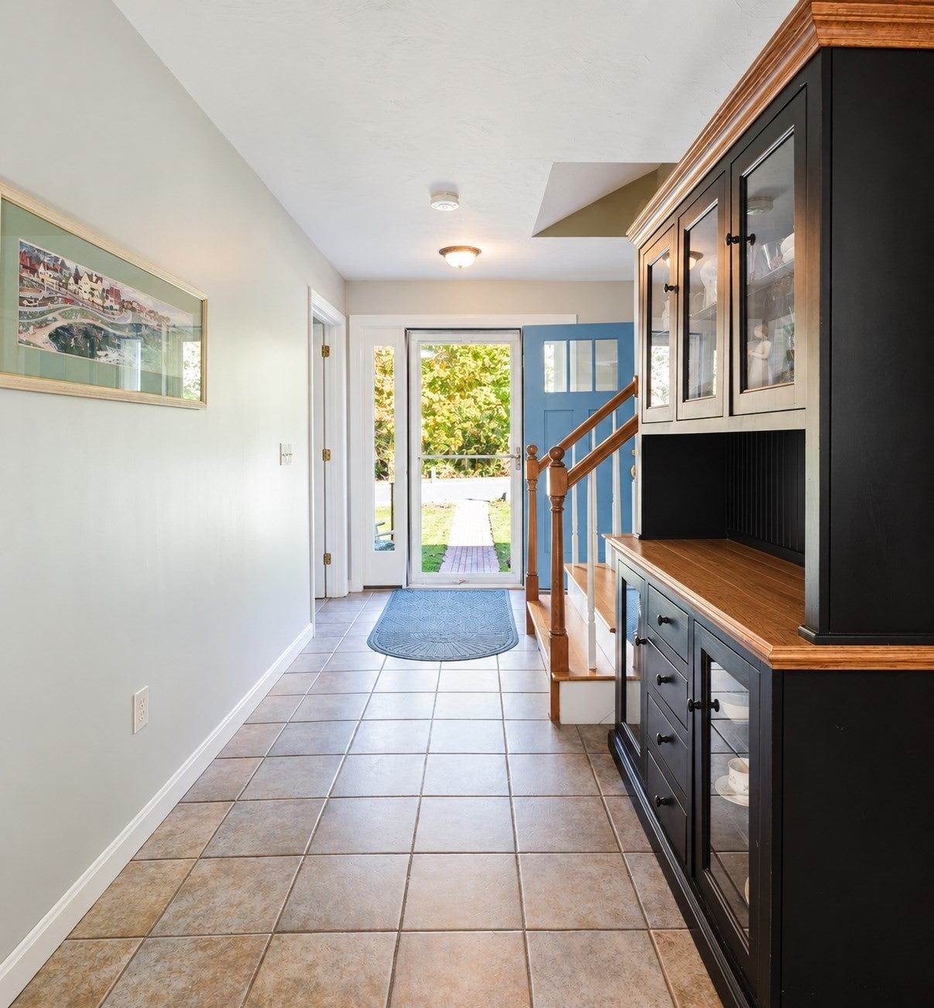
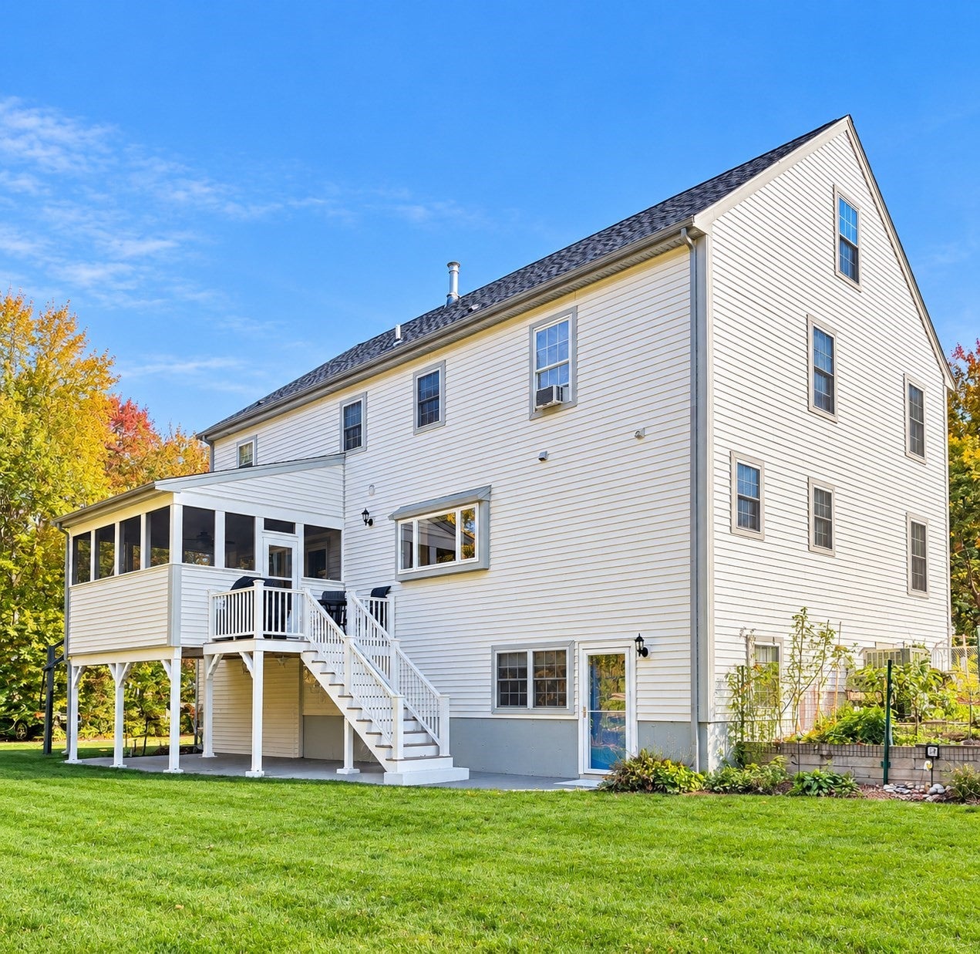
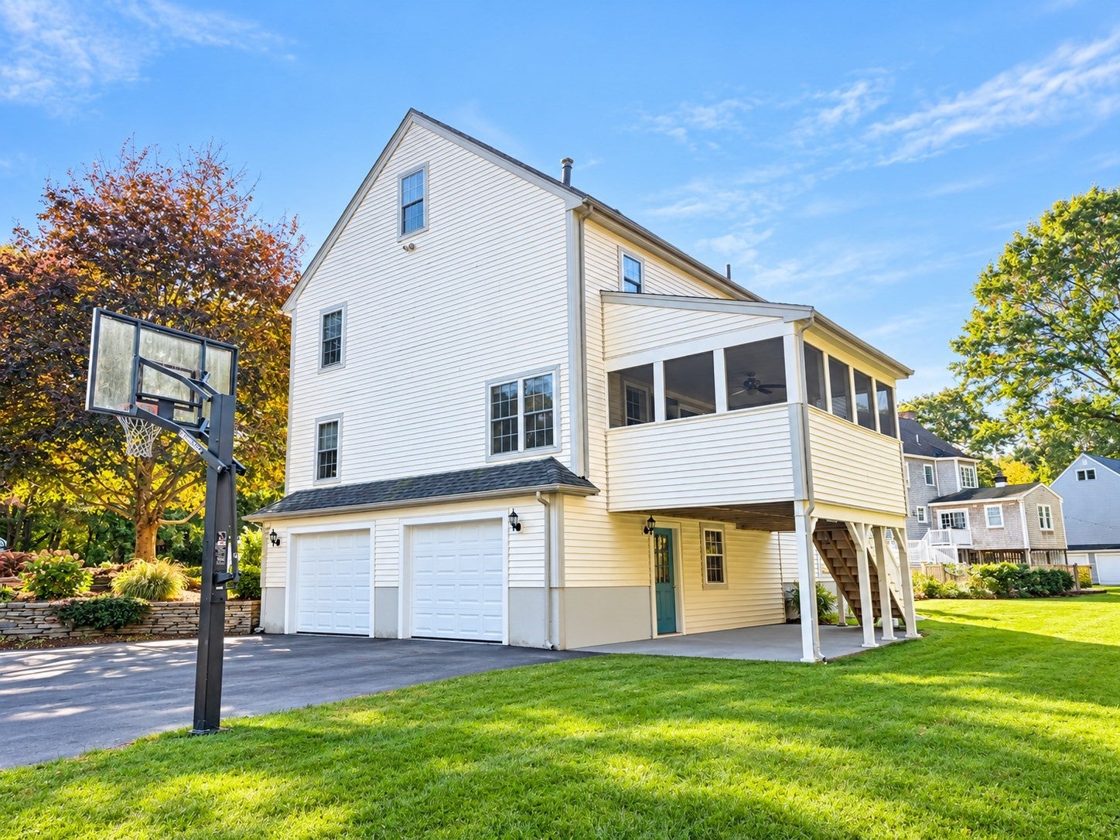
Space, style, and comfort come together in this inviting 4-bedroom, 2.5-bath home, thoughtfully designed for both everyday living and entertaining. The heart of the home is the beautifully renovated eat-in kitchen, featuring sliders to a charming three-season porch and a see-through fireplace shared with the adjoining office. The first floor also offers hardwood floors, a spacious living room, and a convenient half bath. Upstairs, the generous primary suite features a walk-in closet and private bath, complemented by three additional spacious bedrooms and a full bath. A walk-up attic provides ample storage, while the partially finished walkout basement offers flexible space for recreation, hobbies, or relaxation. Notable improvements in recent years include a newer roof, furnace, and central air conditioning, while a whole-house generator provides added peace of mind. With a versatile floor plan, significant updates, and plenty of room to spread out, this home has so much to offer!

Save
Ask
Tour
Hide
Share
Listing Snapshot
Price 
$826,500
Days On Site 
20 Days
Bedrooms 
4
Inside Area (SqFt) 
3,432 sqft
Total Baths 
3
Full Baths 
2
Partial Baths 
1
Lot Size 
0.82 Acres
Year Built 
2000
MLS Number 
73590406
Status 
Active
Property Tax 
$8,789
HOA/Condo/Coop Fees 
N/A
Sq Ft Source 
Public Records
Friends & Family
Recent Activity
3 days agoListing updated with changes from the MLS
7 days agoPrice changed to $826,500
7 days agoStatus changed to Active
3 weeks agoListing first seen on site
General Features
Acres 
0.82
Attached Garage 
Yes
Disclosures 
Room sizes are approximate. Buyers and buyers agents to verify all information herein.
Foundation 
Concrete Perimeter
Garage 
Yes
Garage Spaces 
2
Parking 
PavedAttachedOff StreetGarage
Parking Spaces 
6
Property Sub Type 
Single Family Residence
SqFt Above 
2880
SqFt Below 
552
SqFt Total 
3432
Style 
Colonial
Water Source 
Public
Zoning 
RES
Interior Features
Appliances 
Electric Water HeaterWater HeaterRangeMicrowaveRefrigeratorWasherDryerPlumbed For Ice Maker
Basement 
FullPartially FinishedWalk-Out Access
Cooling 
Central Air
Fireplace 
Yes
Fireplace Features 
Kitchen
Fireplaces 
1
Flooring 
WoodTileCarpet
Heating 
Natural GasForced AirFireplace(s)
Interior 
Walk-In Closet(s)Recessed Lighting
Laundry Features 
Gas Dryer HookupElectric Dryer HookupWasher Hookup
Bathroom 1 
Level - First
Bathroom 2 
Level - Second
Bathroom 3 
Level - Second
Bedroom 2 
Dimensions - 12.1x14.9Level - SecondArea - 180
Bedroom 3 
Dimensions - 13.1x14.4Level - SecondArea - 188
Bedroom 4 
Dimensions - 12.6x14.4Level - SecondArea - 181
Family Room 
Dimensions - 24.2x21.3Level - BasementArea - 515
Kitchen 
Dimensions - 37.3x15Level - FirstArea - 559
Living Room 
Dimensions - 15.1x14.4Level - FirstArea - 217
Master Bedroom 
Dimensions - 17.2x18.1Level - SecondArea - 311
Office 
Dimensions - 20.1x14.4Level - FirstArea - 289
Save
Ask
Tour
Hide
Share
Exterior Features
Construction Details 
Frame
Exterior 
Rain GuttersStorage
Other Structures 
Storage
Patio And Porch 
PorchPatioEnclosed
Roof 
Shingle
Windows/Doors 
French Doors
Community Features
Community Features 
ParkGolf
Listing courtesy of Laurie Dickey of High Pointe Properties


The property listing data and information, or the Images, set forth herein were provided to MLS Property Information Network, Inc. from third party sources, including sellers, lessors, landlords, and public records, and were compiled by MLS Property Information Network, Inc. The property listing data and information, and the Images, are for the personal, non-commercial use of consumers having a good faith interest in purchasing, leasing or renting listed properties of the type displayed to them and may not be used for any purpose other than to identify prospective properties which such consumers may have a good faith interest in purchasing, leasing or renting. MLS Property Information Network, Inc. and its subscribers disclaim any and all representations and warranties as to the accuracy of the property listing data and information, or as to the accuracy of any of the Images, set forth herein.

Last checked 2026-11-04 06:33 AM UTC

Neighborhood & Commute
Source: Walkscore
Save
Ask
Tour
Hide
Share