
275 Pine StBridgewater, MA 02324
Due to the health concerns created by Coronavirus we are offering personal 1-1 online video walkthough tours where possible.
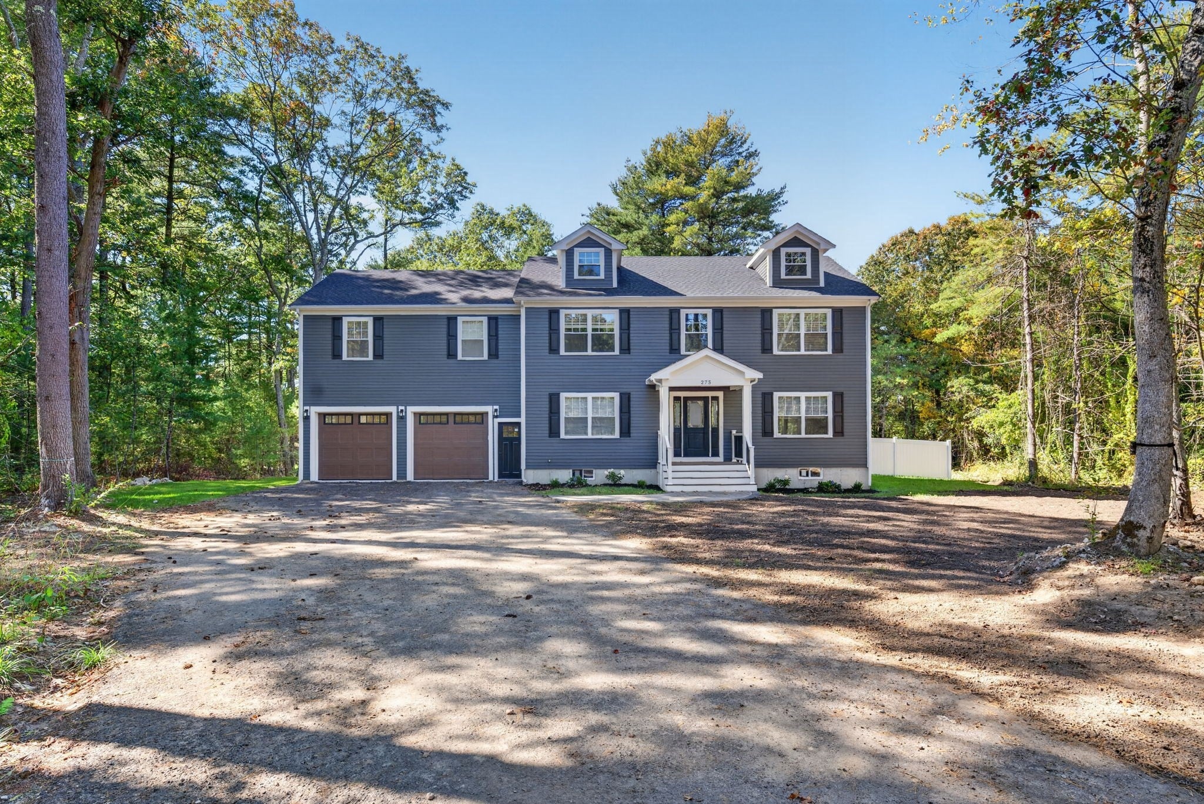
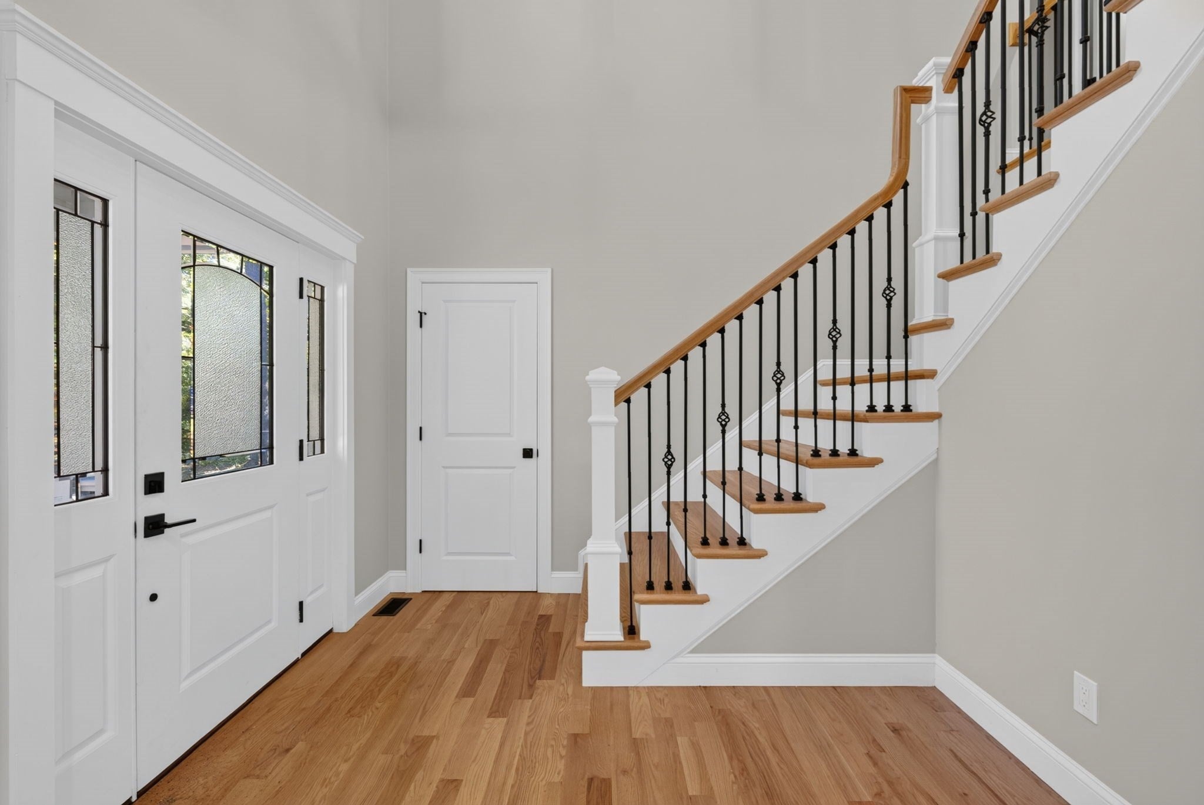
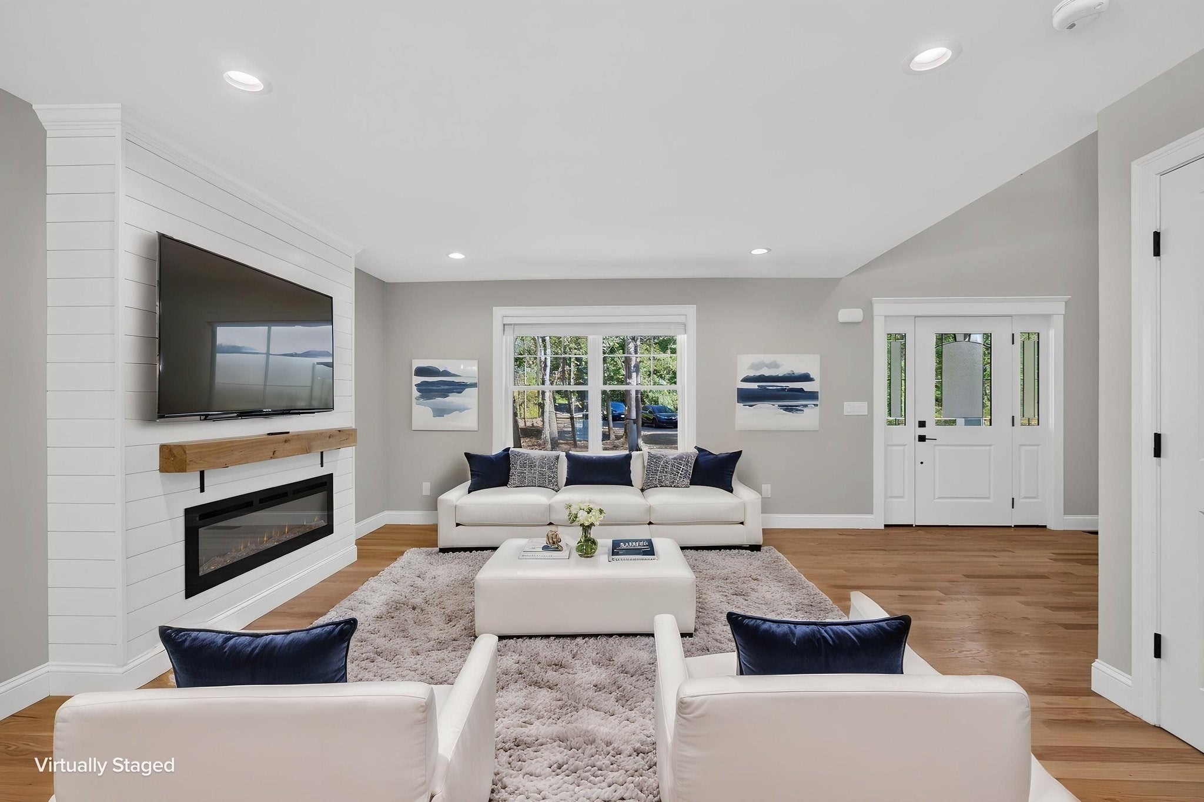
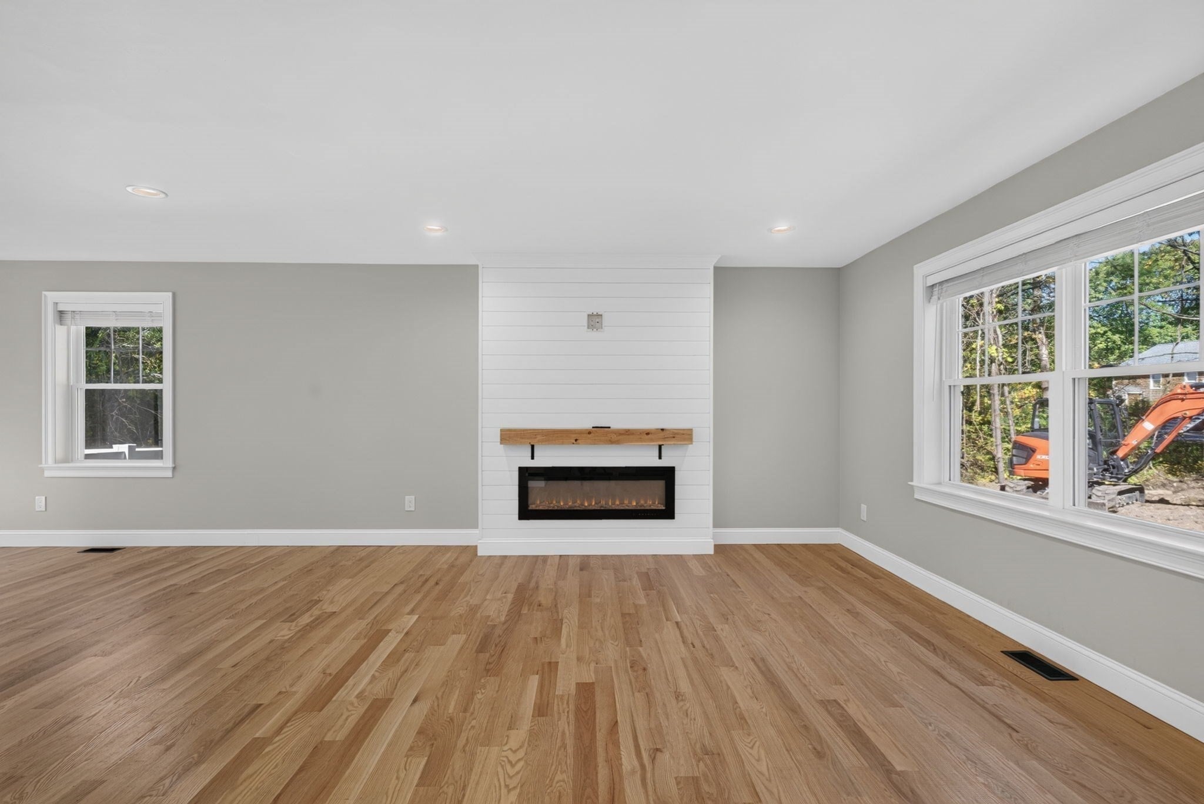
Say hello to your dream home! Welcome to 275 Pine Street, a stunning new-construction residence where modern luxury meets peaceful seclusion and all the space you’ve been searching for. Nestled on 4.6 acres, this property blends contemporary living with comfort, privacy, and endless possibilities. From the stylish finishes to the thoughtful layout, this house invites you to come in and make it your HOME. With four generously sized bedrooms, a dedicated office, and 2.5 bathrooms, it offers plenty of flexibility for working from home, hosting gatherings, or enjoying a quiet moment to yourself. The luxurious primary suite is a tranquil retreat, complete with an oversized walk-in dressing closet and a spa-inspired bathroom with a glass shower and a soaking tub for unwinding and recharging. The true heart of this home is the beautifully appointed kitchen, with an enormous walk-in pantry, stainless steel appliances, and quartz countertops. Designed for both everyday living and effortless entertaining, this inviting space is where meals are shared, conversations flow, and memories are made. An expansive two-car garage opens into a custom mudroom, the perfect spot to kick off your shoes, drop your bags, and settle in after a long day. Looking for even more room to grow? The basement offers great potential to expand your living space, with framing already in place for additional rooms and rough plumbing already completed for a full bathroom. Whether you envision a home gym, playroom, guest space, or extra entertainment area, the groundwork is already underway—just bring your vision to life! Outside, you’ll love the abundant possibilities that come with owning nearly five acres of land. Whether you envision outdoor entertaining, building an ADU, expanding your backyard oasis, or simply enjoying some peace and quiet, the options are yours to explore. This property checks all the boxes: brand-new, move-in ready, plenty of space, and generous land to enjoy. Just pack your bags and move right in! Book your showing today and see all this exceptional property has to offer!
| 2 weeks ago | Listing updated with changes from the MLS | |
| 3 weeks ago | Listing first seen on site |

The property listing data and information, or the Images, set forth herein were provided to MLS Property Information Network, Inc. from third party sources, including sellers, lessors, landlords, and public records, and were compiled by MLS Property Information Network, Inc. The property listing data and information, and the Images, are for the personal, non-commercial use of consumers having a good faith interest in purchasing, leasing or renting listed properties of the type displayed to them and may not be used for any purpose other than to identify prospective properties which such consumers may have a good faith interest in purchasing, leasing or renting. MLS Property Information Network, Inc. and its subscribers disclaim any and all representations and warranties as to the accuracy of the property listing data and information, or as to the accuracy of any of the Images, set forth herein.
Last checked 2026-11-04 06:33 AM UTC