
80 Harvest LnBridgewater, MA 02324
Due to the health concerns created by Coronavirus we are offering personal 1-1 online video walkthough tours where possible.
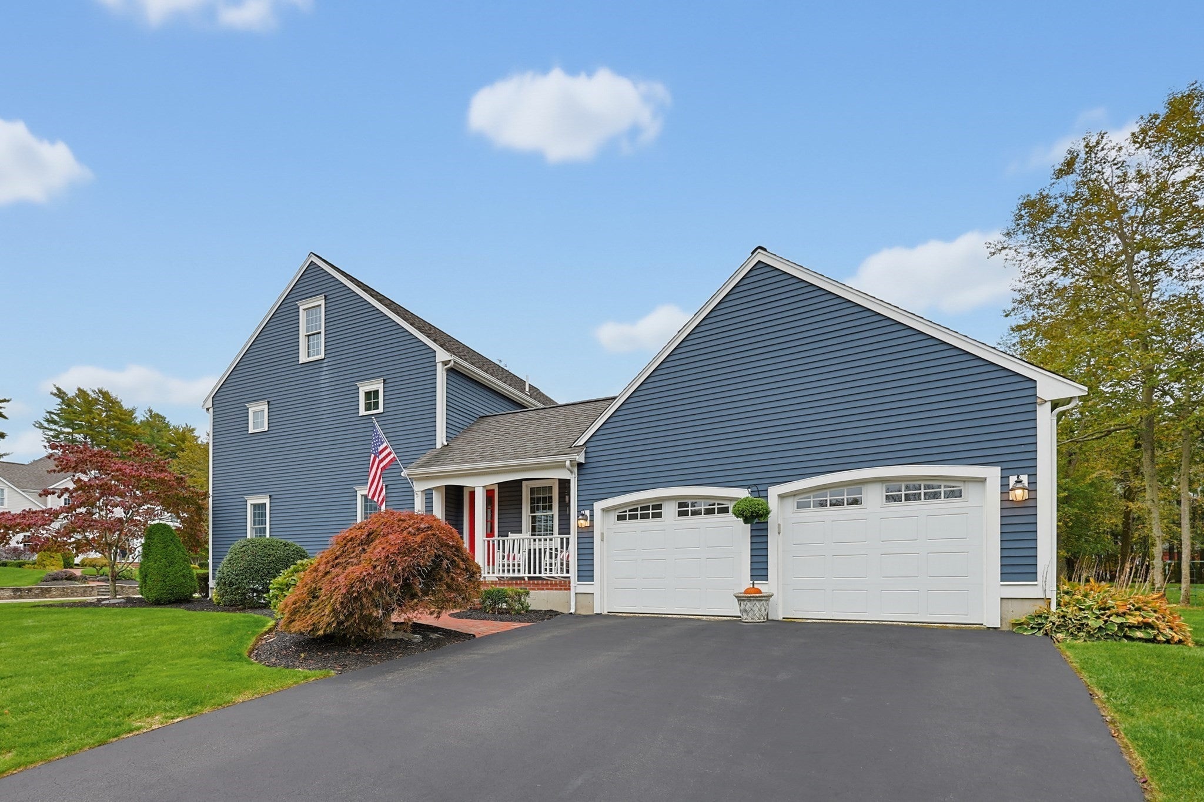
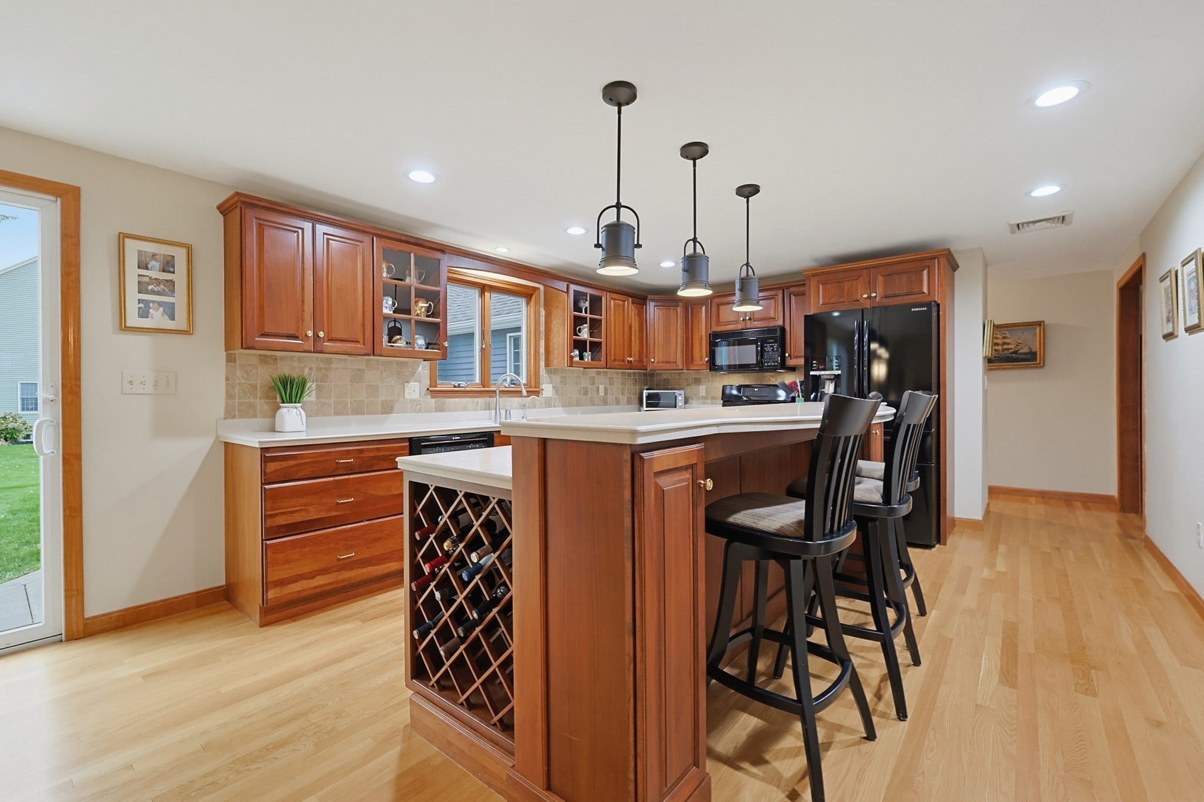
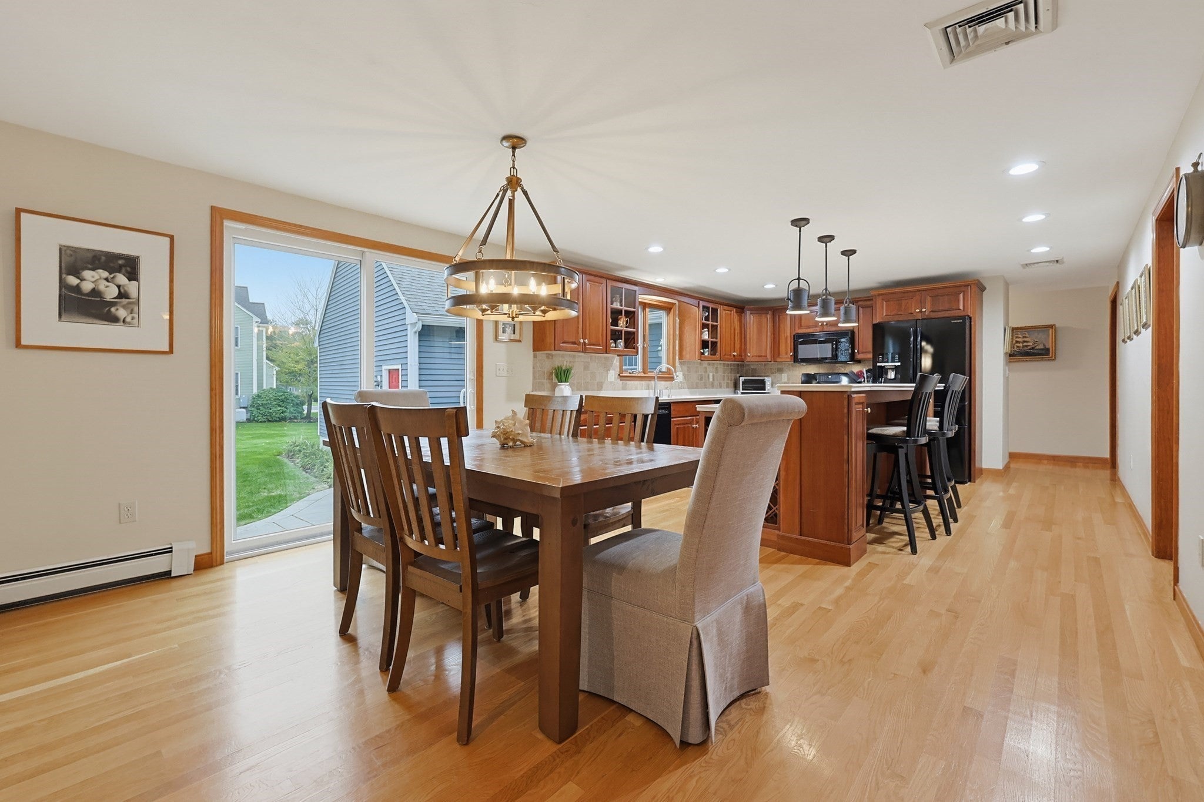
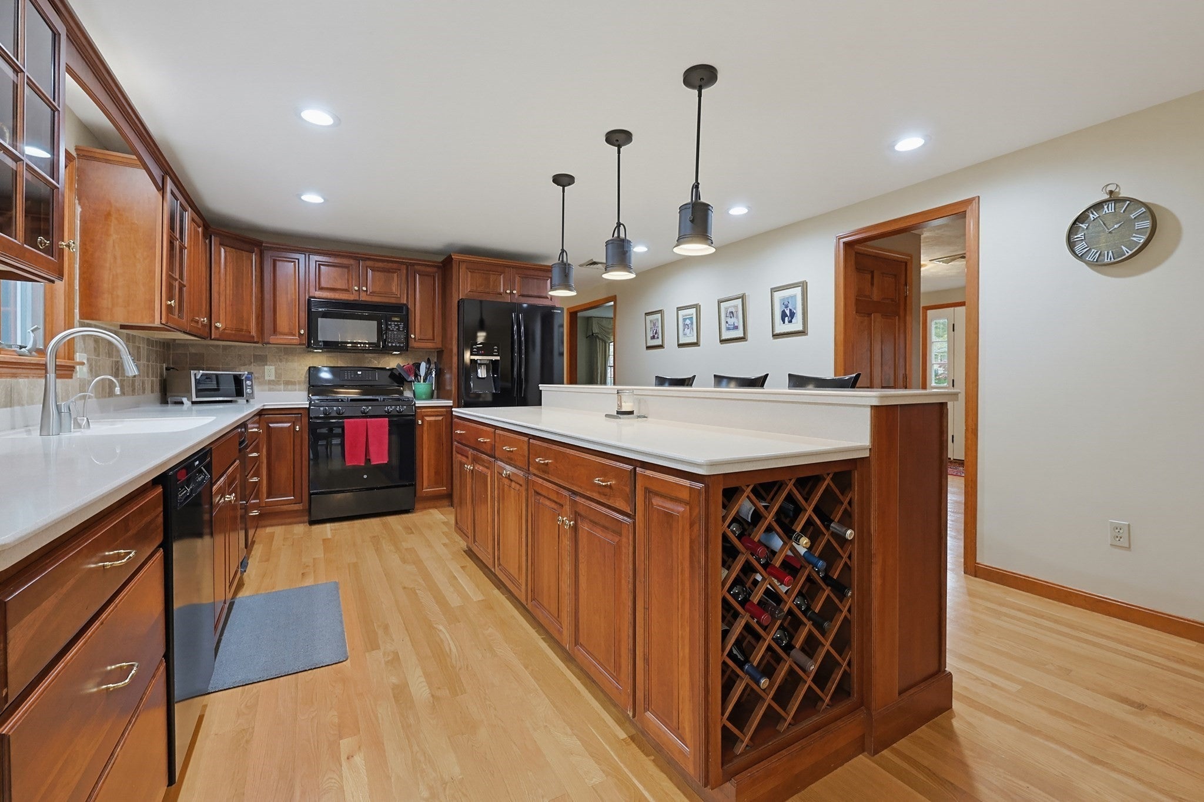
LOCATION and QUALITY! Welcome home to one of Bridgewater’s most highly sought-after neighborhoods! This stunning 4-bedroom, 2.5-bath Colonial offers an ideal blend of classic design and functional modern living. The main level features gleaming hardwood floors throughout, a light-filled living room which could also serve as an office or playroom, a formal dining room perfect for holiday gatherings, and a spacious kitchen with large center island, updated lighting, gas range, and Corian countertops. The showstopping family room boasts a dramatic cathedral ceiling and a cozy fireplace. Functionality is at its best with a spacious mudroom, laundry, and half bath right off the 2-car garage. Upstairs, escape to the expansive front-to-back primary suite, complete with a walk-in closet and private ensuite bathroom. 3 additional bedrooms and a 2nd full bath complete the upper level. From the kitchen sliders, step outside to a beautiful patio overlooking a lush backyard, kept green by an in-ground sprinkler system with well water. The expansive unfinished basement offers endless potential for future expansion if more space is desired. Unbeatable location just minutes to top-rated schools, major highways, and the MBTA commuter rail station! Come see this one today!
| 14 hours ago | Listing updated with changes from the MLS | |
| 14 hours ago | Price changed to $910,000 | |
| 14 hours ago | Status changed to Active | |
| 3 weeks ago | Listing first seen on site |

The property listing data and information, or the Images, set forth herein were provided to MLS Property Information Network, Inc. from third party sources, including sellers, lessors, landlords, and public records, and were compiled by MLS Property Information Network, Inc. The property listing data and information, and the Images, are for the personal, non-commercial use of consumers having a good faith interest in purchasing, leasing or renting listed properties of the type displayed to them and may not be used for any purpose other than to identify prospective properties which such consumers may have a good faith interest in purchasing, leasing or renting. MLS Property Information Network, Inc. and its subscribers disclaim any and all representations and warranties as to the accuracy of the property listing data and information, or as to the accuracy of any of the Images, set forth herein.
Last checked 2026-11-04 07:53 AM UTC