
85 Turner DriveBridgewater, MA 02324
Due to the health concerns created by Coronavirus we are offering personal 1-1 online video walkthough tours where possible.
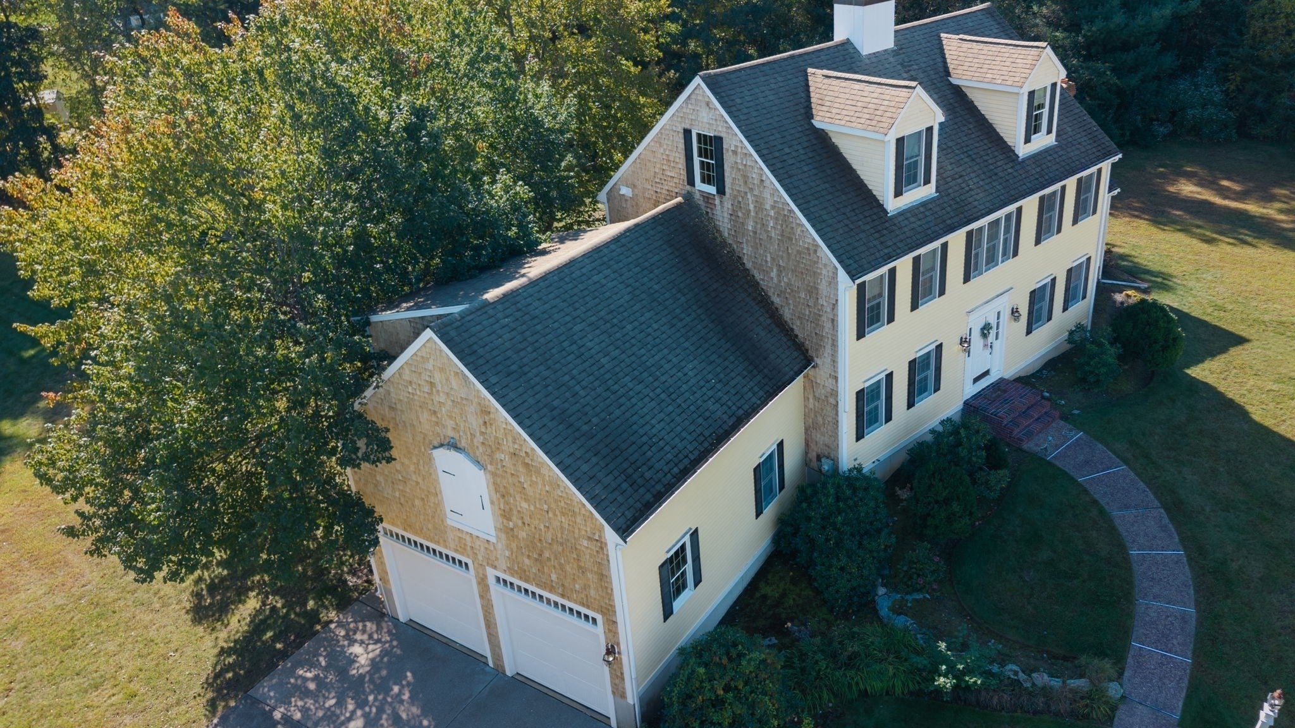
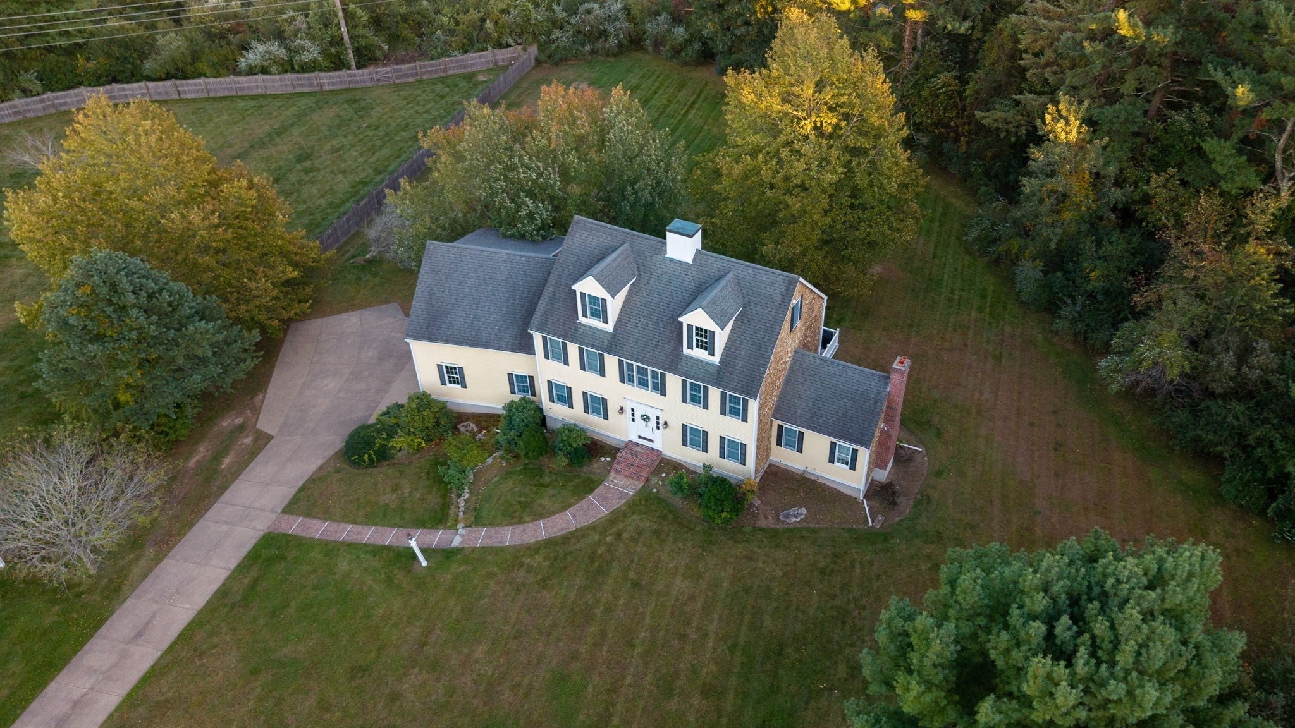
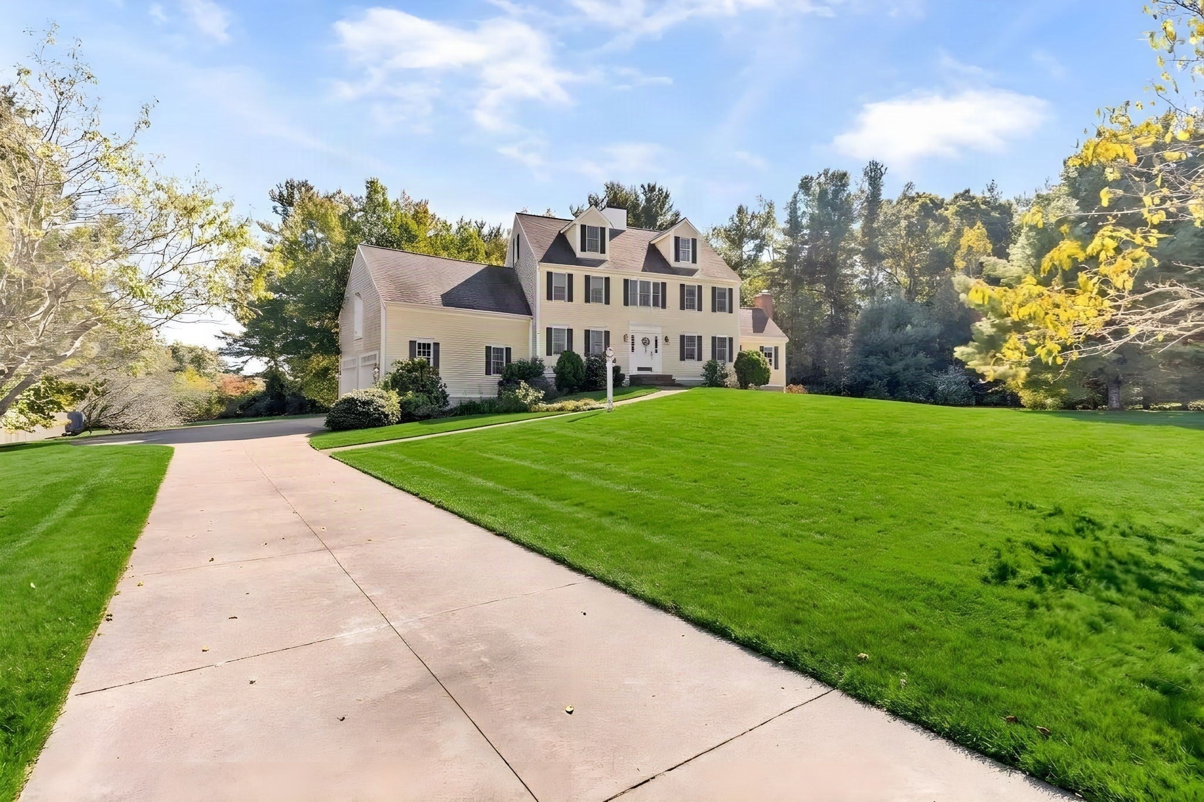
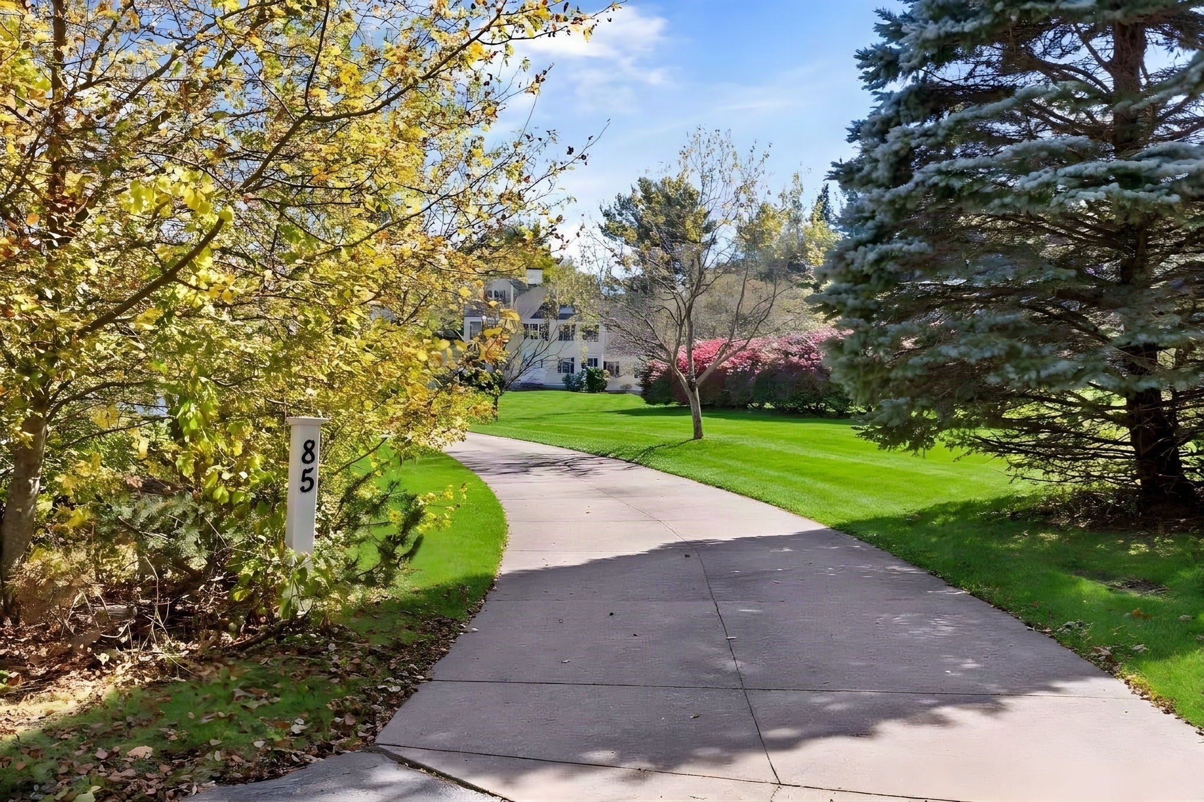
Welcome to this exceptional custom home, privately nestled at the end of a desirable cul-de-sac on sought-after Turner Drive. Offering four beautifully finished levels of living space, this impressive residence blends timeless elegance, exceptional versatility, and the ideal layout for everyday living, entertaining, and multigenerational lifestyles.A grand foyer welcomes you into formal living and dining rooms before opening to a spacious eat-in kitchen featuring abundant maple cabinetry, an oversized center island with seating, and direct access to a sun-filled deck overlooking the expansive backyard. The spectacular family room showcases soaring cathedral ceilings,gleaming hardwoods and a cozy wood-burning fireplace, creating the perfect gathering space.The second floor offers three generous bedrooms and two full baths, including a LUXURIOUS FRONT- TO- BACK PRIMARY SUITE with a spa-like bath featuring a jetted soaking tub, double vanity, oversized walk-in closet, and unfinished bonus space ready to become a home gym, nursery, private sitting room, or dressing room.The third floor offers outstanding flexibility with a private office, fourth bedroom, and ¾ bath—ideal for guests, an au pair, extended family, or today's work-from-home lifestyle.The bright walk-out lower level adds tremendous value with a large finished recreation room, half bath, storage, and utility rooms, offering exciting potential for future in-law accommodations, a media room, fitness area, or playroom.Situated on a professionally landscaped 1.35-acre level lot, the outdoor space provides endless opportunities for entertaining, recreation, gardening, or simply relaxing in your own private retreat.Enjoy the perfect balance of privacy and convenience—just 7 minutes to the Bridgewater Commuter Rail Station, close to shopping, restaurants, schools, parks, Bridgewater State University, and major commuter routes. Oh and the home is equiped with a WHOLE HOUSE WATER FILTRATION SYSTEM!! A rare opportunity to own a home that truly offers the space, flexibility, and lifestyle today's buyers have been searching for.
| 2 weeks ago | Listing updated with changes from the MLS | |
| 3 weeks ago | Listing first seen on site |

The property listing data and information, or the Images, set forth herein were provided to MLS Property Information Network, Inc. from third party sources, including sellers, lessors, landlords, and public records, and were compiled by MLS Property Information Network, Inc. The property listing data and information, and the Images, are for the personal, non-commercial use of consumers having a good faith interest in purchasing, leasing or renting listed properties of the type displayed to them and may not be used for any purpose other than to identify prospective properties which such consumers may have a good faith interest in purchasing, leasing or renting. MLS Property Information Network, Inc. and its subscribers disclaim any and all representations and warranties as to the accuracy of the property listing data and information, or as to the accuracy of any of the Images, set forth herein.
Last checked 2026-11-04 06:33 AM UTC