
30 Turner DriveBridgewater, MA 02324
Due to the health concerns created by Coronavirus we are offering personal 1-1 online video walkthough tours where possible.
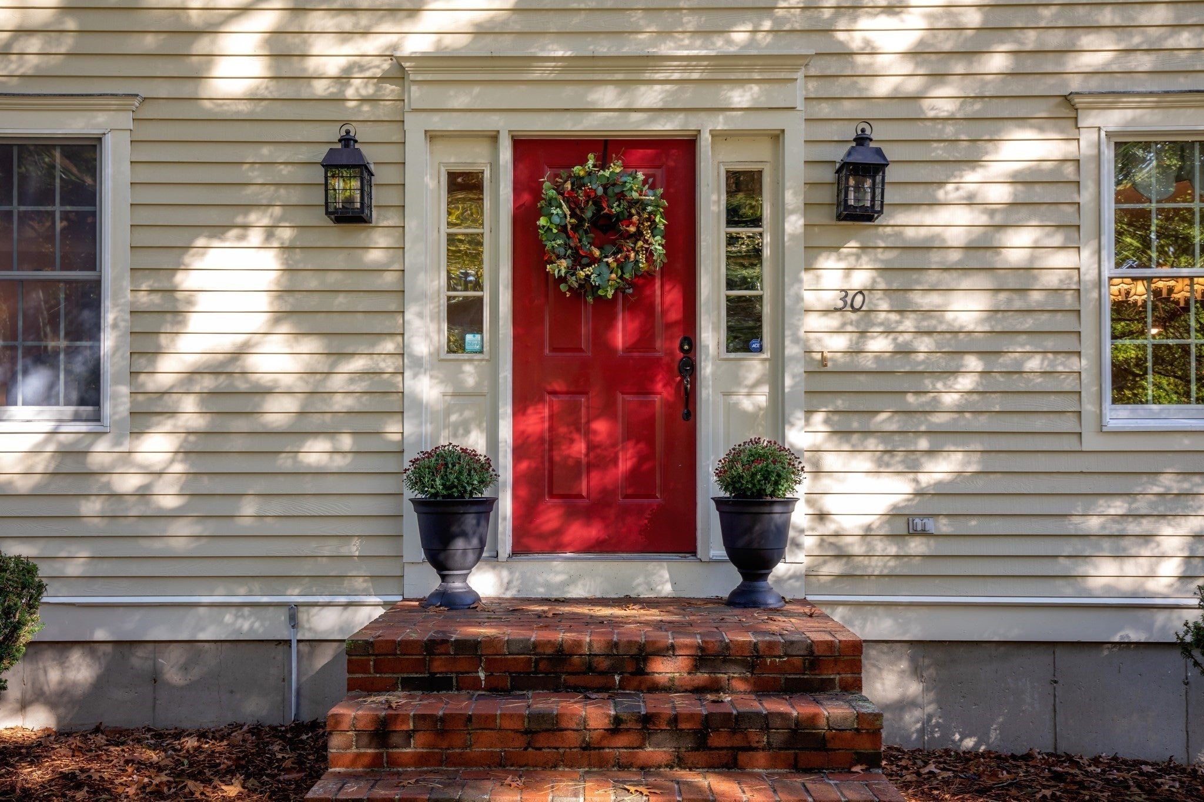
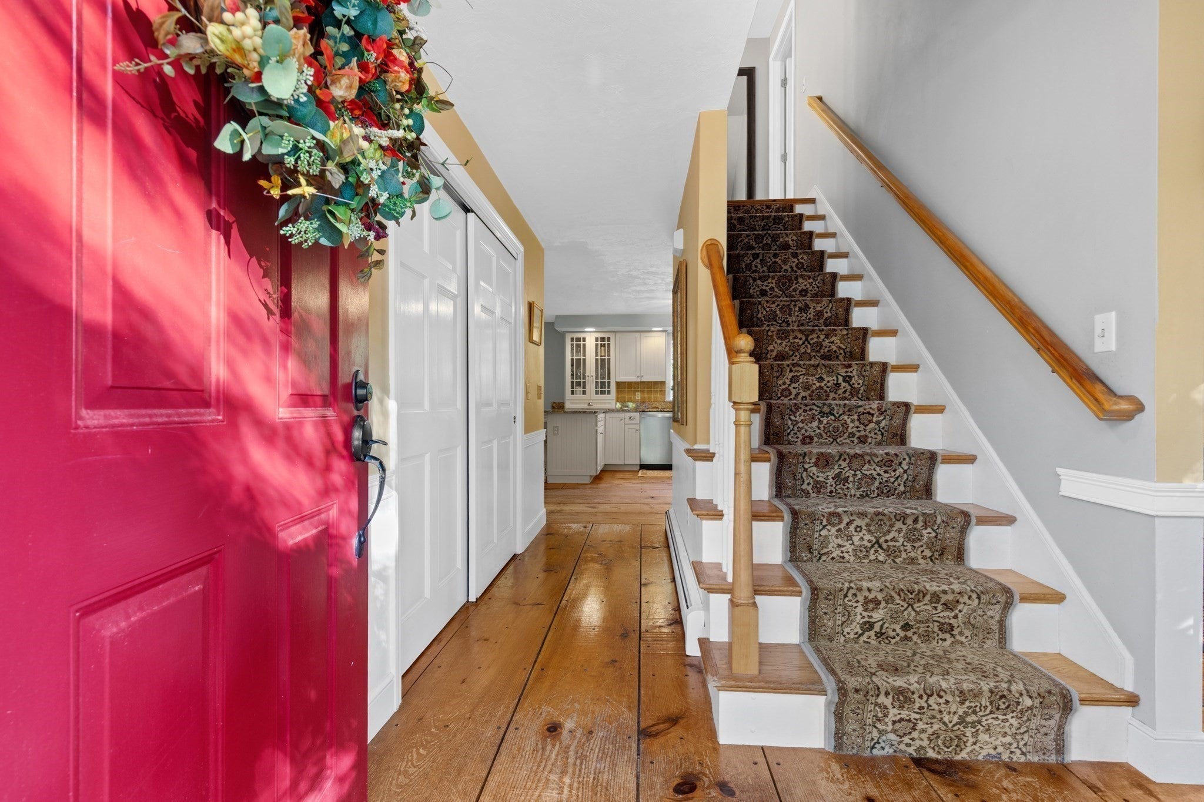
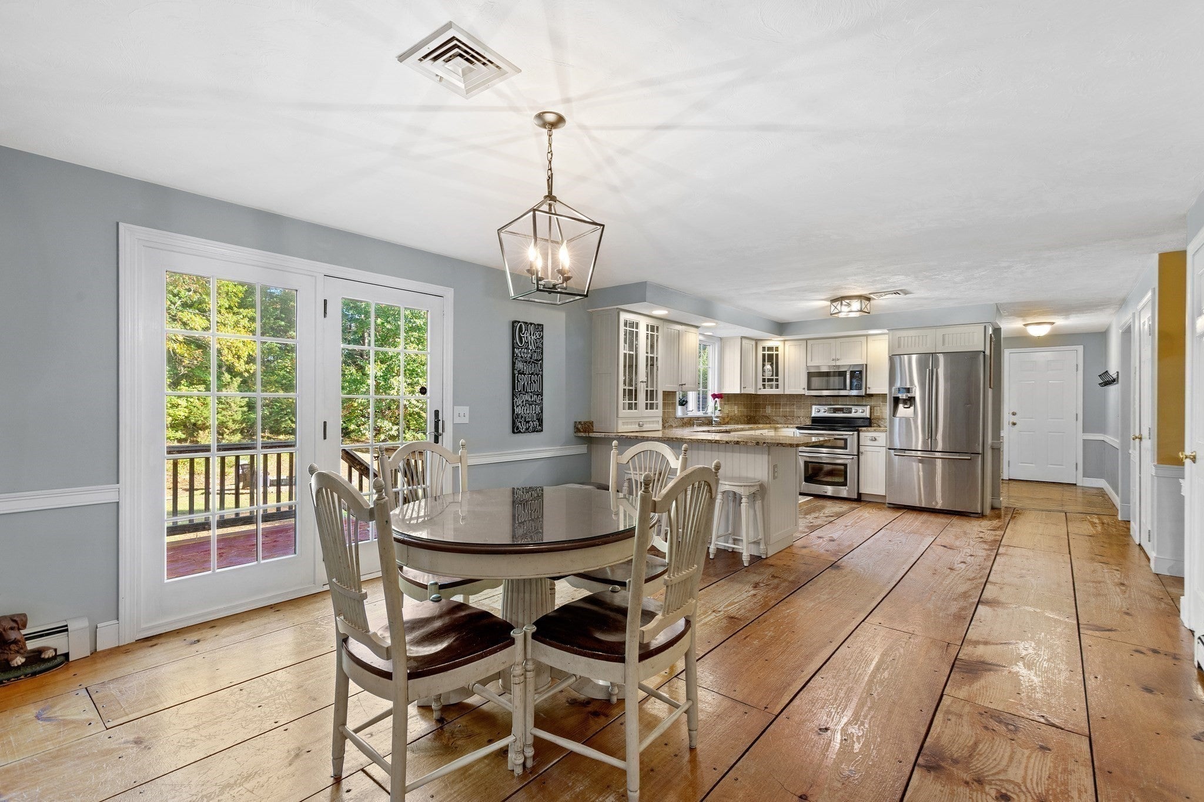
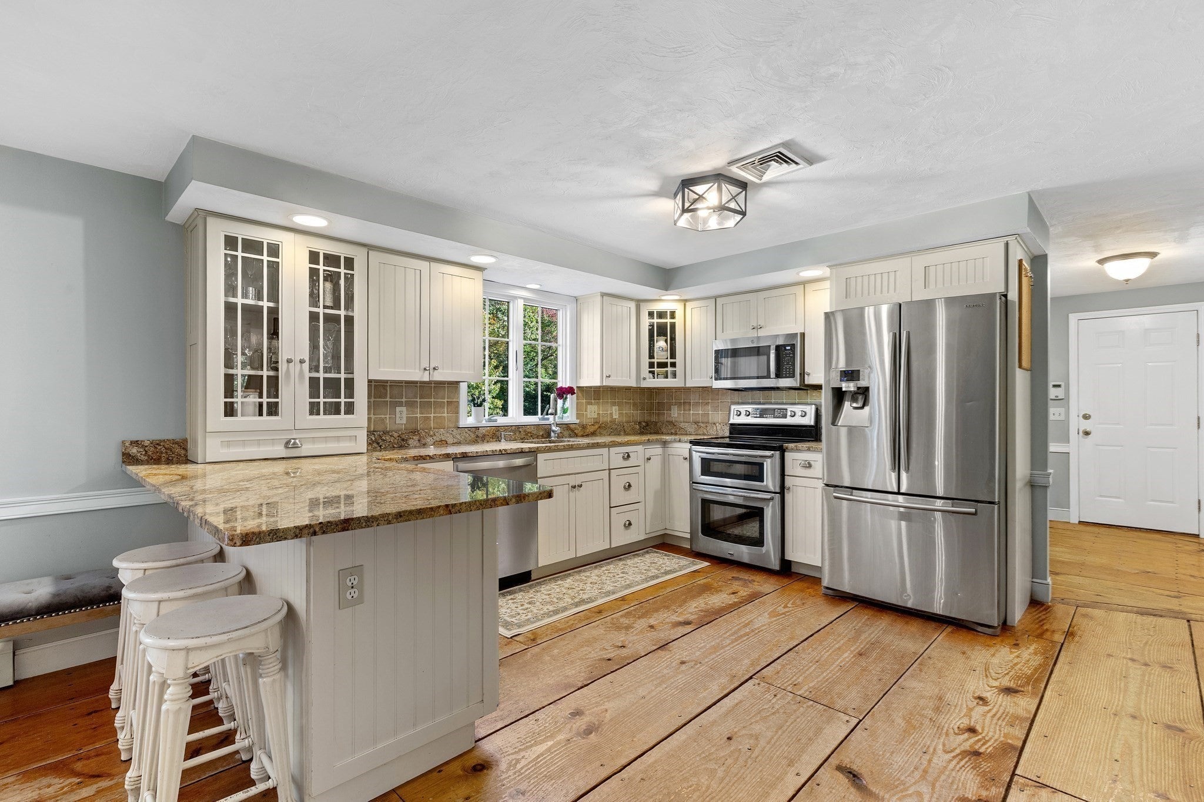
Stately 4BR, 2.5BA colonial nestled in a highly desirable, quiet cul-de-sac neighborhood. Boasting exceptional curb appeal, this home welcomes you with a freshly painted exterior and brand-new garage doors. Inside, classic wide pine floors flow seamlessly throughout the main level. The heart of the home is an extra-large, updated eat-in kitchen complete with granite countertops and stainless-steel appliances. French doors open directly to a large deck, offering a perfect transition to outdoor living. Just steps away, the flat, expansive 1-acre yard features a built-in firepit area designed for memorable autumn gatherings. Host formal dinners in the elegant dining room or unwind in the sun-drenched family room featuring a dramatic cathedral ceiling and cozy fireplace. A formal living room, half bath, and convenient first-floor laundry complete the main level. Upstairs, discover four spacious bedrooms, highlighted by a private Primary Suite featuring a walk-in closet and a brand-new, beautifully finished bath, alongside an updated second full guest bathroom. Incredible bonus spaces include a finished basement playroom/gym and a massive walk-up third floor ready for finishing. Car enthusiasts and hobbyists will love the oversized garage with ultra-high ceilings. Completely turnkey and ready for its next chapter! FIRST SHOWINGS AT THE OPEN HOUSE SATURDAY, OCTOBER 17TH 11:00-1:00.
| 2 weeks ago | Listing updated with changes from the MLS | |
| 3 weeks ago | Listing first seen on site |

The property listing data and information, or the Images, set forth herein were provided to MLS Property Information Network, Inc. from third party sources, including sellers, lessors, landlords, and public records, and were compiled by MLS Property Information Network, Inc. The property listing data and information, and the Images, are for the personal, non-commercial use of consumers having a good faith interest in purchasing, leasing or renting listed properties of the type displayed to them and may not be used for any purpose other than to identify prospective properties which such consumers may have a good faith interest in purchasing, leasing or renting. MLS Property Information Network, Inc. and its subscribers disclaim any and all representations and warranties as to the accuracy of the property listing data and information, or as to the accuracy of any of the Images, set forth herein.
Last checked 2026-11-04 06:33 AM UTC