
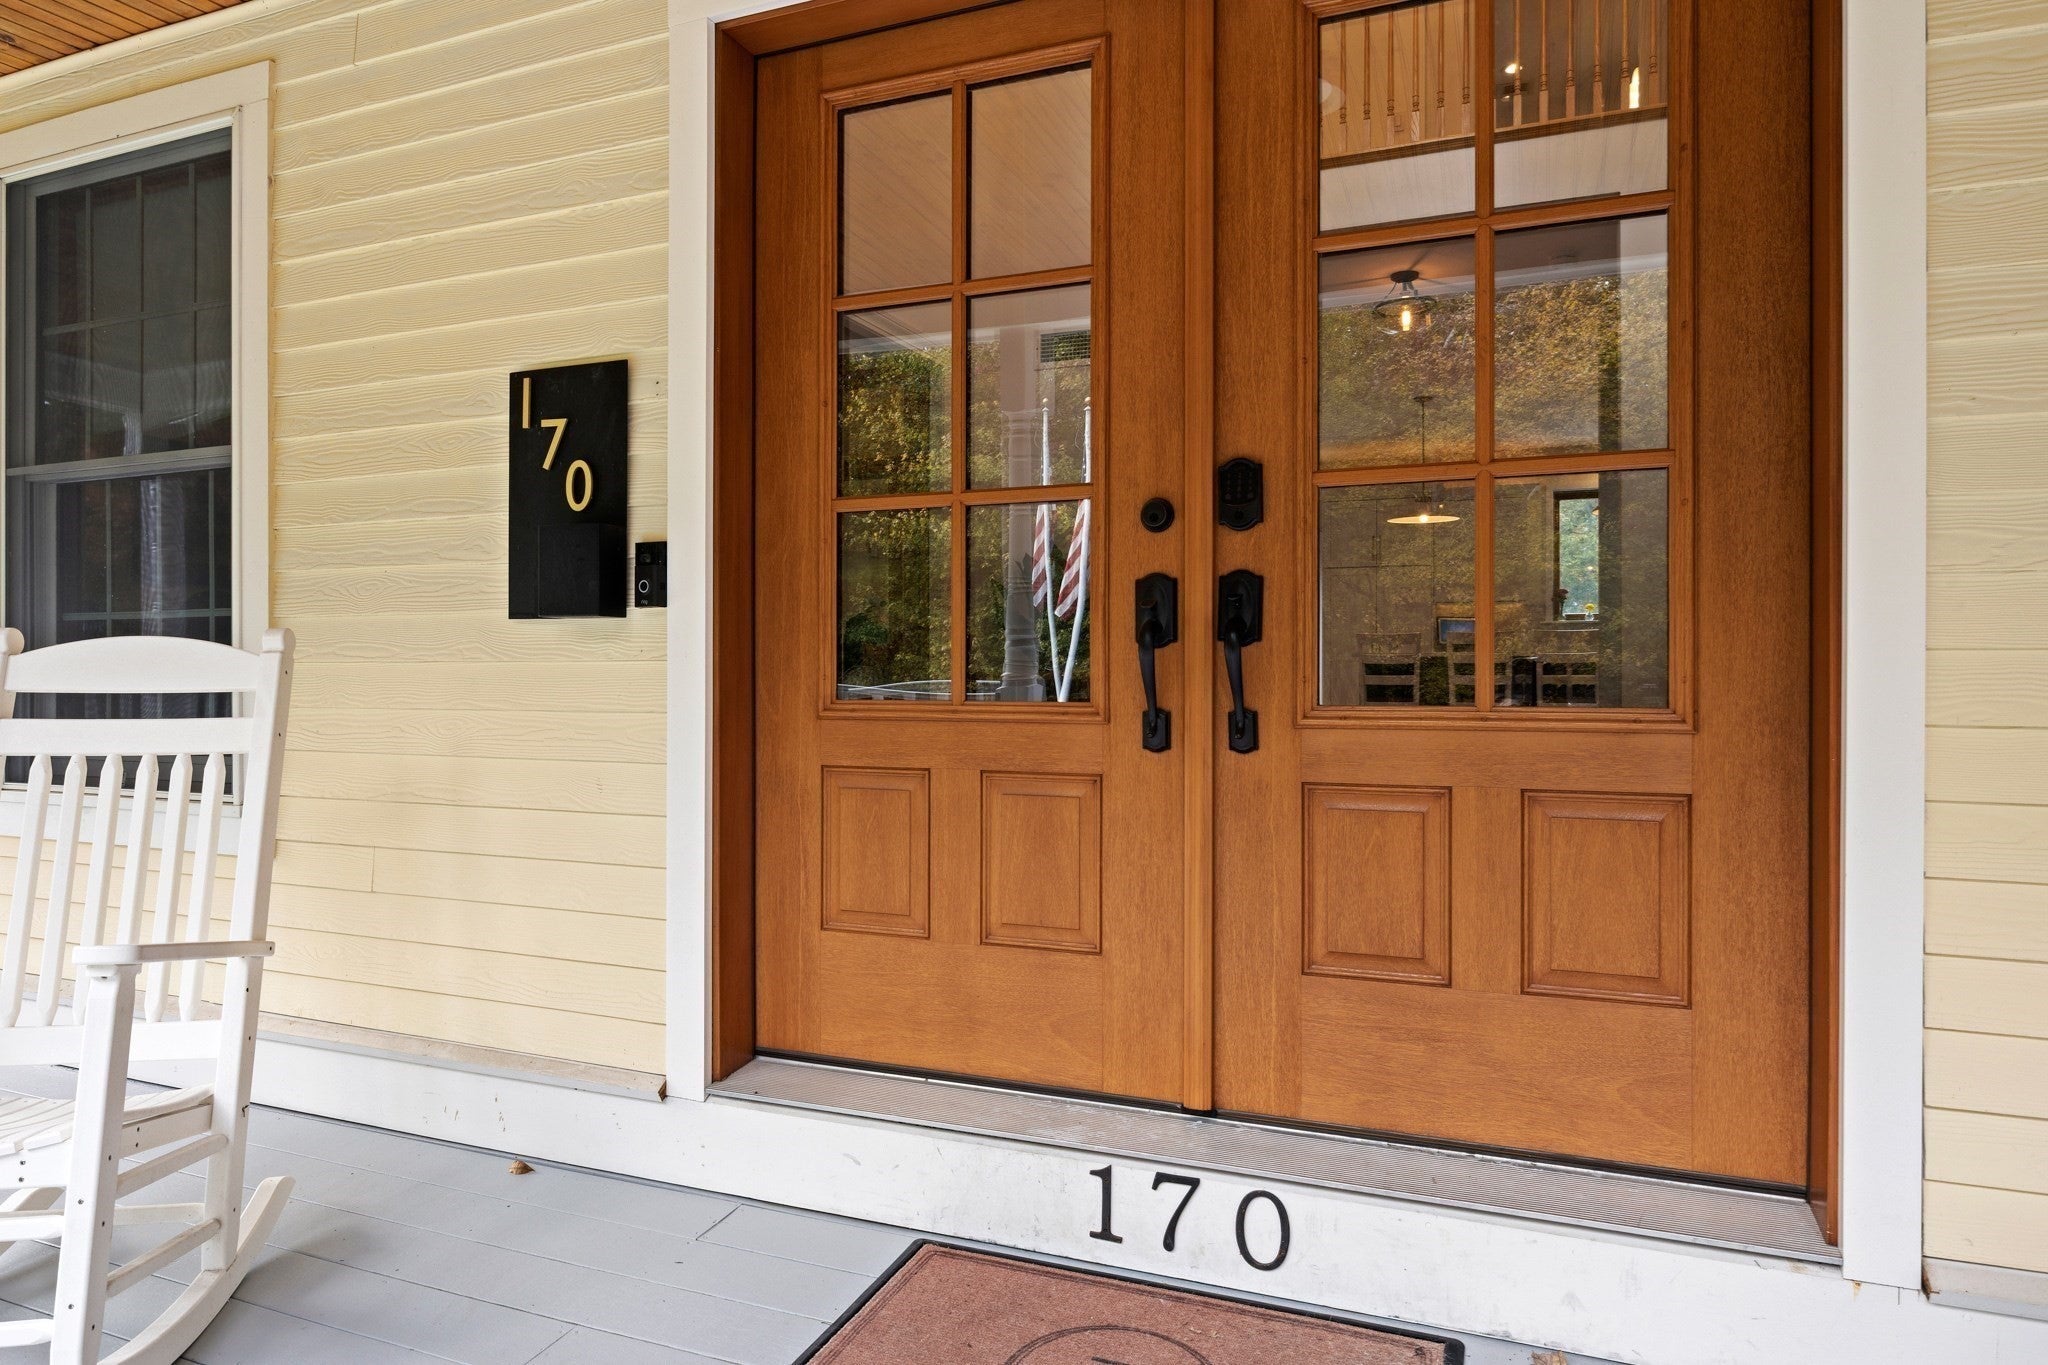
170 Old Farm Rd.Bridgewater, MA 02324
Due to the health concerns created by Coronavirus we are offering personal 1-1 online video walkthough tours where possible.
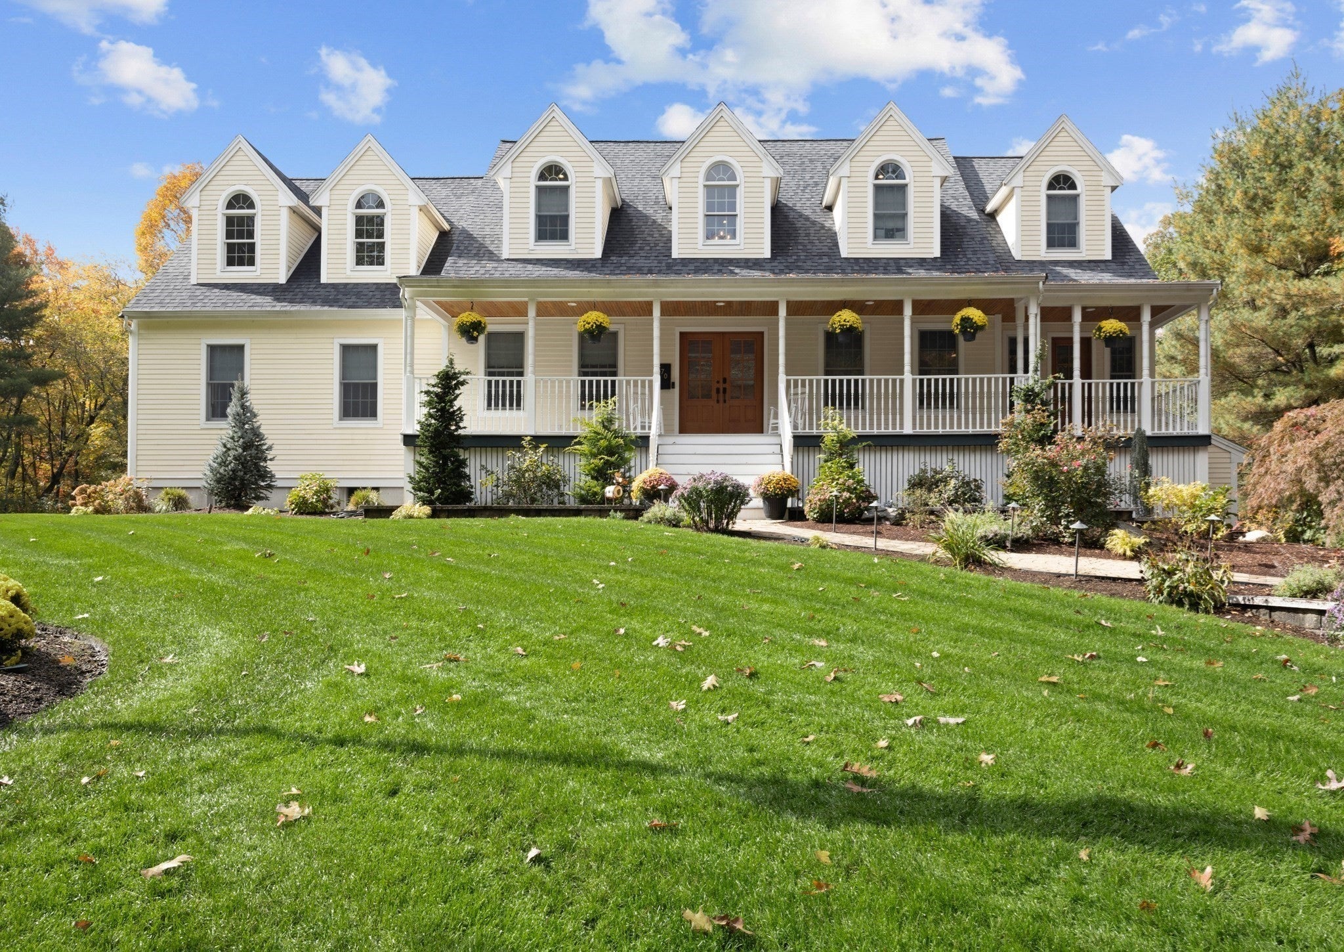
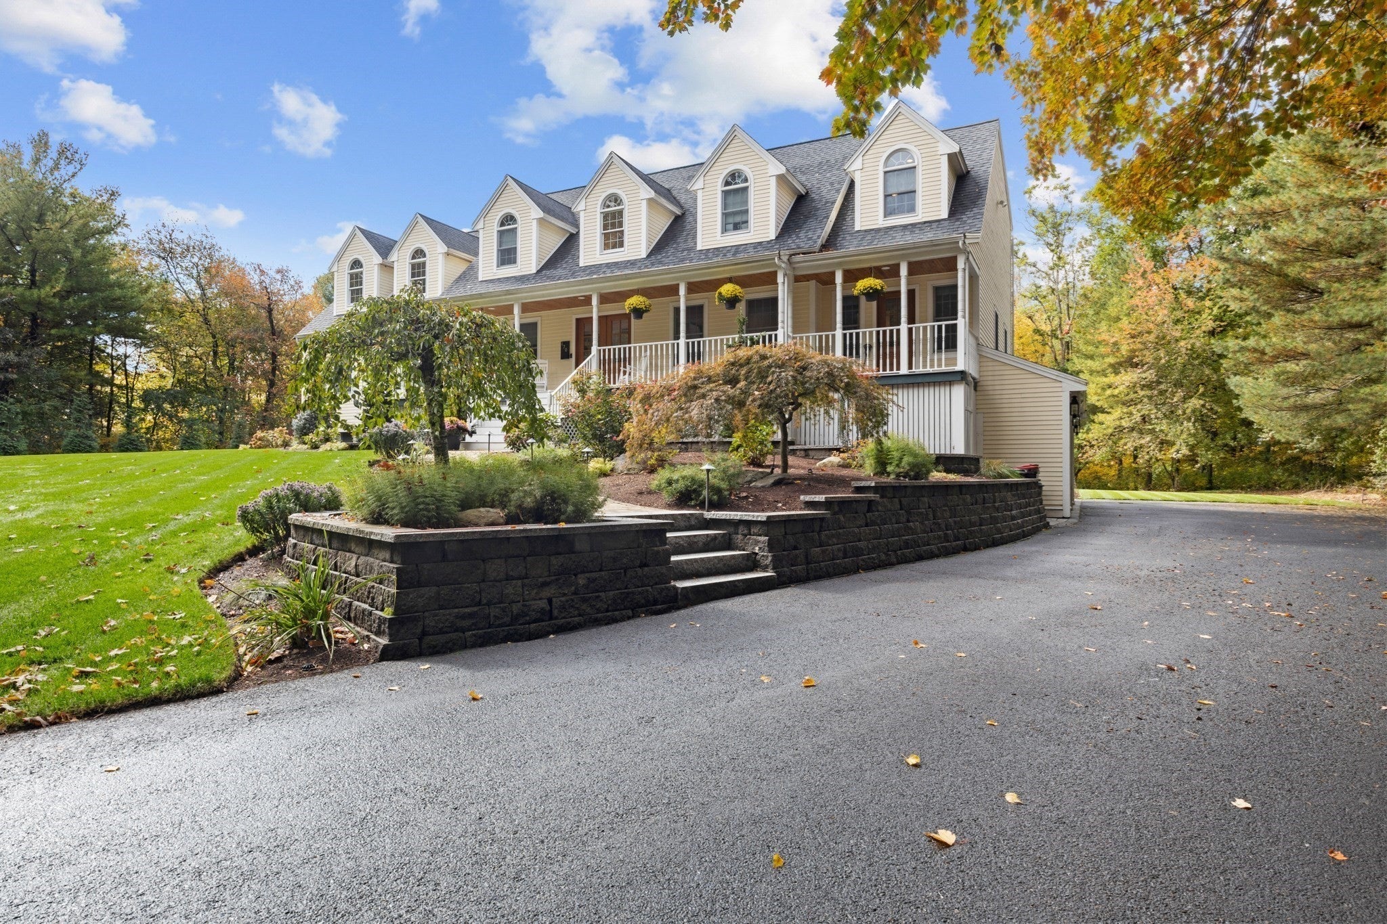
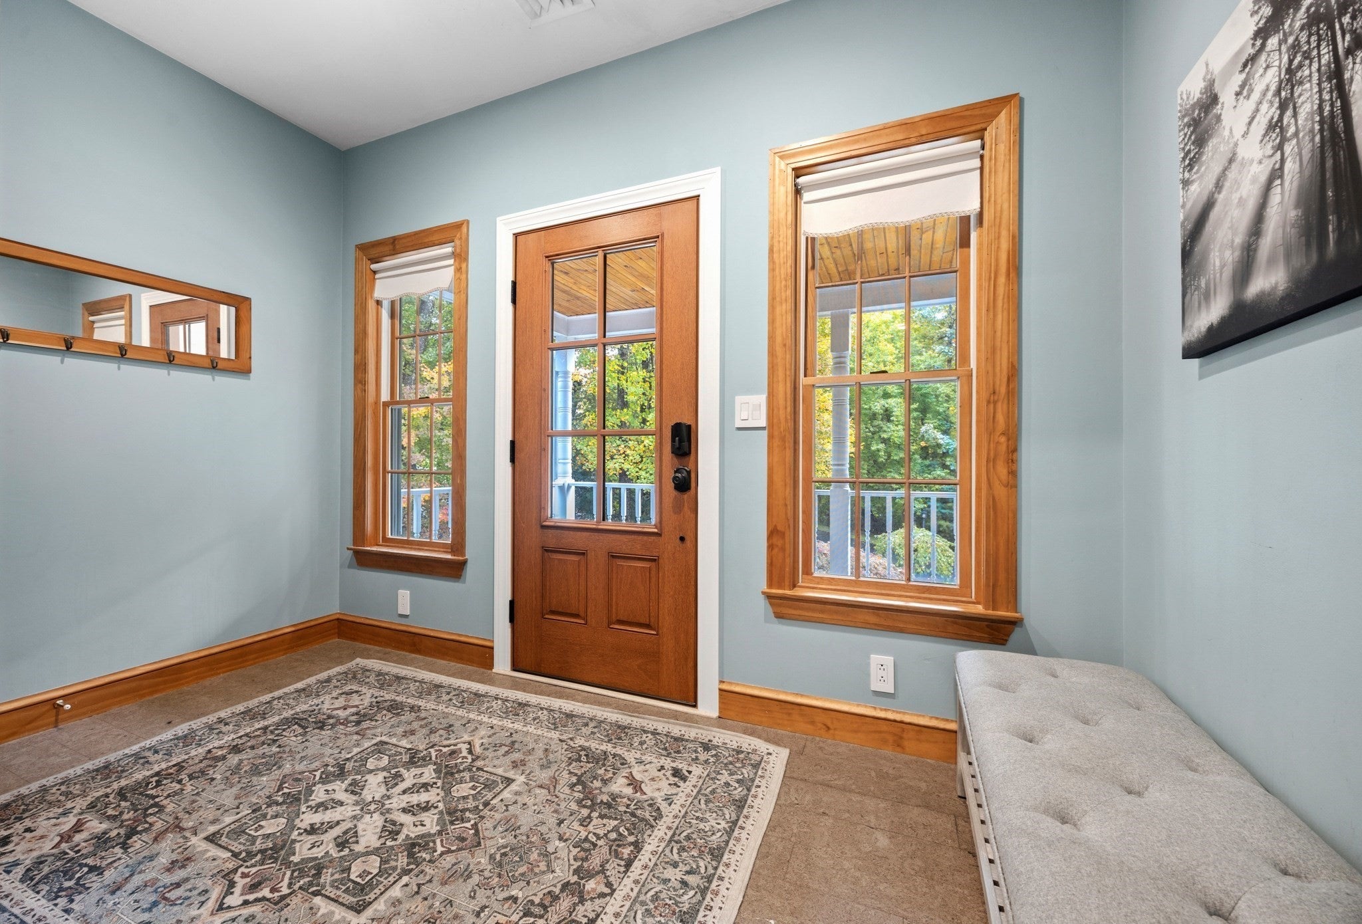
Tucked back off the road on a private FOUR-ACRE retreat lot at the end of a beautiful cul-de-sac neighborhood, this gorgeous luxury home delivers exceptional privacy, elegance, and a true wow factor! The grand two-story foyer sets the tone and is flanked by a BRAND-NEW office with custom built-ins and a formal dining room showcasing architectural details including a tray ceiling and pocket doors. The SHOW-STOPPING quartz kitchen features top-of-the-line appliances, an extended island, a coffee bar, abundant cabinetry, and an inviting eat-in area. The step-down family room is sure to impress with soaring cathedral ceilings, a dramatic floor-to-ceiling fieldstone gas fireplace, and stylish shiplap accents, that create an inviting yet grand space for relaxing and entertaining. A FIRST-FLOOR BEDROOM and full bathroom offer flexibility for guests or MULTIGENERATIONAL LIVING, complemented by a convenient mudroom and first-floor laundry with built-ins. Choose between two staircases to access the thoughtfully designed second floor, featuring two additional bedrooms and a true primary suite complete with a full bathroom with jetted tub, a hidden SECOND OFFICE, and an enormous walk-in closet. The wow factor continues outdoors with a RESORT-STYLE backyard featuring an in-ground pool and custom hardscaping, all surrounded by manicured grounds, a beautiful lawn, and mature plantings. Additional highlights include durable Hardie Plank siding, eight-zone irrigation, a powered shed, a two-car garage, a bonus carport, and two EV chargers. This remarkable four-bedroom, three-bath home offers an exceptional blend of luxury, versatility, and private retreat-style living!
| 8 hours ago | Listing updated with changes from the MLS | |
| 3 weeks ago | Listing first seen on site |

The property listing data and information, or the Images, set forth herein were provided to MLS Property Information Network, Inc. from third party sources, including sellers, lessors, landlords, and public records, and were compiled by MLS Property Information Network, Inc. The property listing data and information, and the Images, are for the personal, non-commercial use of consumers having a good faith interest in purchasing, leasing or renting listed properties of the type displayed to them and may not be used for any purpose other than to identify prospective properties which such consumers may have a good faith interest in purchasing, leasing or renting. MLS Property Information Network, Inc. and its subscribers disclaim any and all representations and warranties as to the accuracy of the property listing data and information, or as to the accuracy of any of the Images, set forth herein.
Last checked 2026-11-04 07:53 AM UTC