
120 Appletree CirBridgewater, MA 02324
Due to the health concerns created by Coronavirus we are offering personal 1-1 online video walkthough tours where possible.
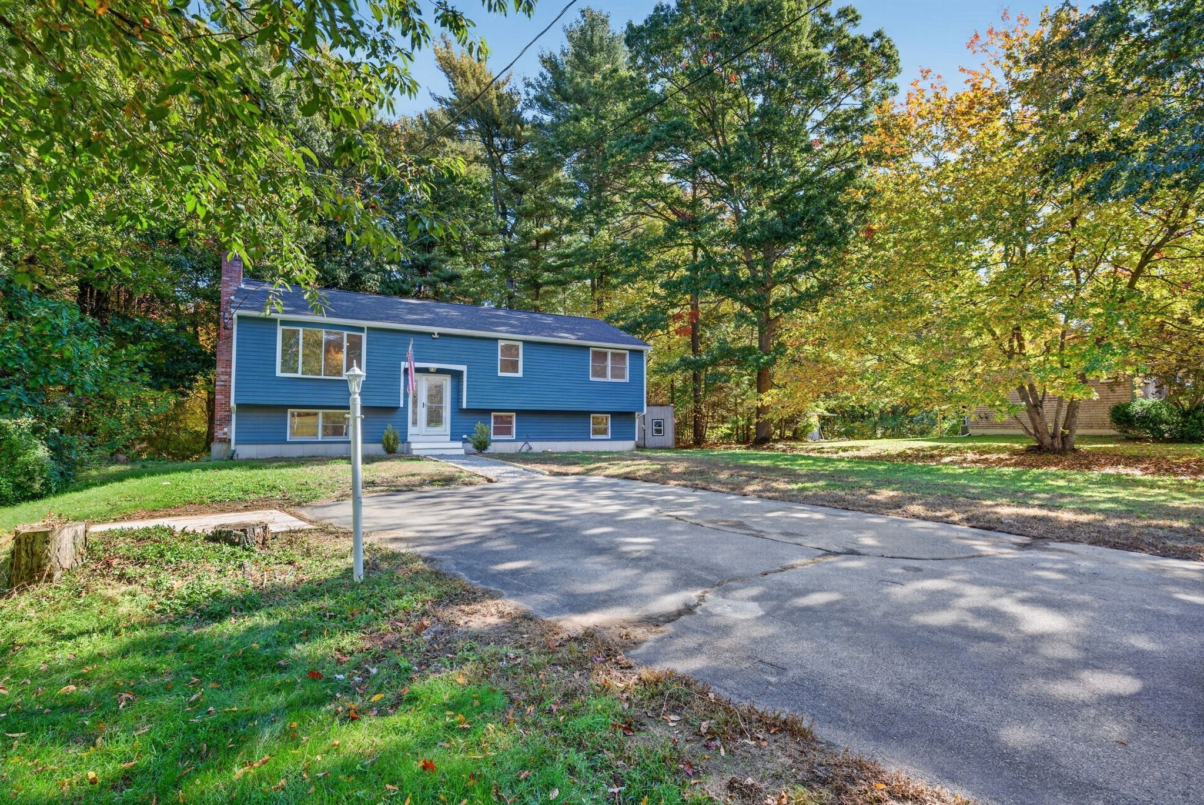
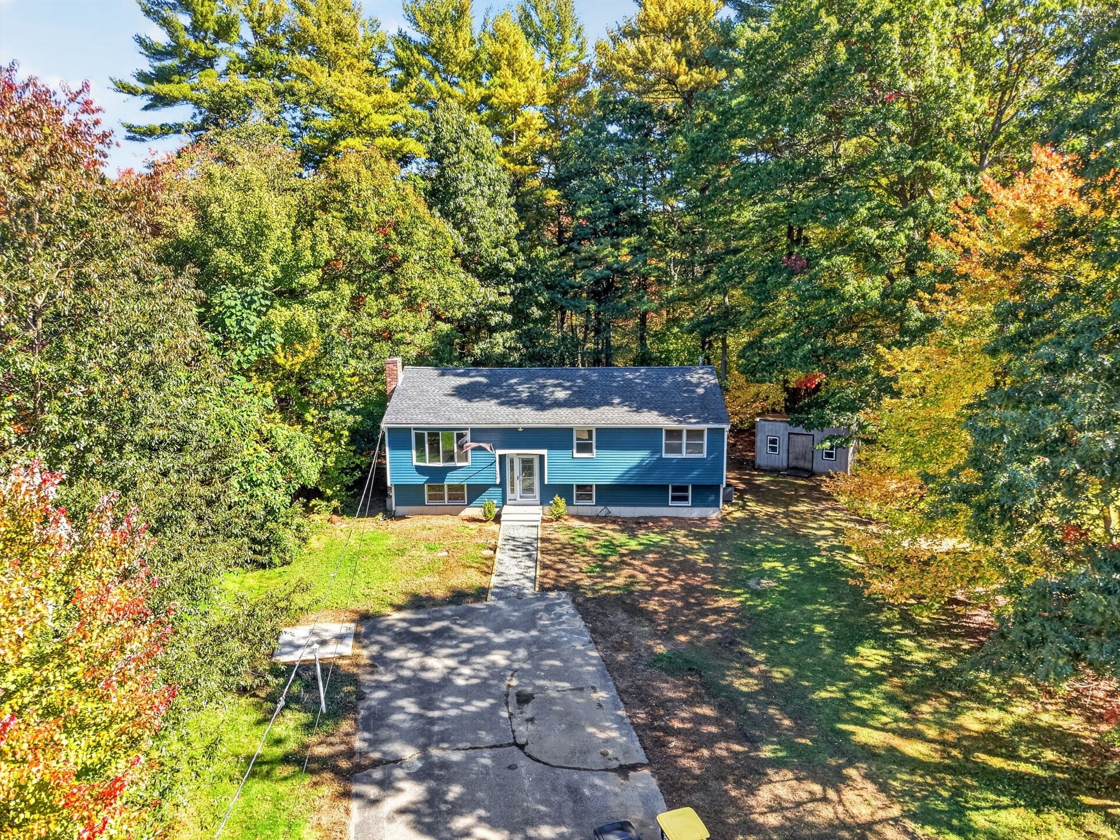
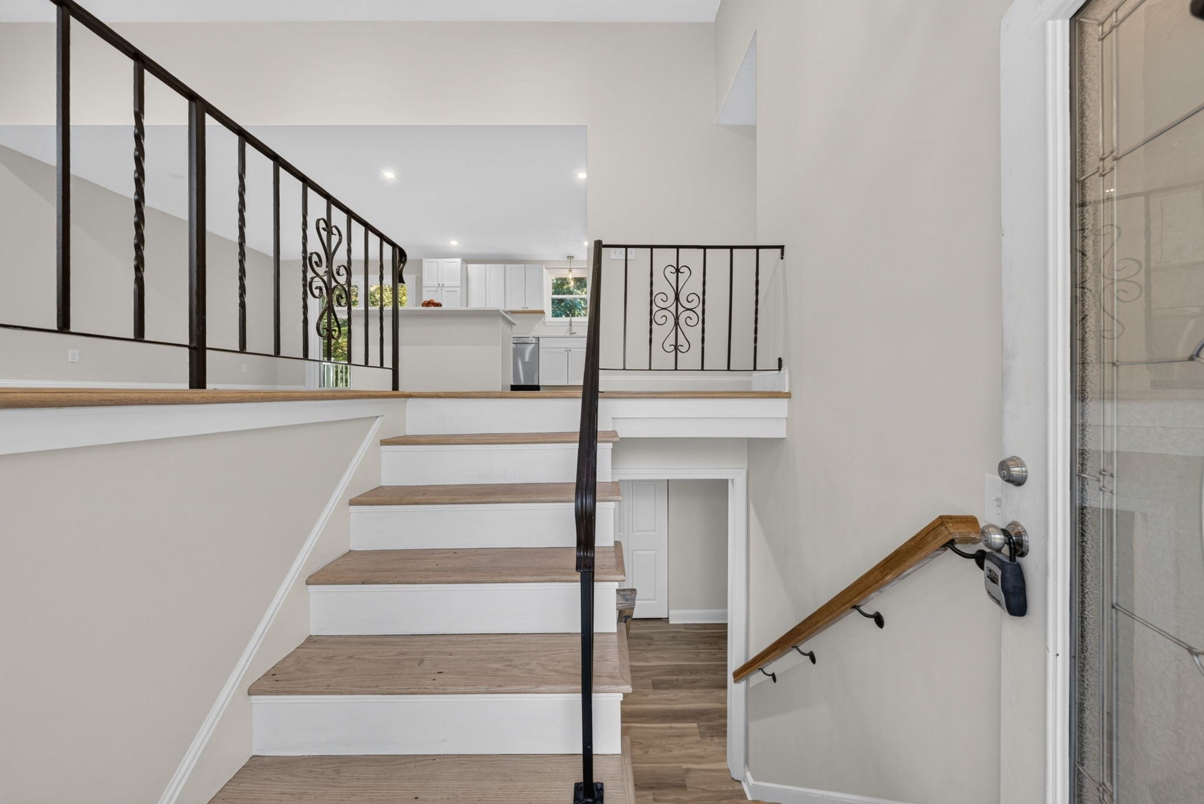
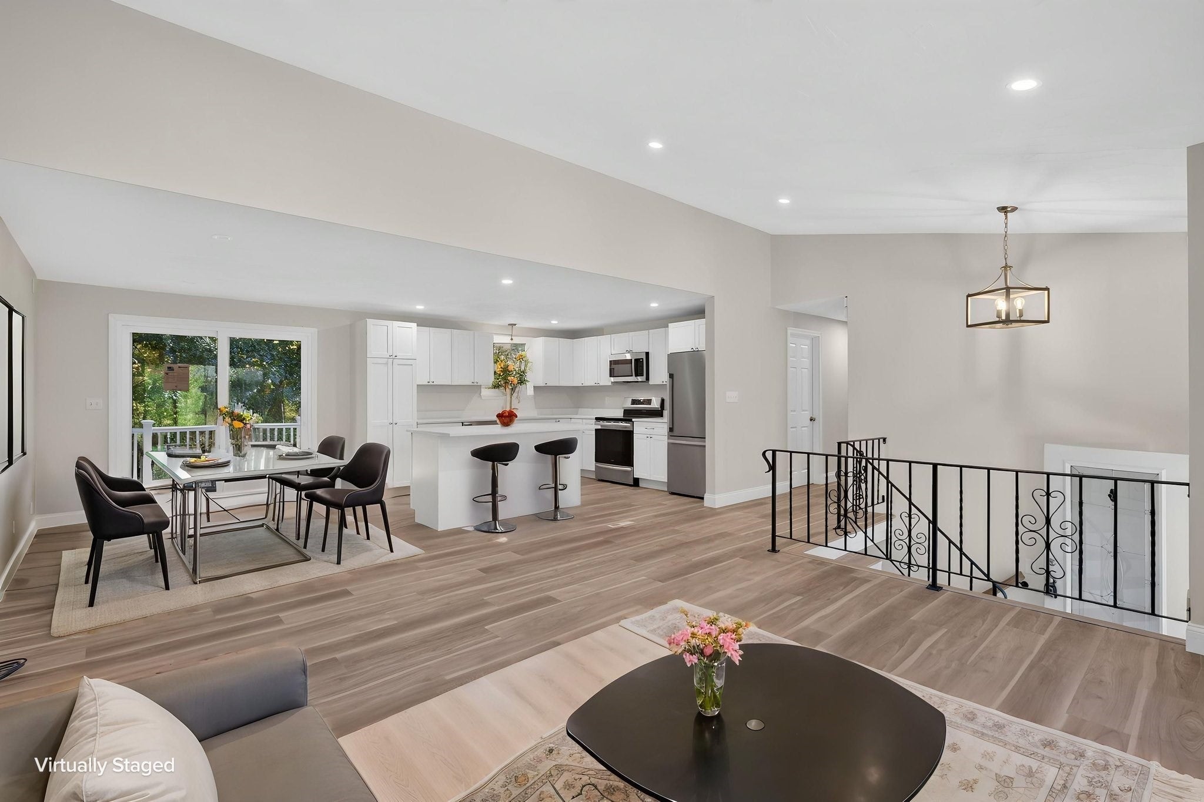
Fall in love with 120 Appletree Circle! Located in an ideal, quiet neighborhood, this 3-bedroom, 2-full-bath home feels fresh and inviting from the moment you enter. Set on over an acre of land abutting conservation land, you can enjoy a peaceful setting with protected natural surroundings behind your home. Step inside to discover brand-new flooring throughout the entire house—no mismatched floors here! Fresh paint inside and out gives this home a crisp, clean feel. The open first floor is perfect for entertaining, with the living room flowing seamlessly into the dining room and a showstopping kitchen featuring quartz countertops, stainless steel appliances, custom cabinetry, and a large island that’s sure to become everyone’s favorite gathering spot. When it’s time to take the party outside, head out onto your brand-new composite deck and enjoy the beauty of every season—from vibrant fall foliage and sparkling, star-filled winter nights to the blooms of spring and warm summer breezes. It’s the perfect place to relax, unwind, and take it all in! Looking for extra flexibility? The finished basement offers a family room plus additional rooms ready to fit your lifestyle, whether you envision a home office, gym, guest bedroom, game room, or playroom. Homes in this desirable neighborhood are rare, and this one is no exception. Don't let this opportunity fall away—schedule your showing today!
| a week ago | Listing updated with changes from the MLS | |
| 2 weeks ago | Listing first seen on site |

The property listing data and information, or the Images, set forth herein were provided to MLS Property Information Network, Inc. from third party sources, including sellers, lessors, landlords, and public records, and were compiled by MLS Property Information Network, Inc. The property listing data and information, and the Images, are for the personal, non-commercial use of consumers having a good faith interest in purchasing, leasing or renting listed properties of the type displayed to them and may not be used for any purpose other than to identify prospective properties which such consumers may have a good faith interest in purchasing, leasing or renting. MLS Property Information Network, Inc. and its subscribers disclaim any and all representations and warranties as to the accuracy of the property listing data and information, or as to the accuracy of any of the Images, set forth herein.
Last checked 2026-11-04 06:33 AM UTC