
405 W Pond St.Bridgewater, MA 02324
Due to the health concerns created by Coronavirus we are offering personal 1-1 online video walkthough tours where possible.
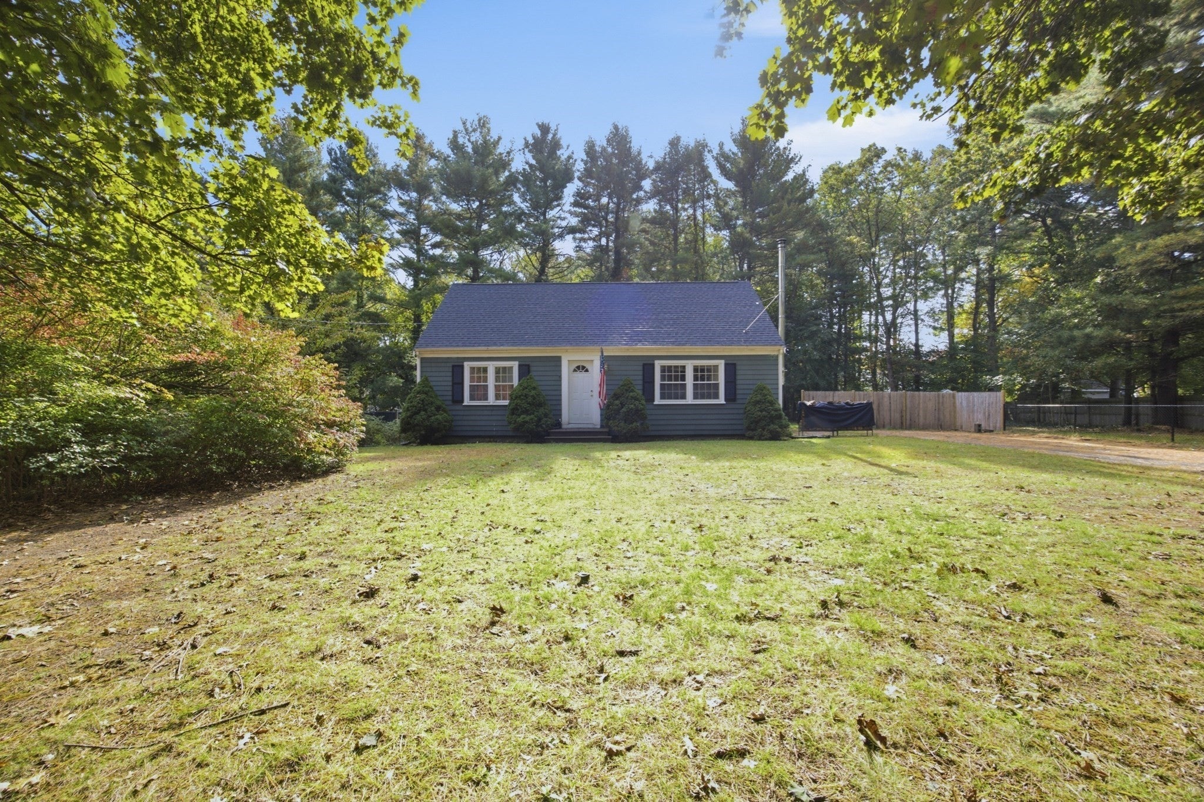
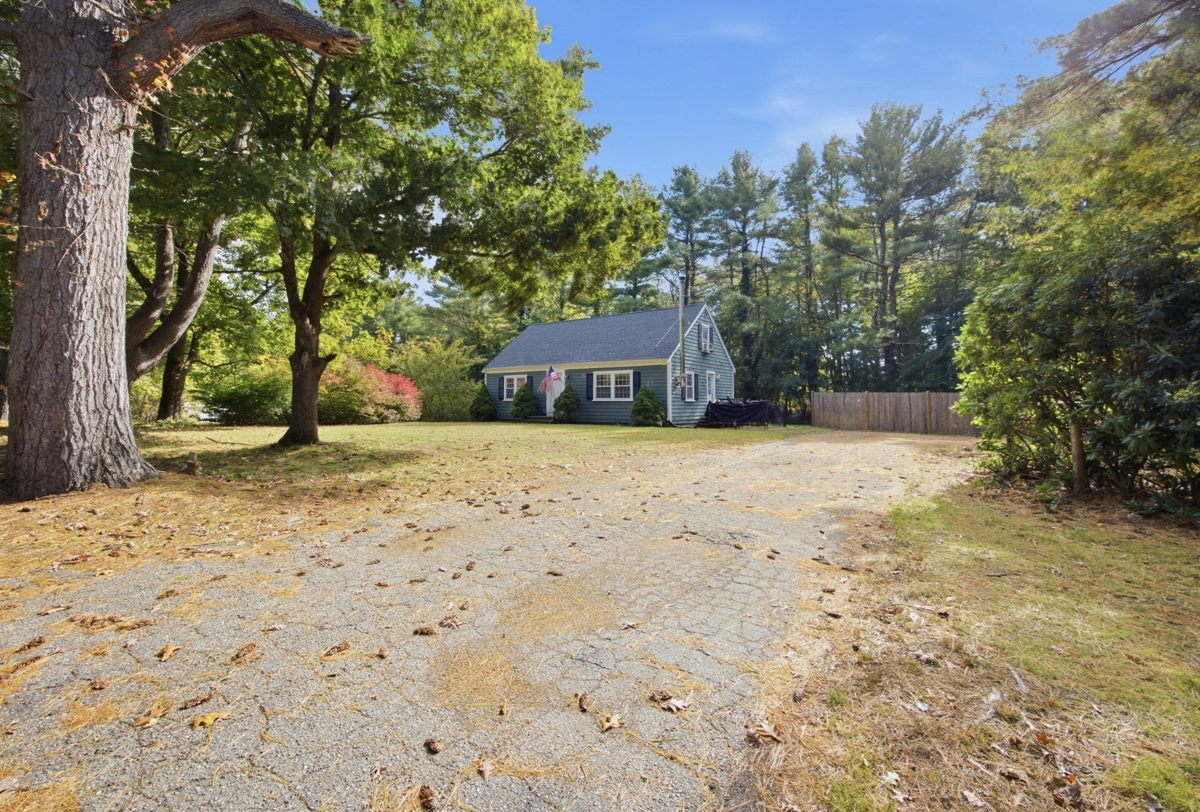
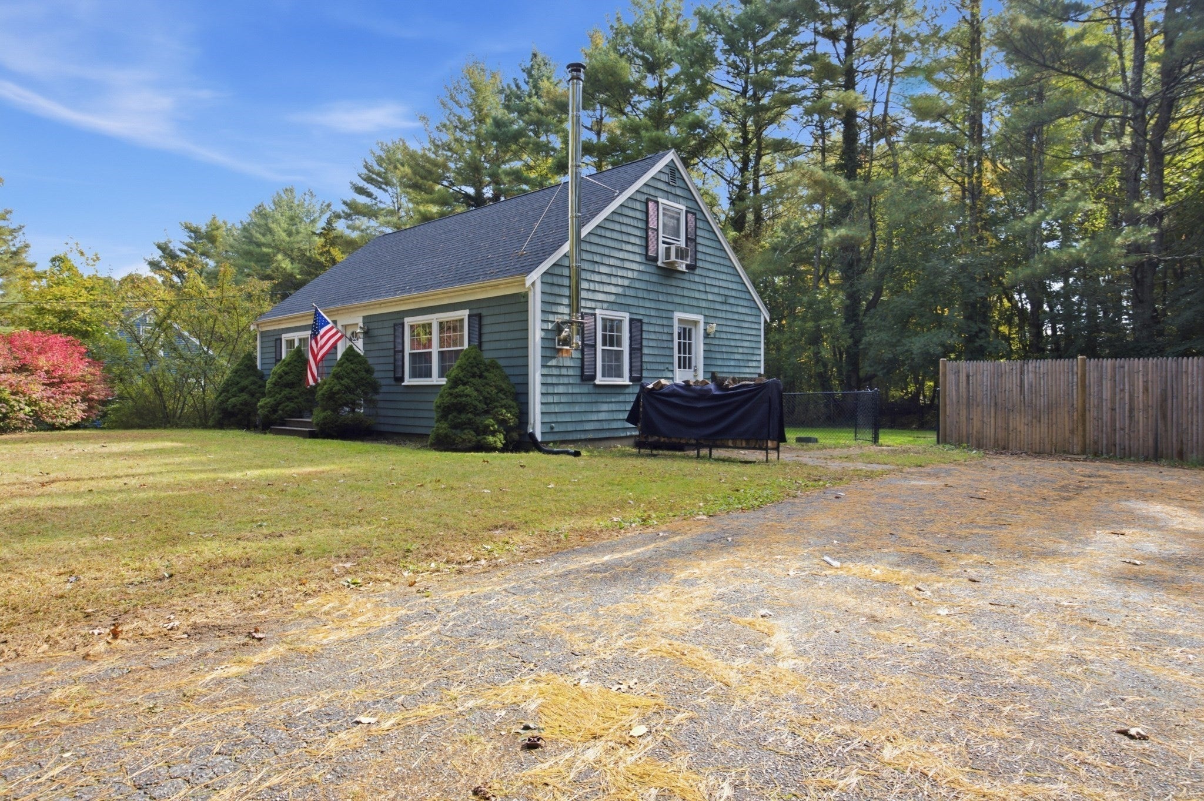
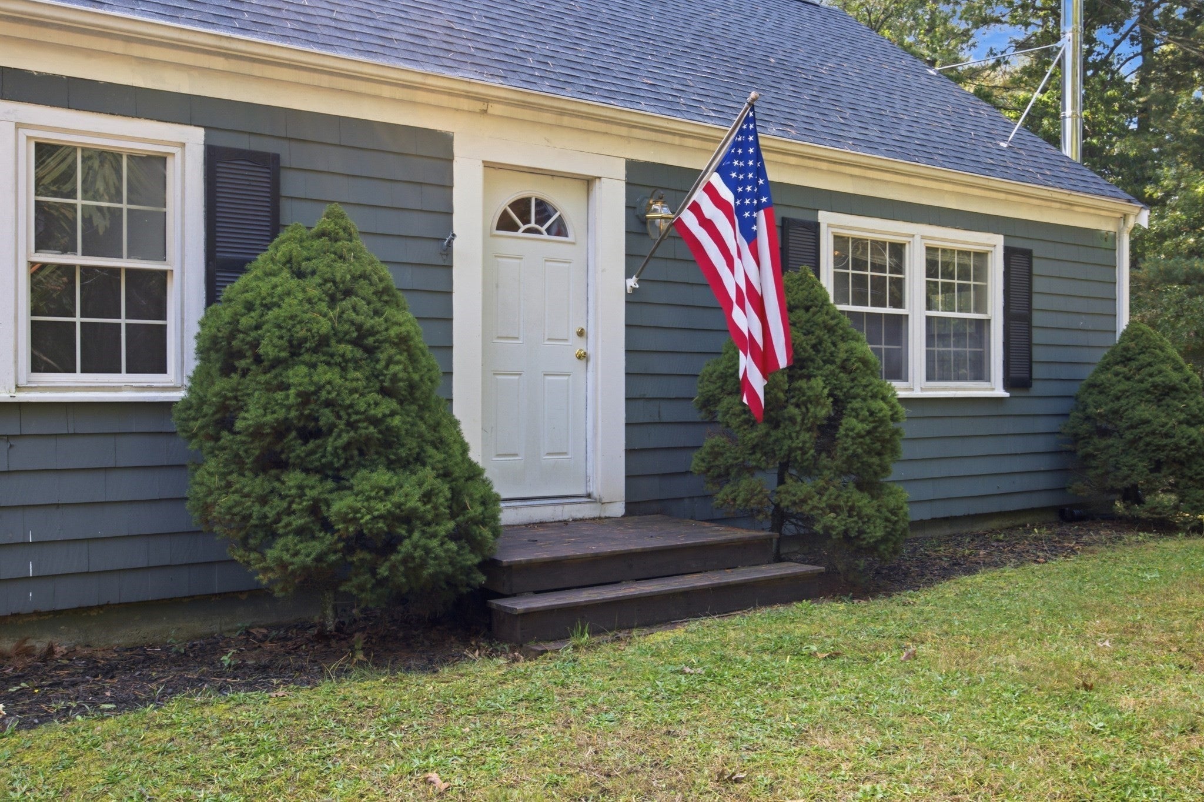
Charming Bridgewater Cape, set on nearly half an acre with a spacious fenced-in backyard! This move-in-ready home offers a wonderful opportunity for first-time buyers, down-sizers, or anyone looking to build equity through some updating. Hardwood floors run throughout the main level, where two bedrooms and a bathroom offer convenient single-level living. The kitchen has NEW stainless steel appliances and presents an opportunity for future renovation. The living room offers a BRAND-NEW wood stove (2026), creating coziness, comfort and potential savings on heating oil. Upstairs has a third bedroom PLUS an additional room to offer flexibility. The partially finished basement adds versatility with a recreation room featuring a bar, plus an additional BONUS room with a mini-split for heat and AC. NEW roof (2025) and water heater (2021). This house offers the chance to create a home that reflects your own style!
| 2 weeks ago | Listing updated with changes from the MLS | |
| 2 weeks ago | Listing first seen on site |

The property listing data and information, or the Images, set forth herein were provided to MLS Property Information Network, Inc. from third party sources, including sellers, lessors, landlords, and public records, and were compiled by MLS Property Information Network, Inc. The property listing data and information, and the Images, are for the personal, non-commercial use of consumers having a good faith interest in purchasing, leasing or renting listed properties of the type displayed to them and may not be used for any purpose other than to identify prospective properties which such consumers may have a good faith interest in purchasing, leasing or renting. MLS Property Information Network, Inc. and its subscribers disclaim any and all representations and warranties as to the accuracy of the property listing data and information, or as to the accuracy of any of the Images, set forth herein.
Last checked 2026-11-04 06:33 AM UTC